Welcome home to a wonderful opportunity in a rapidly growing area of Antioch! This home offers the perfect combination of comfortable living and an unbeatable location, with easy access to everything the newly revitalized Century Farms area has to offer.
Step inside to a beautiful open-concept living space with hardwood floors, designed for both comfortable everyday living and effortless entertaining. The spacious kitchen features gorgeous cabinetry and plenty of room to gather, flowing seamlessly into the dining area and inviting living room, where a cozy fireplace creates the perfect place to relax.
The primary bedroom suite is your private retreat, offering a spacious ensuite bath complete with a separate shower, relaxing garden tub, and an oversized walk-in closet. With five bedrooms and 3.5 baths, this home provides exceptional flexibility for family, overnight guests, a home office, or whatever space your lifestyle requires.
Spend your evenings on your back deck enjoying the view. Need more storage space? This garage has got it with built-in enclosed storage with room to still park a vehicle inside.
One of the home's biggest advantages is its fantastic location. Conveniently situated near the exciting Century Farms development, you'll be just minutes from Tanger Outlets Nashville, new restaurants, shopping, entertainment, and the many amenities continuing to come to this growing area.
Active
$750,000
1296 Blairfield Dr, Antioch, TN 37013
5beds
3,710sqft
Single Family Residence, Residential
Built in 2002
8,276 Square Feet Lot
$-- Zestimate®
$202/sqft
$30/mo HOA
What's special
Cozy fireplaceSpacious ensuite bathBeautiful open-concept living spaceSpacious kitchenGorgeous cabinetryPrimary bedroom suiteHardwood floors
- 10 days |
- 122 |
- 3 |
Likely to sell faster than
Zillow last checked:
Listing updated:
Listed by:
Kristen Herd 931-239-1071,
At Home Realty 615-792-6100
Source: RealTracs MLS as distributed by MLS GRID,MLS#: 3500996
Facts & features
Interior
Bedrooms & bathrooms
- Bedrooms: 5
- Bathrooms: 4
- Full bathrooms: 3
- 1/2 bathrooms: 1
Bedroom 1
- Features: Extra Large Closet
- Level: Extra Large Closet
- Area: 288 Square Feet
- Dimensions: 18x16
Bedroom 2
- Features: Bath
- Level: Bath
- Area: 169 Square Feet
- Dimensions: 13x13
Bedroom 3
- Area: 144 Square Feet
- Dimensions: 12x12
Bedroom 4
- Area: 121 Square Feet
- Dimensions: 11x11
Primary bathroom
- Features: Primary Bedroom
- Level: Primary Bedroom
Den
- Area: 405 Square Feet
- Dimensions: 27x15
Dining room
- Features: Formal
- Level: Formal
- Area: 221 Square Feet
- Dimensions: 17x13
Kitchen
- Features: Eat-in Kitchen
- Level: Eat-in Kitchen
- Area: 143 Square Feet
- Dimensions: 13x11
Living room
- Area: 204 Square Feet
- Dimensions: 17x12
Other
- Features: Bedroom 5
- Level: Bedroom 5
- Area: 144 Square Feet
- Dimensions: 12x12
Heating
- Central, Natural Gas
Cooling
- Central Air
Appliances
- Included: Electric Oven, Range, Refrigerator
- Laundry: Electric Dryer Hookup, Washer Hookup
Features
- Flooring: Carpet, Wood
- Basement: Crawl Space
Interior area
- Total structure area: 3,710
- Total interior livable area: 3,710 sqft
- Finished area above ground: 3,710
Property
Parking
- Total spaces: 2
- Parking features: Attached
- Attached garage spaces: 2
Features
- Levels: One
- Stories: 2
Lot
- Size: 8,276 Square Feet
- Dimensions: 67 x 130
Details
- Parcel number: 174110A10500CO
- Special conditions: Standard
Construction
Type & style
- Home type: SingleFamily
- Property subtype: Single Family Residence, Residential
Materials
- Brick, Vinyl Siding
- Roof: Asphalt
Condition
- New construction: No
- Year built: 2002
Utilities & green energy
- Sewer: Public Sewer
- Water: Public
- Utilities for property: Natural Gas Available, Water Available
Community & HOA
Community
- Subdivision: Cane Ridge Farms
HOA
- Has HOA: Yes
- HOA fee: $30 monthly
Location
- Region: Antioch
Financial & listing details
- Price per square foot: $202/sqft
- Tax assessed value: $483,300
- Annual tax amount: $3,361
- Date on market: 8/8/2026
Estimated market value
Not available
Estimated sales range
Not available
Not available
Price history
| Date | Event | Price |
|---|---|---|
| 8/8/2026 | Listed for sale | $750,000+317.8%$202/sqft |
Source:  RealTracs MLS as distributed by MLS GRID #3500996 Report a problem RealTracs MLS as distributed by MLS GRID #3500996 Report a problem | ||
| 6/11/2012 | Sold | $179,500-1.6%$48/sqft |
Source: RealTracs MLS as distributed by MLS GRID #1343530 Report a problem | ||
| 3/4/2012 | Listed for sale | $182,500+1.4%$49/sqft |
Source: COLDWELL BANKER BARNES - OLD HICKORY Report a problem | ||
| 10/12/2011 | Sold | $180,000-35%$49/sqft |
Source: Public Record Report a problem | ||
| 3/3/2008 | Sold | $277,010+18.1%$75/sqft |
Source: Public Record Report a problem | ||
| 8/27/2002 | Sold | $234,460$63/sqft |
Source: Public Record Report a problem | ||
Public tax history
| Year | Property taxes | Tax assessment |
|---|---|---|
| 2025 | $3,361 +38.6% | $120,825 +45.6% |
| 2024 | $2,425 | $83,000 |
| 2023 | $2,425 | $83,000 |
| 2022 | $2,425 -1% | $83,000 |
| 2021 | $2,451 -12.4% | $83,000 +12.4% |
| 2020 | $2,798 +37.5% | $73,875 |
| 2019 | $2,035 | $73,875 |
| 2018 | $2,035 | $73,875 |
| 2017 | $2,035 | $73,875 +44.1% |
| 2016 | $2,035 +1.2% | $51,275 |
| 2015 | $2,012 | $51,275 |
| 2014 | $2,012 | $51,275 |
| 2013 | -- | $51,275 -12.9% |
| 2012 | -- | $58,900 |
| 2011 | -- | $58,900 |
| 2010 | -- | $58,900 |
| 2009 | -- | $58,900 +17.2% |
| 2008 | -- | $50,275 |
| 2007 | -- | $50,275 |
| 2006 | -- | -- |
| 2005 | -- | -- |
| 2004 | -- | -- |
| 2003 | -- | -- |
| 2002 | -- | -- |
Find assessor info on the county website
Monthly payment
Est. payment
Payment breakdown
Explore the cost of this home by adjusting the details. Changes won't be saved.Climate risks
Neighborhood: Cane Ridge Farms
Nearby schools
GreatSchools rating
- 7/10A. Z. Kelley Elementary SchoolGrades: PK-5Distance: 0.2 mi
- 4/10Thurgood Marshall Middle SchoolGrades: 6-8Distance: 0.3 mi
- 2/10Cane Ridge High SchoolGrades: 9-12Distance: 2.1 mi
Schools provided by the listing agent
- Elementary: A. Z. Kelley Elementary
- Middle: Thurgood Marshall Middle
- High: Cane Ridge High School
Source: RealTracs MLS as distributed by MLS GRID. This data may not be complete. We recommend contacting the local school district to confirm school assignments for this home.
- $474,4004 bd3 ba3.3k sqft1300 Blairfield Dr, Antioch, TN 37013Off Market
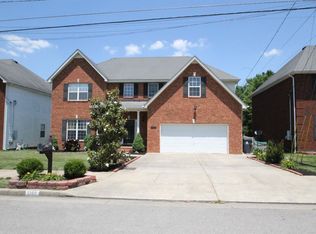
- $410,2004 bd3 ba2.1k sqft1292 Blairfield Dr, Antioch, TN 37013Off Market

- $475,1004 bd2 ba3.7k sqft1304 Blairfield Dr, Antioch, TN 37013Off Market
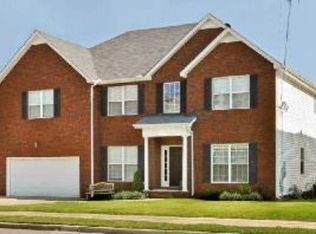
- $518,8004 bd2 ba3.7k sqft1304 Blairfield Dr, Cane Ridge, TN 37013Off Market
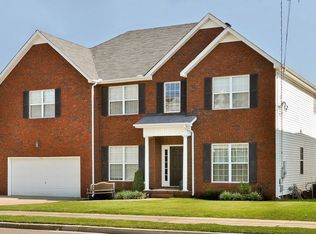
- $440,9004 bd2 ba2.8k sqft1288 Blairfield Dr, Antioch, TN 37013Off Market
- $380,1003 bd2 ba2k sqft1308 Blairfield Dr, Antioch, TN 37013Off Market
- $384,7003 bd2 ba2k sqft1308 Blairfield Dr, Cane Ridge, TN 37013Off Market
- $470,0004 bd3 ba3.3k sqft1284 Blairfield Dr, Antioch, TN 37013Sold
A local agent can set up tours, give advice and negotiate with sellers.
A local lender can help you make sure your offer is ready when you are.
Similar homes
- $739,9004 bd3 ba2.4k sqft6617 N Creekwood Dr, Brentwood, TN 37027For Sale
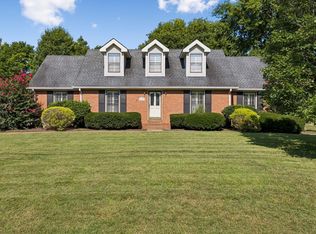
 MLS ID #3499641, Debbie Coleman, Broker, ABR, CLHMS, CRS, e-PRO, GRI. RealTracs MLS as distributed by MLS GRID
 - $729,9004 bd4 ba3.4k sqft7001 Stone Run Dr, Nashville, TN 37211For Sale
 MLS ID #3259830, Jarod Tanksley. RealTracs MLS as distributed by MLS GRID
 - $514,9004 bd4 ba3.4k sqft3401 Bent Wood Cv, Antioch, TN 37013For Sale
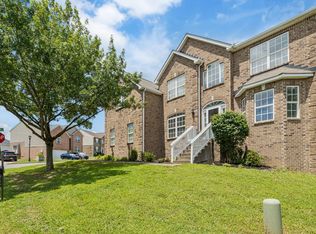 MLS ID #3322411, Candice M. Van Bibber-Jefferson. RealTracs MLS as distributed by MLS GRID
 - $799,9003 bd3 ba3k sqft1077 Beech Tree Ln, Brentwood, TN 37027For Sale
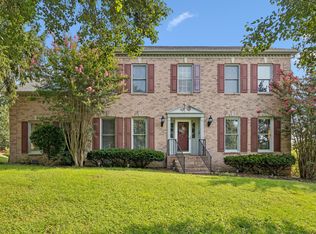 MLS ID #3512686, Cody Crye. RealTracs MLS as distributed by MLS GRID
 - $599,9004 bd3 ba3k sqft605 Bell Ridge Trce, Antioch, TN 37013For SaleMLS ID #3234071, Nathan Fay. RealTracs MLS as distributed by MLS GRID
- $530,0005 bd3 ba2.9k sqft604 Summerbreeze Ln, Antioch, TN 37013For SaleMLS ID #3306095, Luke Maas. RealTracs MLS as distributed by MLS GRID
- $769,9005 bd4 ba3.1k sqft1298 Wheatley Forest Dr, Brentwood, TN 37027For SaleMLS ID #3264136, Adam Helton. RealTracs MLS as distributed by MLS GRID
- $495,0004 bd3 ba2.9k sqft5128 Morningwood Ln, Antioch, TN 37013For SaleMLS ID #3269693, Debra Edwards. RealTracs MLS as distributed by MLS GRID
- $429,9994 bd3 ba2.5k sqft4348 Cambridge Dr, Antioch, TN 37013For SaleMLS ID #3314816, Ryan Mulloy. RealTracs MLS as distributed by MLS GRID
- $420,0003 bd3 ba2.2k sqft1005 Esturbridge Ct, Antioch, TN 37013For SaleMLS ID #3319099, Beth Hooker ABR,SFR,Green. RealTracs MLS as distributed by MLS GRID
- $699,9005 bd3 ba4.1k sqft115 Laural Hill Dr, Smyrna, TN 37167For SaleMLS ID #3309215, Wyatt Rampy. RealTracs MLS as distributed by MLS GRID
- $850,0004 bd3 ba3.1k sqft4550 Winfield Dr, Nashville, TN 37211For SaleMLS ID #3186895, Leo Bermudez. RealTracs MLS as distributed by MLS GRID
- $418,5004 bd3 ba2.3k sqft212 Grovedale Trce, Antioch, TN 37013For SaleMLS ID #3318864, William (Bill) C. Britt. RealTracs MLS as distributed by MLS GRID
- $650,0004 bd3 ba2k sqft1909 Argo Ln, Nashville, TN 37211For SaleMLS ID #3269696, LaShonda Jones. RealTracs MLS as distributed by MLS GRID
- $589,9003 bd3 ba3k sqft113 Autumn Oaks Ct, Brentwood, TN 37027For SaleMLS ID #3301937, Margaret Hall. RealTracs MLS as distributed by MLS GRID
- $460,0003 bd3 ba2.7k sqft2337 Edencrest Dr, Antioch, TN 37013For SaleMLS ID #3254658, Valery Parham, MBA. RealTracs MLS as distributed by MLS GRID
- $900,0003 bd3 ba2k sqft2667 Sanford Rd, Nolensville, TN 37135For SaleMLS ID #3260255, Danny Babel. RealTracs MLS as distributed by MLS GRID
- $375,0003 bd3 ba1.9k sqft8209 Ramstone Way, Antioch, TN 37013For SaleMLS ID #3232619, Nadine Choufani. RealTracs MLS as distributed by MLS GRID
- $714,9004 bd3 ba3.1k sqft818 Tall Oak Trl, Mount Juliet, TN 37122For SaleMLS ID #3499783, Angela Knee. RealTracs MLS as distributed by MLS GRID
- $725,0004 bd3 ba3.2k sqft7316 Dunaway Dr, Nashville, TN 37221For SaleMLS ID #3248679, Mary Snyder. RealTracs MLS as distributed by MLS GRID
