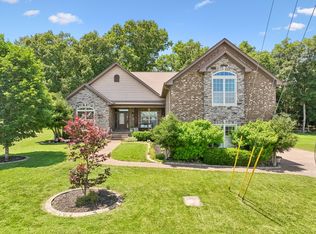
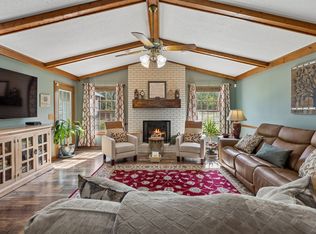
Beautifully updated and thoughtfully renovated throughout, this home features rich 5-inch hardwood flooring, beautiful sunroom, elegant granite countertops, and stainless steel appliances. Step outside to your own private retreat with the perfect space for entertaining. The peaceful backyard is shaded by mature trees, offering exceptional privacy and tranquility. Located just minutes from Stewart Creek boat ramp, this home combines modern upgrades, outstanding outdoor living, and an unbeatable location.
Active
$699,900
115 Laural Hill Dr, Smyrna, TN 37167
5beds
4,178sqft
Single Family Residence, Residential
Built in 1988
0.48 Acres Lot
$-- Zestimate®
$168/sqft
$10/mo HOA
What's special
Exceptional privacy and tranquilityModern upgradesPeaceful backyardStainless steel appliancesPrivate retreatShaded by mature treesOutstanding outdoor living
- 27 days |
- 1,112 |
- 60 |
Likely to sell faster than
Zillow last checked:
Listing updated:
Listed by:
Wyatt Rampy 615-419-2234,
Poplar Hill Realty Company Inc. 615-673-9205
Source: RealTracs MLS as distributed by MLS GRID,MLS#: 3309215
Facts & features
Interior
Bedrooms & bathrooms
- Bedrooms: 5
- Bathrooms: 3
- Full bathrooms: 3
- Main level bedrooms: 1
Bedroom 1
- Features: Suite
- Level: Suite
- Area: 260 Square Feet
- Dimensions: 13x20
Bedroom 2
- Area: 156 Square Feet
- Dimensions: 12x13
Bedroom 3
- Features: Walk-In Closet(s)
- Level: Walk-In Closet(s)
- Area: 144 Square Feet
- Dimensions: 12x12
Bedroom 4
- Features: Walk-In Closet(s)
- Level: Walk-In Closet(s)
- Area: 144 Square Feet
- Dimensions: 12x12
Primary bathroom
- Features: Double Vanity
- Level: Double Vanity
Den
- Features: Bookcases
- Level: Bookcases
- Area: 315 Square Feet
- Dimensions: 21x15
Dining room
- Features: Formal
- Level: Formal
- Area: 156 Square Feet
- Dimensions: 13x12
Other
- Features: Other
- Level: Other
- Area: 80 Square Feet
- Dimensions: 8x10
Kitchen
- Features: Eat-in Kitchen
- Level: Eat-in Kitchen
- Area: 288 Square Feet
- Dimensions: 12x24
Living room
- Features: Formal
- Level: Formal
- Area: 208 Square Feet
- Dimensions: 13x16
Other
- Features: Florida Room
- Level: Florida Room
- Area: 336 Square Feet
- Dimensions: 16x21
Other
- Features: Bedroom 5
- Level: Bedroom 5
- Area: 336 Square Feet
- Dimensions: 21x16
Recreation room
- Features: Second Floor
- Level: Second Floor
- Area: 336 Square Feet
- Dimensions: 21x16
Heating
- Central, Natural Gas
Cooling
- Central Air, Electric
Appliances
- Included: Electric Oven, Cooktop, Dishwasher, Dryer, Refrigerator, Washer
Features
- Entrance Foyer, Walk-In Closet(s)
- Flooring: Carpet, Wood, Tile
- Basement: Crawl Space
- Fireplace features: Family Room, Gas
Interior area
- Total structure area: 4,178
- Total interior livable area: 4,178 sqft
- Finished area above ground: 4,178
Property
Parking
- Total spaces: 2
- Parking features: Garage Faces Side
- Garage spaces: 2
Features
- Levels: Two
- Stories: 2
- Patio & porch: Porch, Covered, Deck
Lot
- Size: 0.48 Acres
- Dimensions: 102.28 x 165.52
Details
- Parcel number: 013K E 03200 R0002741
- Special conditions: Standard
Construction
Type & style
- Home type: SingleFamily
- Property subtype: Single Family Residence, Residential
Materials
- Fiber Cement, Brick
- Roof: Asphalt
Condition
- New construction: No
- Year built: 1988
Utilities & green energy
- Sewer: Public Sewer
- Water: Public
- Utilities for property: Electricity Available, Natural Gas Available, Water Available
Community & HOA
Community
- Subdivision: The Oaks Ph Ii
HOA
- Has HOA: Yes
- HOA fee: $10 monthly
Location
- Region: Smyrna
Financial & listing details
- Price per square foot: $168/sqft
- Tax assessed value: $608,600
- Annual tax amount: $3,654
- Date on market: 7/27/2026
- Electric utility on property: Yes
Estimated market value
Not available
Estimated sales range
Not available
Not available
Price history
| Date | Event | Price |
|---|---|---|
| 7/28/2026 | Listed for sale | $699,900+89.2%$168/sqft |
Source:  RealTracs MLS as distributed by MLS GRID #3309215 Report a problem RealTracs MLS as distributed by MLS GRID #3309215 Report a problem | ||
| 9/15/2017 | Sold | $370,000-5.1%$89/sqft |
Source: RealTracs MLS as distributed by MLS GRID #1852545 Report a problem | ||
| 7/12/2017 | Price change | $389,900-2.5%$93/sqft |
Source: Berkshire Hathaway HomeServices Woodmont Realty #1852545 Report a problem | ||
| 6/23/2017 | Listed for sale | $399,900+82.6%$96/sqft |
Source: Berkshire Hathaway HomeServices Woodmont Realty #1852545 Report a problem | ||
| 8/3/1998 | Sold | $219,000+30.4%$52/sqft |
Source: Public Record Report a problem | ||
| 2/1/1994 | Sold | $167,900$40/sqft |
Source: Public Record Report a problem | ||
Public tax history
| Year | Property taxes | Tax assessment |
|---|---|---|
| 2025 | $3,654 -1.1% | $152,150 -1.1% |
| 2024 | $3,697 +18.4% | $153,900 +18.4% |
| 2023 | $3,123 +12.1% | $130,025 |
| 2022 | $2,785 +3.2% | $130,025 +40.7% |
| 2021 | $2,698 | $92,400 |
| 2020 | $2,698 +39.1% | $92,400 |
| 2019 | $1,940 -25% | $92,400 |
| 2018 | $2,587 +42.5% | $92,400 +36.4% |
| 2017 | $1,816 -24.8% | $67,750 |
| 2016 | $2,415 | $67,750 |
| 2015 | $2,415 | $67,750 -11.8% |
| 2013 | $2,415 -2.6% | $76,775 |
| 2012 | $2,480 +0.2% | $76,775 |
| 2011 | $2,476 | $76,775 |
| 2010 | $2,476 +5.4% | $76,775 +7.9% |
| 2008 | $2,349 | $71,175 |
| 2007 | $2,349 -0.1% | $71,175 -0.1% |
| 2006 | $2,352 +11.8% | $71,275 +18.3% |
| 2005 | $2,103 | $60,263 |
| 2004 | $2,103 | $60,263 |
| 2002 | $2,103 | $60,263 |
| 2001 | -- | $60,263 -73% |
| 2000 | -- | $223,243 |
Find assessor info on the county website
Monthly payment
Est. payment
Payment breakdown
Explore the cost of this home by adjusting the details. Changes won't be saved.Climate risks
Neighborhood: 37167
Nearby schools
GreatSchools rating
- 5/10John Colemon Elementary SchoolGrades: PK-5Distance: 1.3 mi
- 6/10Smyrna Middle SchoolGrades: 6-8Distance: 4.1 mi
- 6/10Smyrna High SchoolGrades: 9-12Distance: 4.6 mi
Schools provided by the listing agent
- Elementary: John Colemon Elementary
- Middle: Smyrna Middle School
- High: Smyrna High School
Source: RealTracs MLS as distributed by MLS GRID. This data may not be complete. We recommend contacting the local school district to confirm school assignments for this home.
- $673,9005 bd4 ba3.9k sqft113 Laural Hill Dr, Smyrna, TN 37167Off Market
- $765,600-- bd4 ba4k sqft117 Laural Hill Dr, Smyrna, TN 37167Off Market
- $563,1004 bd4 ba2.7k sqft114 Glen Echo Dr, Smyrna, TN 37167Off Market
- $595,7004 bd3 ba3.1k sqft116 Glen Echo Dr, Smyrna, TN 37167Off Market
- $616,400-- bd3 ba3k sqft112 Glen Echo Dr, Smyrna, TN 37167Off Market
- $591,7004 bd3 ba3.3k sqft114 Laural Hill Dr, Smyrna, TN 37167Off Market
- $685,1003 bd4 ba3.4k sqft116 Laural Hill Dr, Smyrna, TN 37167Off Market
- $569,400-- bd4 ba2.9k sqft107 Forrest Park Dr, Smyrna, TN 37167Off Market
A local agent can set up tours, give advice and negotiate with sellers.
Similar homes
- $515,0004 bd2 ba2.2k sqft303 Andy Johns Dr, Smyrna, TN 37167For Sale

 MLS ID #3208223, Tabatha Shea. RealTracs MLS as distributed by MLS GRID
 - $714,9004 bd3 ba3.1k sqft818 Tall Oak Trl, Mount Juliet, TN 37122For Sale
 MLS ID #3499783, Angela Knee. RealTracs MLS as distributed by MLS GRID
 - $644,4003 bd3 ba2.1k sqft3812 Rockdale Fellowship Rd, Mount Juliet, TN 37122For Sale
 MLS ID #3166167, Tracie L. Lackey. RealTracs MLS as distributed by MLS GRID
 - $--4 bd4 ba3.3k sqft285 Page Dr, Mount Juliet, TN 37122Auction
 MLS ID #3305120, Christine Sawyers. RealTracs MLS as distributed by MLS GRID
 - $755,0004 bd3 ba3.1k sqft1012 Heathfield Cir, Brentwood, TN 37027For SaleMLS ID #3519109, Denise B. Creswell, Broker. RealTracs MLS as distributed by MLS GRID
- $675,0004 bd4 ba2.6k sqft830 Banner Dr, Murfreesboro, TN 37129For SaleMLS ID #3510419, Suzanne Brandt. RealTracs MLS as distributed by MLS GRID
- $675,0005 bd4 ba3k sqft920 Kelly June Dr, Mount Juliet, TN 37122For SaleMLS ID #3262963, Patrick Higgins. RealTracs MLS as distributed by MLS GRID
- $555,0003 bd3 ba2.6k sqft804 Bromley Ct, Smyrna, TN 37167For SaleMLS ID #3260341, Maggie Lawrence. RealTracs MLS as distributed by MLS GRID
- $739,9004 bd4 ba3.4k sqft7026 Grindstone Way, Murfreesboro, TN 37129For SaleMLS ID #3499753, Blake Johnson. RealTracs MLS as distributed by MLS GRID
- $729,9004 bd3 ba3.1k sqft2230 Northwoods Dr, Murfreesboro, TN 37130For SaleMLS ID #3288074, Stephanie J Stoner. RealTracs MLS as distributed by MLS GRID
- $515,0003 bd3 ba2.3k sqft5029 Claude Dr, Smyrna, TN 37167For SaleMLS ID #3304208, Elliott Hallum. RealTracs MLS as distributed by MLS GRID
- $749,9993 bd3 ba3.2k sqft1103 Gleaves Glen Dr, Mount Juliet, TN 37122For SaleMLS ID #3193751, Andrew Buckwalter. RealTracs MLS as distributed by MLS GRID
- $675,0005 bd3 ba2.9k sqft1112 Wyntergrace Farm Ct, Old Hickory, TN 37138For SaleMLS ID #3314458, Judy Hughes. RealTracs MLS as distributed by MLS GRID
- $650,0004 bd3 ba3k sqft234 Bluegrass Cir, Lebanon, TN 37090For SaleMLS ID #3255668, DeAnna Dodd. RealTracs MLS as distributed by MLS GRID
- $780,0005 bd4 ba3.8k sqft441 Valley Spring Dr, Mount Juliet, TN 37122For SaleMLS ID #3305052, Jessica Garza. RealTracs MLS as distributed by MLS GRID
- $650,0005 bd5 ba3.1k sqft1430 Haynes Dr, Murfreesboro, TN 37129For SaleMLS ID #3177782, Dionne Shaffer. RealTracs MLS as distributed by MLS GRID
- $699,0004 bd4 ba3.3k sqft1032 Kelsey Glen Dr, Mount Juliet, TN 37122For SaleMLS ID #3206937, Gwen Moore. RealTracs MLS as distributed by MLS GRID
- $625,0005 bd3 ba3.2k sqft714 Crestmark Dr, Mount Juliet, TN 37122For SaleMLS ID #3512468, Girgis Youssef. RealTracs MLS as distributed by MLS GRID
- $674,9004 bd3 ba3.1k sqft3264 Colchester Cir, Lebanon, TN 37087For SaleMLS ID #3263079, Beth Oertel. RealTracs MLS as distributed by MLS GRID
- $685,0006 bd5 ba3.1k sqft5200 Rockridge Ct, Antioch, TN 37013For SaleMLS ID #3251738, D Santos Gonzalez Jr. RealTracs MLS as distributed by MLS GRID
