Welcome to 1103 Gleaves Glen Dr.... one of Mount Juliet’s hidden gems where homes in Moreland Farms rarely hit the market. Situated on a beautiful lot backing up to farmland, mature trees, and space that are becoming harder and harder to find in Wilson County. 1.3 Acres. Almost a 1/2 Acre in the back that if fenced and flat.
This is the kind of home you grow into and stay in for years.
Conveniently located just minutes from everything, yet tucked away in a quiet small neighborhood with NO HOA. Enjoy being only 5 minutes to local elementary and middle schools, 5 minutes to a private school, 6 minutes to the Nashville Star commuter rail, 20 minutes to BNA Airport, and about 30 minutes to Downtown Nashville. You’re also just minutes from hiking, the future greenway area, and Mount Juliet’s future walkable town square. Don't forget you have a lake on either side of Mount Juliet.
Inside, the home offers flexible living space with room to fit changing needs. The large rec room was renovated in 2020 and provides the perfect setup for a media room, playroom, gym, or second living area. There is also flexibility to convert the existing office space into a 4th bedroom if desired.
The spacious primary suite features a large walk-in closet and oversized bath with double vanities, soaking tub, separate shower, and plenty of room to spread out. Additional bedrooms are generously sized with updated flooring throughout much of the home.
Outside is where this property truly shines. The flat backyard, in-ground pool, expansive patio space, mature landscaping, and peaceful views create an ideal setup for entertaining, relaxing, and enjoying Tennessee evenings. The property also includes a large driveway with plenty of parking and additional storage shed space. You can see the local fireworks from your front yard.
Flooring Allowance offered with an acceptable offer.
Active
Price cut: $19.9K (7/10)
$749,999
1103 Gleaves Glen Dr, Mount Juliet, TN 37122
3beds
3,255sqft
Single Family Residence, Residential
Built in 1987
1.33 Acres Lot
$-- Zestimate®
$230/sqft
$-- HOA
What's special
Flat backyardAdditional storage shed spaceIn-ground poolMature treesPeaceful viewsFlexible living spaceLarge walk-in closet
- 45 days |
- 1,253 |
- 103 |
Zillow last checked:
Listing updated:
Listed by:
Andrew Buckwalter 615-973-7657,
Benchmark Realty, LLC 615-288-8292
Source: RealTracs MLS as distributed by MLS GRID,MLS#: 3193751
Facts & features
Interior
Bedrooms & bathrooms
- Bedrooms: 3
- Bathrooms: 3
- Full bathrooms: 2
- 1/2 bathrooms: 1
Bedroom 1
- Features: Suite
- Level: Suite
- Area: 252 Square Feet
- Dimensions: 18x14
Bedroom 2
- Area: 144 Square Feet
- Dimensions: 12x12
Bedroom 3
- Area: 132 Square Feet
- Dimensions: 12x11
Primary bathroom
- Features: Double Vanity
- Level: Double Vanity
Den
- Area: 210 Square Feet
- Dimensions: 15x14
Dining room
- Area: 140 Square Feet
- Dimensions: 14x10
Kitchen
- Features: Eat-in Kitchen
- Level: Eat-in Kitchen
- Area: 216 Square Feet
- Dimensions: 18x12
Living room
- Features: Formal
- Level: Formal
- Area: 144 Square Feet
- Dimensions: 12x12
Other
- Features: Utility Room
- Level: Utility Room
- Area: 42 Square Feet
- Dimensions: 7x6
Recreation room
- Area: 340 Square Feet
- Dimensions: 20x17
Heating
- Central, Natural Gas
Cooling
- Central Air, Dual
Appliances
- Included: Electric Oven, Electric Range, Dishwasher, Disposal, Dryer, Microwave, Stainless Steel Appliance(s), Washer
- Laundry: Electric Dryer Hookup, Washer Hookup
Features
- Ceiling Fan(s), Pantry, Walk-In Closet(s)
- Flooring: Carpet, Wood, Tile
- Basement: Crawl Space,None
- Number of fireplaces: 1
- Fireplace features: Gas
Interior area
- Total structure area: 3,255
- Total interior livable area: 3,255 sqft
- Finished area above ground: 3,255
Video & virtual tour
Property
Parking
- Total spaces: 2
- Parking features: Garage Faces Rear
- Attached garage spaces: 2
Features
- Levels: Two
- Stories: 2
- Patio & porch: Porch, Covered, Patio
- Has private pool: Yes
- Pool features: In Ground
- Fencing: Back Yard
Lot
- Size: 1.33 Acres
- Dimensions: 150 x 559.6 IRR
- Features: Level, Sloped
- Topography: Level,Sloped
Details
- Additional structures: Storage
- Parcel number: 076D B 01300 000
- Special conditions: Standard
Construction
Type & style
- Home type: SingleFamily
- Property subtype: Single Family Residence, Residential
Materials
- Brick
- Roof: Asphalt
Condition
- New construction: No
- Year built: 1987
Utilities & green energy
- Sewer: Public Sewer
- Water: Public
- Utilities for property: Natural Gas Available, Water Available
Community & HOA
Community
- Subdivision: Moreland Farms
HOA
- Has HOA: No
Location
- Region: Mount Juliet
Financial & listing details
- Price per square foot: $230/sqft
- Tax assessed value: $488,500
- Annual tax amount: $2,685
- Date on market: 7/8/2026
Estimated market value
Not available
Estimated sales range
Not available
Not available
Price history
| Date | Event | Price |
|---|---|---|
| 7/10/2026 | Price change | $749,999-2.6%$230/sqft |
Source:  RealTracs MLS as distributed by MLS GRID #3193751 Report a problem RealTracs MLS as distributed by MLS GRID #3193751 Report a problem | ||
| 7/8/2026 | Listed for sale | $769,900$237/sqft |
Source: RealTracs MLS as distributed by MLS GRID #3193751 Report a problem | ||
| 6/26/2026 | Contingent | $769,900$237/sqft |
Source: RealTracs MLS as distributed by MLS GRID #3193751 Report a problem | ||
| 6/12/2026 | Price change | $769,900-0.7%$237/sqft |
Source: RealTracs MLS as distributed by MLS GRID #3193751 Report a problem | ||
| 5/16/2026 | Listed for sale | $775,000$238/sqft |
Source: RealTracs MLS as distributed by MLS GRID #3193751 Report a problem | ||
| 5/13/2026 | Contingent | $775,000$238/sqft |
Source: RealTracs MLS as distributed by MLS GRID #3193751 Report a problem | ||
| 5/8/2026 | Listed for sale | $775,000+58.2%$238/sqft |
Source: RealTracs MLS as distributed by MLS GRID #3193751 Report a problem | ||
| 5/1/2020 | Sold | $490,000+10.1%$151/sqft |
Source: Public Record Report a problem | ||
| 7/24/2018 | Price change | $444,900-1.1%$137/sqft |
Source: Benchmark Realty, LLC #1926787 Report a problem | ||
| 7/6/2018 | Price change | $449,900-2.2%$138/sqft |
Source: Benchmark Realty, LLC #1926787 Report a problem | ||
| 6/12/2018 | Price change | $459,900-2.1%$141/sqft |
Source: Benchmark Realty, LLC #1926787 Report a problem | ||
| 5/4/2018 | Listed for sale | $469,900+4.4%$144/sqft |
Source: Benchmark Realty, LLC #1926787 Report a problem | ||
| 11/2/2017 | Listing removed | $449,900$138/sqft |
Source: Benchmark Realty, LLC #1840326 Report a problem | ||
| 10/28/2017 | Price change | $449,900-2.2%$138/sqft |
Source: Benchmark Realty, LLC #1840326 Report a problem | ||
| 9/20/2017 | Price change | $459,900-2.1%$141/sqft |
Source: Benchmark Realty, LLC #1840326 Report a problem | ||
| 8/29/2017 | Price change | $469,900-2.1%$144/sqft |
Source: Bob Parks Realty #1840326 Report a problem | ||
| 8/14/2017 | Price change | $479,900-1%$147/sqft |
Source: Bob Parks Realty #1840326 Report a problem | ||
| 8/2/2017 | Price change | $484,900-1%$149/sqft |
Source: Bob Parks Realty #1840326 Report a problem | ||
| 7/21/2017 | Price change | $489,900-2%$151/sqft |
Source: Bob Parks Realty #1840326 Report a problem | ||
| 6/28/2017 | Listed for sale | $499,900+94.1%$154/sqft |
Source: Bob Parks Realty #1840326 Report a problem | ||
| 3/16/2001 | Sold | $257,500+930%$79/sqft |
Source: Public Record Report a problem | ||
| 4/25/1997 | Sold | $25,000-88.7%$8/sqft |
Source: Public Record Report a problem | ||
| 2/29/1996 | Sold | $221,000$68/sqft |
Source: Public Record Report a problem | ||
Public tax history
| Year | Property taxes | Tax assessment |
|---|---|---|
| 2025 | $2,685 +8.9% | $122,125 |
| 2024 | $2,466 | $122,125 |
| 2023 | $2,466 -0.1% | $122,125 -0.1% |
| 2022 | $2,468 | $122,250 |
| 2021 | -- | $122,250 +43.5% |
| 2020 | $2,288 +6.6% | $85,200 |
| 2019 | $2,146 -6.2% | $85,200 |
| 2018 | $2,288 0% | $85,200 |
| 2017 | $2,288 -14.1% | $85,200 |
| 2016 | $2,664 +12.9% | $85,200 |
| 2015 | $2,360 +11.9% | $85,200 +11.9% |
| 2014 | $2,109 | $76,115 |
| 2013 | $2,109 +0% | $76,115 |
| 2012 | $2,108 +2.6% | $76,115 |
| 2011 | $2,055 | $76,115 |
| 2010 | -- | $76,115 -4.6% |
| 2009 | $1,941 | $79,806 |
| 2008 | $1,941 +11.5% | $79,806 +13.7% |
| 2007 | $1,740 | $70,181 |
| 2006 | $1,740 | $70,181 |
| 2005 | $1,740 -16.5% | $70,181 |
| 2003 | $2,084 +18.4% | $70,181 +18.4% |
| 2002 | $1,761 | $59,289 |
| 2001 | -- | $59,289 -75% |
| 2000 | -- | $237,154 |
Find assessor info on the county website
Monthly payment
Est. payment
Payment breakdown
Explore the cost of this home by adjusting the details. Changes won't be saved.Climate risks
Neighborhood: 37122
Nearby schools
GreatSchools rating
- 8/10Stoner Creek Elementary SchoolGrades: PK-5Distance: 1.3 mi
- 7/10West Wilson Middle SchoolGrades: 6-8Distance: 0.9 mi
- 8/10Mt. Juliet High SchoolGrades: 9-12Distance: 2.6 mi
Schools provided by the listing agent
- Elementary: Stoner Creek Elementary
- Middle: West Wilson Middle School
- High: Mt. Juliet High School
Source: RealTracs MLS as distributed by MLS GRID. This data may not be complete. We recommend contacting the local school district to confirm school assignments for this home.
- $652,500-- bd2 ba2.8k sqft1105 Gleaves Glen Dr, Mount Juliet, TN 37122Off Market
- $744,2004 bd2 ba3.1k sqft915 Moreland Hills Dr, Mount Juliet, TN 37122Off Market

- $719,0005 bd3 ba3.8k sqft913 Moreland Hills Dr, Mount Juliet, TN 37122Off Market
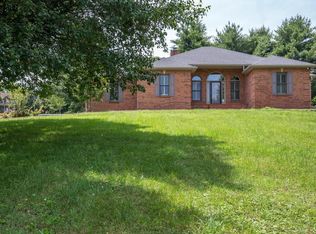
- $777,6004 bd3 ba4.1k sqft1107 Gleaves Glen Dr, Mount Juliet, TN 37122Off Market
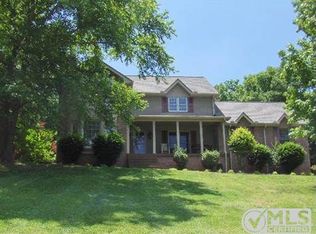
- $741,900-- bd4 ba3.1k sqft917 Moreland Hills Dr, Mount Juliet, TN 37122Off Market
- $622,300-- bd2 ba2.6k sqft1102 Gleaves Glen Dr, Mount Juliet, TN 37122Off Market
- $740,3003 bd2 ba3.3k sqft1109 Gleaves Glen Dr, Mount Juliet, TN 37122Off Market
- $634,4003 bd3 ba2.5k sqft905 Moreland Hills Dr, Mount Juliet, TN 37122Off Market
A local agent can set up tours, give advice and negotiate with sellers.
A local lender can help you make sure your offer is ready when you are.
Similar homes
- $--4 bd4 ba3.3k sqft285 Page Dr, Mount Juliet, TN 37122Auction

 MLS ID #3305120, Christine Sawyers. RealTracs MLS as distributed by MLS GRID
 - $745,0004 bd3 ba3k sqft1514 Brookstone Cir, Mount Juliet, TN 37122For Sale
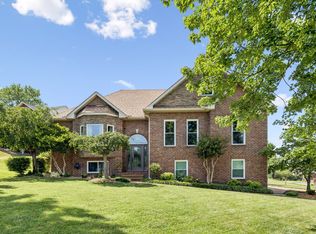 MLS ID #3256460, Misty James. RealTracs MLS as distributed by MLS GRID
 - $799,9004 bd3 ba3.2k sqft1308 Teddys Pl, Mount Juliet, TN 37122For Sale
 MLS ID #3239780, Jami Crecelius. RealTracs MLS as distributed by MLS GRID
 - $780,0005 bd4 ba3.8k sqft441 Valley Spring Dr, Mount Juliet, TN 37122For Sale
 MLS ID #3305052, Jessica Garza. RealTracs MLS as distributed by MLS GRID
 - $599,9003 bd3 ba2.7k sqft708 Glenoaks Dr, Mount Juliet, TN 37122For SaleMLS ID #3336419, Amanda Simmons. RealTracs MLS as distributed by MLS GRID
- $820,0004 bd4 ba3.5k sqft815 Tall Oak Trl, Mount Juliet, TN 37122For SaleMLS ID #3184153, David Huffaker. RealTracs MLS as distributed by MLS GRID
- $700,0003 bd3 ba3.2k sqft1104 Port William Ct, Mount Juliet, TN 37122For SaleMLS ID #3245148, April Harrington. RealTracs MLS as distributed by MLS GRID
- $757,0004 bd3 ba2.9k sqft450 Cobblestone Way, Mount Juliet, TN 37122For SaleMLS ID #3248373, Brittany Friedmann GRI, ABR, AHWD. RealTracs MLS as distributed by MLS GRID
- $625,0005 bd3 ba3.2k sqft714 Crestmark Dr, Mount Juliet, TN 37122For SaleMLS ID #3512468, Girgis Youssef. RealTracs MLS as distributed by MLS GRID
- $495,9003 bd2 ba2.8k sqft1305 Clearview Dr, Mount Juliet, TN 37122For SaleMLS ID #3159606, David Jordan. RealTracs MLS as distributed by MLS GRID
- $659,9005 bd3 ba3.2k sqft4005 Timber Ridge Ct, Mount Juliet, TN 37122For SaleMLS ID #3225449, Kenneth (Ken) Shorey. RealTracs MLS as distributed by MLS GRID
- $859,9003 bd4 ba3.1k sqft233 Citadel Dr, Mount Juliet, TN 37122For SaleMLS ID #3213452, Jessica Huggett. RealTracs MLS as distributed by MLS GRID
- $659,9004 bd3 ba2.2k sqft112 Stewarts Landing Dr, Mount Juliet, TN 37122For SaleMLS ID #3259972, April Harrington. RealTracs MLS as distributed by MLS GRID
- $568,9003 bd2 ba1.8k sqft6220 Saundersville Rd, Mount Juliet, TN 37122For SaleMLS ID #3277714, Rebecca Driver. RealTracs MLS as distributed by MLS GRID
- $550,0003 bd3 ba2.1k sqft3406 Acadia Ln, Mount Juliet, TN 37122For SaleMLS ID #3511220, Jarod Sadler. RealTracs MLS as distributed by MLS GRID
- $450,0003 bd3 ba2.1k sqft2115 Ponty Pool Dr, Mount Juliet, TN 37122For SaleMLS ID #3513415, Gary Ashton. RealTracs MLS as distributed by MLS GRID
- $949,9005 bd5 ba4.3k sqft9119 Brooks Xing, Mount Juliet, TN 37122For SaleMLS ID #3215867, Michelle Snee. RealTracs MLS as distributed by MLS GRID
- $789,2224 bd2 ba2.4k sqft141 Bluegrass Pkwy, Lebanon, TN 37090For SaleMLS ID #3168331, Jennifer Ham. RealTracs MLS as distributed by MLS GRID
- $639,9004 bd3 ba2.6k sqft193 Karen Dr, Mount Juliet, TN 37122For SaleMLS ID #3513009, Melissa Kelley. RealTracs MLS as distributed by MLS GRID
- $425,0003 bd3 ba1.9k sqft5497 Escalade Dr, Mount Juliet, TN 37122For SaleMLS ID #3312606, Gary Ashton. RealTracs MLS as distributed by MLS GRID
