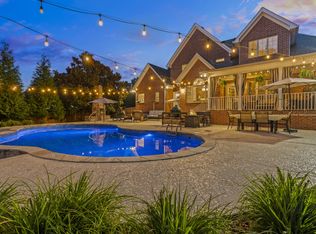
Cul-de-sac oversized pie-shaped tree-lined homesite in the gated entrance, Active Adult community of Del Webb Lake Providence!!!! This 3 bedroom, 3 1/2 bath Morningside Lane floor plan has all the bells and whistles! Each bedroom has it's own private bathroom. Office, dining area, gourmet kitchen, fireplace, new dishwasher, plantation shutters, heated and cooled sunroom AND 13X16 Florida room! Undercabinet lighting in kitchen, tile backsplash, island, gas cooktop, oversized pantry, irrigation, landscaping, professionally painted, granite, butlers pantry, hardwoods, crown molding, upgraded cabinets, SS appliances, Custom built ins at great room, laundry sink and storage, trey ceiling in owners bedroom, tub/shower combo in owners bath, 5 foot garage extension and storage over garage are just a few of the upgrades! 24,000 square foot clubhouse with indoor and outdoor pool and hot tub, fitness center, ballroom, gathering spaces and tons of hobby clubs to get involved in. Come make this your next home and get involved in this fabulous lifestyle community!
Active
$859,900
233 Citadel Dr, Mount Juliet, TN 37122
3beds
3,176sqft
Single Family Residence, Residential
Built in 2010
0.36 Acres Lot
$-- Zestimate®
$271/sqft
$419/mo HOA
What's special
- 113 days
- 365
- 9
Zillow last checked:
Listing updated:
Listed by:
Jessica Huggett 615-477-5867,
eXp Realty 888-519-5113
Source: RealTracs MLS as distributed by MLS GRID,MLS#: 3213452
Facts & features
Interior
Bedrooms & bathrooms
- Bedrooms: 3
- Bathrooms: 4
- Full bathrooms: 3
- 1/2 bathrooms: 1
- Main level bedrooms: 3
Bedroom 1
- Features: Full Bath
- Level: Full Bath
- Area: 270 Square Feet
- Dimensions: 15x18
Bedroom 2
- Features: Bath
- Level: Bath
- Area: 154 Square Feet
- Dimensions: 11x14
Bedroom 3
- Features: Bath
- Level: Bath
- Area: 143 Square Feet
- Dimensions: 11x13
Primary bathroom
- Features: Double Vanity
- Level: Double Vanity
Dining room
- Features: Combination
- Level: Combination
- Area: 180 Square Feet
- Dimensions: 12x15
Kitchen
- Area: 256 Square Feet
- Dimensions: 16x16
Living room
- Features: Combination
- Level: Combination
- Area: 850 Square Feet
- Dimensions: 25x34
Other
- Features: Office
- Level: Office
- Area: 132 Square Feet
- Dimensions: 12x11
Heating
- Forced Air, Furnace, Natural Gas
Cooling
- Central Air, Electric
Appliances
- Included: Oven, Cooktop, Dishwasher, Microwave
- Laundry: Electric Dryer Hookup, Washer Hookup
Features
- Ceiling Fan(s), Entrance Foyer, Extra Closets, Open Floorplan, Pantry, Redecorated, Walk-In Closet(s), Kitchen Island
- Flooring: Carpet, Wood, Tile
- Basement: None
- Number of fireplaces: 1
- Fireplace features: Insert, Gas, Great Room
Interior area
- Total structure area: 3,176
- Total interior livable area: 3,176 sqft
- Finished area above ground: 3,176
Property
Parking
- Total spaces: 2
- Parking features: Garage Door Opener, Garage Faces Front, Concrete, Driveway
- Attached garage spaces: 2
- Has uncovered spaces: Yes
Features
- Levels: One
- Stories: 1
- Pool features: Association
Lot
- Size: 0.36 Acres
- Dimensions: 47.22 x 131.15 IRR
- Features: Cul-De-Sac, Level, Wooded
- Topography: Cul-De-Sac,Level,Wooded
Details
- Parcel number: 096E F 00600 000
- Special conditions: Standard
- Other equipment: Irrigation System
Construction
Type & style
- Home type: SingleFamily
- Property subtype: Single Family Residence, Residential
Materials
- Hardboard Siding, Brick
- Roof: Shingle
Condition
- New construction: No
- Year built: 2010
Utilities & green energy
- Sewer: Public Sewer
- Water: Public
- Utilities for property: Electricity Available, Natural Gas Available, Water Available, Underground Utilities
Green energy
- Energy efficient items: Thermostat
Community & HOA
Community
- Security: Smoke Detector(s)
- Senior community: Yes
- Subdivision: Del Webb Lake Providence
HOA
- Has HOA: Yes
- Amenities included: Fifty Five and Up Community, Clubhouse, Fitness Center, Gated, Pickleball Court(s), Pool, Sidewalks, Tennis Court(s), Underground Utilities, Trail(s)
- Services included: Maintenance Grounds, Recreation Facilities, Trash
- HOA fee: $419 monthly
Location
- Region: Mount Juliet
Financial & listing details
- Price per square foot: $271/sqft
- Tax assessed value: $532,000
- Annual tax amount: $2,925
- Date on market: 5/15/2026
- Electric utility on property: Yes
Estimated market value
Not available
Estimated sales range
Not available
Not available
Price history
| Date | Event | Price |
|---|---|---|
| 5/16/2026 | Listed for sale | $859,900+56.3%$271/sqft |
Source:  RealTracs MLS as distributed by MLS GRID #3213452 Report a problem RealTracs MLS as distributed by MLS GRID #3213452 Report a problem | ||
| 3/13/2020 | Sold | $550,000-0.9%$173/sqft |
Source: RealTracs MLS as distributed by MLS GRID #2114688 Report a problem | ||
| 1/23/2020 | Price change | $555,000-1.8%$175/sqft |
Source: Benchmark Realty, LLC #2114688 Report a problem | ||
| 1/16/2020 | Listed for sale | $565,000+15.4%$178/sqft |
Source: Benchmark Realty, LLC #2114688 Report a problem | ||
| 5/16/2016 | Sold | $489,500-1.9%$154/sqft |
Source: RealTracs MLS as distributed by MLS GRID #1716007 Report a problem | ||
| 3/31/2016 | Listed for sale | $498,900+42.5%$157/sqft |
Source: TheDailyClassifieds.Com #1716007 Report a problem | ||
| 2/25/2010 | Sold | $350,145$110/sqft |
Source: Public Record Report a problem | ||
Public tax history
| Year | Property taxes | Tax assessment |
|---|---|---|
| 2025 | $2,925 +8.9% | $133,000 |
| 2024 | $2,685 +1.4% | $133,000 +1.4% |
| 2023 | $2,649 | $131,225 |
| 2022 | $2,649 | $131,225 |
| 2021 | -- | $131,225 +40.8% |
| 2020 | $2,503 +6.6% | $93,200 |
| 2019 | $2,348 -6.2% | $93,200 |
| 2018 | $2,503 0% | $93,200 |
| 2017 | $2,503 -14.1% | $93,200 |
| 2016 | $2,914 +12.9% | $93,200 |
| 2015 | $2,582 +18% | $93,200 +18% |
| 2014 | $2,188 +1.4% | $78,991 +1.4% |
| 2013 | $2,157 +0% | $77,870 |
| 2012 | $2,157 +2.6% | $77,870 |
| 2011 | $2,103 | $77,870 |
| 2010 | -- | $77,870 +362.4% |
| 2009 | $410 | $16,841 |
Find assessor info on the county website
Monthly payment
Est. payment
Payment breakdown
Explore the cost of this home by adjusting the details. Changes won't be saved.Climate risks
Neighborhood: 37122
Nearby schools
Schools provided by the listing agent
- Elementary: Rutland Elementary
- Middle: Gladeville Middle School
- High: Wilson Central High School
Source: RealTracs MLS as distributed by MLS GRID. This data may not be complete. We recommend contacting the local school district to confirm school assignments for this home.
Similar homes
- $780,0005 bd4 ba3.8k sqft441 Valley Spring Dr, Mount Juliet, TN 37122For Sale

 MLS ID #3305052, Jessica Garza. RealTracs MLS as distributed by MLS GRID
 - $779,9004 bd4 ba3.3k sqft285 Page Dr, Mount Juliet, TN 37122For Sale
 MLS ID #3530934, Justin Brown. RealTracs MLS as distributed by MLS GRID
 - $820,0004 bd4 ba3.5k sqft815 Tall Oak Trl, Mount Juliet, TN 37122For Sale
 MLS ID #3184153, David Huffaker. RealTracs MLS as distributed by MLS GRID
 - $799,9004 bd3 ba3.2k sqft1308 Teddys Pl, Mount Juliet, TN 37122For Sale
 MLS ID #3239780, Jami Crecelius. RealTracs MLS as distributed by MLS GRID
 - $749,9004 bd4 ba3.2k sqft1027 Berkshire Blvd, Mount Juliet, TN 37122For SaleMLS ID #3183844, Denise Moore. RealTracs MLS as distributed by MLS GRID
- $619,9003 bd2 ba2k sqft1145 Bastion Cir, Mount Juliet, TN 37122For SaleMLS ID #3317218, Corey Ross. RealTracs MLS as distributed by MLS GRID
- $749,9993 bd3 ba3.2k sqft1103 Gleaves Glen Dr, Mount Juliet, TN 37122For SaleMLS ID #3193751, Andrew Buckwalter. RealTracs MLS as distributed by MLS GRID
- $699,9004 bd3 ba3.1k sqft818 Tall Oak Trl, Mount Juliet, TN 37122For SaleMLS ID #3499783, Angela Knee. RealTracs MLS as distributed by MLS GRID
- $625,0005 bd3 ba3.2k sqft714 Crestmark Dr, Mount Juliet, TN 37122For SaleMLS ID #3512468, Girgis Youssef. RealTracs MLS as distributed by MLS GRID
- $799,0005 bd5 ba3k sqft5000 Magnolia Estates Blvd, Mount Juliet, TN 37122For SaleMLS ID #3512822, Tzion Achvan. RealTracs MLS as distributed by MLS GRID
- $599,0003 bd3 ba2.6k sqft307 Carole Ln, Mount Juliet, TN 37122For SaleMLS ID #3529482, Judy Stafford GRI, AHWD, ABR. RealTracs MLS as distributed by MLS GRID
- $699,0004 bd4 ba3.3k sqft1032 Kelsey Glen Dr, Mount Juliet, TN 37122For SaleMLS ID #3206937, Gwen Moore. RealTracs MLS as distributed by MLS GRID
- $459,9003 bd2 ba2k sqft513 Larkin Ct, Mount Juliet, TN 37122For SaleMLS ID #3231561, Tara Braun. RealTracs MLS as distributed by MLS GRID
- $725,0004 bd3 ba3k sqft1514 Brookstone Cir, Mount Juliet, TN 37122For SaleMLS ID #3256460, Misty James. RealTracs MLS as distributed by MLS GRID
- $679,9004 bd3 ba2.8k sqft324 Midtown Loop, Mount Juliet, TN 37122For SaleMLS ID #3333823, Joseph (Joe) Fariello. RealTracs MLS as distributed by MLS GRID
- $550,0003 bd3 ba2.1k sqft3406 Acadia Ln, Mount Juliet, TN 37122For SaleMLS ID #3511220, Jarod Sadler. RealTracs MLS as distributed by MLS GRID
- $440,0004 bd3 ba2k sqft1444 Saddle Crst, Mount Juliet, TN 37122For SaleMLS ID #3499665, Marcus Heflin. RealTracs MLS as distributed by MLS GRID
- $574,9004 bd3 ba2.4k sqft1034 Stonehollow Way, Mount Juliet, TN 37122For SaleMLS ID #3518983, Edward (Eddie) Rockensock. RealTracs MLS as distributed by MLS GRID
- $519,9993 bd3 ba2.1k sqft761 Masters Way, Mount Juliet, TN 37122For SaleMLS ID #3269866, Laurie Sheinkopf. RealTracs MLS as distributed by MLS GRID
- $449,9003 bd2 ba1.5k sqft1006 Bradford Park Rd, Mount Juliet, TN 37122For SaleMLS ID #3244578, Christopher Phillips. RealTracs MLS as distributed by MLS GRID
