**Peace, Privacy & Plenty of Space! **
Looking for a peaceful home surrounded by beautiful woodland while still being close to everything you need? This charming property offers the perfect blend of **privacy, comfort, and convenience!**
**2 bedrooms & 1 full bath** on the main level. Primary bedroom and en suite bath with large walk in closet and attached setting room on second floor. This home has an office with large wall in closet and a hobby room with a closet. Plenty of closets in this house.
**Plenty of parking** for family and guests
**Detached 24x20 heated & cooled shop/man cave** — perfect for hobbies, projects, a workshop, or additional workspace
**Additional storage** above the shop
**Fire pit** for relaxing evenings outdoors
**Recently installed HVAC systems**, complete with all\-new ductwork\. New Hot water heater and new encapsulation system\.
**Peaceful wooded surroundings** with plenty of room to spread out
Whether you’re looking for a quiet retreat, a place to enjoy your hobbies, or simply a comfortable home with privacy, this property is a **rare find**.
Active
$599,000
307 Carole Ln, Mount Juliet, TN 37122
3beds
2,656sqft
Single Family Residence, Residential
Built in 1991
0.75 Acres Lot
$-- Zestimate®
$226/sqft
$-- HOA
What's special
New hot water heaterNew encapsulation systemLarge walk in closet
- 16 days
- 480
- 47
Likely to sell faster than
Zillow last checked:
Listing updated:
Listed by:
Judy Stafford GRI, AHWD, ABR 615-476-9273,
Blackwell Realty and Auction 615-444-0072
Source: RealTracs MLS as distributed by MLS GRID,MLS#: 3610710
Facts & features
Interior
Bedrooms & bathrooms
- Bedrooms: 3
- Bathrooms: 3
- Full bathrooms: 3
- Main level bedrooms: 3
Heating
- Central
Cooling
- Central Air
Appliances
- Included: Electric Oven
Features
- Flooring: Carpet, Wood, Other
- Basement: Crawl Space
Interior area
- Total structure area: 2,656
- Total interior livable area: 2,656 sqft
- Finished area above ground: 2,656
Property
Parking
- Total spaces: 3
- Parking features: Private
- Garage spaces: 3
Features
- Levels: One
- Stories: 2
Lot
- Size: 0.75 Acres
- Dimensions: 109.9 x 300 IRR
Details
- Parcel number: 118K A 01900 000
- Special conditions: Standard
Construction
Type & style
- Home type: SingleFamily
- Property subtype: Single Family Residence, Residential
Materials
- Hardboard Siding, Wood Siding
Condition
- New construction: No
- Year built: 1991
Utilities & green energy
- Sewer: Septic Tank
- Water: Private
- Utilities for property: Water Available
Community & HOA
Community
- Subdivision: Boyd Acres
HOA
- Has HOA: No
Location
- Region: Mount Juliet
Financial & listing details
- Price per square foot: $226/sqft
- Tax assessed value: $290,800
- Annual tax amount: $1,388
- Date on market: 10/2/2026
Estimated market value
Not available
Estimated sales range
Not available
Not available
Price history
| Date | Event | Price |
|---|---|---|
| 10/2/2026 | Listed for sale | $599,000$226/sqft |
Source:  RealTracs MLS as distributed by MLS GRID #3610710 Report a problem RealTracs MLS as distributed by MLS GRID #3610710 Report a problem | ||
| 9/24/2026 | Listing removed | $599,000$226/sqft |
Source: RealTracs MLS as distributed by MLS GRID #3529482 Report a problem | ||
| 8/31/2026 | Listed for sale | $599,000+3.5%$226/sqft |
Source: RealTracs MLS as distributed by MLS GRID #3529482 Report a problem | ||
| 8/31/2026 | Listing removed | $579,000$218/sqft |
Source: RealTracs MLS as distributed by MLS GRID #3272360 Report a problem | ||
| 8/19/2026 | Pending sale | $579,000$218/sqft |
Source: RealTracs MLS as distributed by MLS GRID #3272360 Report a problem | ||
| 8/15/2026 | Listed for sale | $579,000$218/sqft |
Source: RealTracs MLS as distributed by MLS GRID #3272360 Report a problem | ||
| 8/12/2026 | Contingent | $579,000$218/sqft |
Source: RealTracs MLS as distributed by MLS GRID #3272360 Report a problem | ||
| 8/10/2026 | Price change | $579,000-1.7%$218/sqft |
Source: RealTracs MLS as distributed by MLS GRID #3272360 Report a problem | ||
| 8/1/2026 | Price change | $589,000-1.7%$222/sqft |
Source: RealTracs MLS as distributed by MLS GRID #3272360 Report a problem | ||
| 7/18/2026 | Listed for sale | $599,000+84.3%$226/sqft |
Source: RealTracs MLS as distributed by MLS GRID #3272360 Report a problem | ||
| 10/6/2017 | Sold | $325,000-4.4%$122/sqft |
Source: RealTracs MLS as distributed by MLS GRID #1845082 Report a problem | ||
| 8/1/2017 | Price change | $339,800-0.1%$128/sqft |
Source: Exit Real Estate Solutions #1845082 Report a problem | ||
| 7/13/2017 | Listed for sale | $340,000+95.4%$128/sqft |
Source: Exit Real Estate Solutions #1845082 Report a problem | ||
| 8/18/2004 | Sold | $174,000$66/sqft |
Source: Public Record Report a problem | ||
Public tax history
| Year | Property taxes | Tax assessment |
|---|---|---|
| 2025 | $1,388 | $72,700 |
| 2024 | $1,388 | $72,700 |
| 2023 | $1,388 | $72,700 |
| 2022 | $1,388 | $72,700 |
| 2021 | -- | $72,700 +28.8% |
| 2020 | $1,422 | $56,450 |
| 2019 | $1,422 | $56,450 |
| 2018 | $1,422 0% | $56,450 |
| 2017 | $1,422 +0% | $56,450 |
| 2016 | $1,422 -2% | $56,450 |
| 2015 | $1,451 +20% | $56,450 +20% |
| 2014 | $1,210 | $47,055 |
| 2013 | $1,210 +0% | $47,055 |
| 2012 | $1,209 +2.8% | $47,055 |
| 2011 | $1,177 | $47,055 |
| 2010 | -- | $47,055 -2.9% |
| 2009 | $1,179 | $48,455 |
| 2008 | $1,179 +9.7% | $48,455 +11.9% |
| 2007 | $1,074 | $43,314 |
| 2006 | $1,074 | $43,314 |
| 2005 | $1,074 -16.5% | $43,314 |
| 2003 | $1,286 +22.4% | $43,314 +22.4% |
| 2002 | $1,051 | $35,391 +0.9% |
| 2001 | -- | $35,091 -75% |
| 2000 | -- | $140,362 |
Find assessor info on the county website
Monthly payment
Est. payment
Payment breakdown
Explore the cost of this home by adjusting the details. Changes won't be saved.Climate risks
Neighborhood: 37122
Nearby schools
Schools provided by the listing agent
- Elementary: Gladeville Elementary
- Middle: Gladeville Middle School
- High: Wilson Central High School
Source: RealTracs MLS as distributed by MLS GRID. This data may not be complete. We recommend contacting the local school district to confirm school assignments for this home.

Similar homes
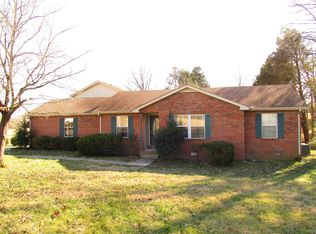
- $610,0003 bd3 ba2.1k sqft3812 Rockdale Fellowship Rd, Mount Juliet, TN 37122For Sale
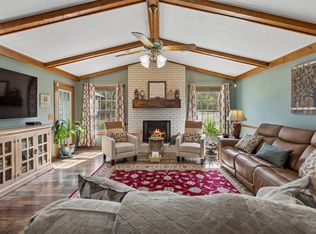
 MLS ID #3610452, Tracie L. Lackey. RealTracs MLS as distributed by MLS GRID
 - $609,9004 bd2 ba2.7k sqft404 Cobblestone Way, Mount Juliet, TN 37122For Sale
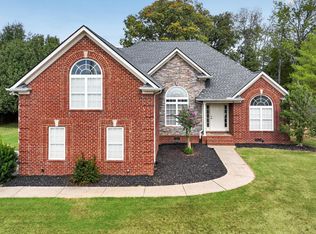 MLS ID #3601785, Michael Limbacher. RealTracs MLS as distributed by MLS GRID
 - $564,9003 bd3 ba2.7k sqft708 Glenoaks Dr, Mount Juliet, TN 37122For Sale
 MLS ID #3615626, Amanda Simmons. RealTracs MLS as distributed by MLS GRID
 - $550,0003 bd3 ba2.1k sqft3406 Acadia Ln, Mount Juliet, TN 37122For Sale
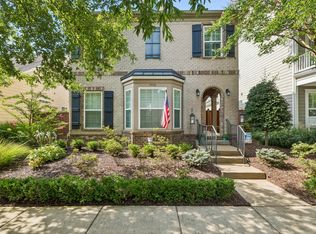 MLS ID #3511220, Jarod Sadler. RealTracs MLS as distributed by MLS GRID
 - $599,9004 bd3 ba3k sqft234 Bluegrass Cir, Lebanon, TN 37090For SaleMLS ID #3619962, DeAnna Dodd. RealTracs MLS as distributed by MLS GRID
- $689,9004 bd3 ba3.1k sqft818 Tall Oak Trl, Mount Juliet, TN 37122For SaleMLS ID #3499783, Angela Knee. RealTracs MLS as distributed by MLS GRID
- $885,0004 bd4 ba3.2k sqft94 Mires Rd, Mount Juliet, TN 37122For SaleMLS ID #3597507, Tara Leurs - Master GRI, SRS, e-pro. RealTracs MLS as distributed by MLS GRID
- $699,9004 bd3 ba3k sqft1514 Brookstone Cir, Mount Juliet, TN 37122For SaleMLS ID #3602437, Misty James. RealTracs MLS as distributed by MLS GRID
- $500,0003 bd2 ba2.2k sqft5860 Seven Points Trce, Hermitage, TN 37076For SaleMLS ID #3622240, Gary Ashton. RealTracs MLS as distributed by MLS GRID
- $640,0004 bd3 ba3k sqft1409 Johns Meadows Cv, Hermitage, TN 37076For SaleMLS ID #3603099, Anita Tate. RealTracs MLS as distributed by MLS GRID
- $574,9004 bd3 ba2.8k sqft1116 Ben Hill Blvd, Nolensville, TN 37135For SaleMLS ID #3621628, Kelly Ramos. RealTracs MLS as distributed by MLS GRID
- $599,0005 bd3 ba2.9k sqft1112 Wyntergrace Farm Ct, Old Hickory, TN 37138For SaleMLS ID #3618849, Judy Hughes. RealTracs MLS as distributed by MLS GRID
- $775,0005 bd4 ba3.8k sqft441 Valley Spring Dr, Mount Juliet, TN 37122For SaleMLS ID #3599468, Jessica Garza. RealTracs MLS as distributed by MLS GRID
- $474,9505 bd3 ba2.4k sqft1713 Kendall Cove Ln, Mount Juliet, TN 37122For SaleMLS ID #3546110, Baker Reynolds. RealTracs MLS as distributed by MLS GRID
- $--4 bd5 ba3.6k sqft2914 Saint Johns Dr, Murfreesboro, TN 37129AuctionMLS ID #3612703, Kirk Bugg. RealTracs MLS as distributed by MLS GRID
- $580,0004 bd3 ba2.3k sqft178 Meadowlake Dr, Hendersonville, TN 37075For SaleMLS ID #3610738, Brandon Webster. RealTracs MLS as distributed by MLS GRID
- $475,0004 bd3 ba2.2k sqft8008 Streamside Dr, Mount Juliet, TN 37122For SaleMLS ID #3229532, Bernie Gallerani. RealTracs MLS as distributed by MLS GRID
- $550,0003 bd2 ba2k sqft9011 Dandelion Dr, Murfreesboro, TN 37129For SaleMLS ID #3546306, J. J. Love. RealTracs MLS as distributed by MLS GRID
- $599,9994 bd3 ba2.6k sqft1541 Horn Springs Rd, Lebanon, TN 37087For SaleMLS ID #3592798, Kenny Sallis. RealTracs MLS as distributed by MLS GRID
- $440,0004 bd3 ba2k sqft1444 Saddle Crst, Mount Juliet, TN 37122For SaleMLS ID #3499665, Marcus Heflin. RealTracs MLS as distributed by MLS GRID
