Located at the end of a quiet street and surrounded by acreage, this 3,000+ square foot log home is ready for you! Your stroll through 311 Carole Ln. starts with front and back porches that are in need of rocking chairs and good conversations. The 0.74 acre yard and surrounding acreage provide a getaway feel for you to enjoy. Inside you're welcomed to a large living room with a beautiful wood burning natural stone fireplace. Flowing from the living room you have a large kitchen with plenty of space for a dining room table. The main floor offers a main suite with a large full bath that includes a double vanity. On the other side of the home on the main level you will find two more bedrooms and a fully renovated bathroom. Upstairs is a large flex space that can be used for a number of purposes such as an additional bedroom, kids play space, living area or even an at home office. Upstairs there is also a full bath and another bedroom. The basement opens up tons of possibilities for practical and entertaining purposes. With multiple living areas, drop down projector and large movie screen, full bath, bar area and large storage room, this walkout basement has everything you need! The fully fenced in backyard is great for families with kids or dogs that you want to keep close by. With a swim spa off the screened in back porch and a fire pit for family and friends to gather around this backyard is going to have something that everyone can enjoy. Located only 7 minutes from a Percy Priest Lake boat ramp, 25 minutes to Nashville Airport and 3 minutes to Pine Creek Golf Course, 311 Carole Ln. provides seclusion and access to all the amenities you could want. Come out and see this amazing property today!
Active
$635,000
311 Carole Ln, Mount Juliet, TN 37122
4beds
3,071sqft
Single Family Residence, Residential
Built in 1987
0.74 Acres Lot
$-- Zestimate®
$207/sqft
$-- HOA
What's special
Surrounded by acreageFront and back porchesFully renovated bathroomLarge kitchenQuiet streetDouble vanity
- 10 days
- 849
- 69
Likely to sell faster than
Zillow last checked:
Listing updated:
Listed by:
Tommy Jaggers 859-396-9016,
eXp Realty 888-519-5113
Source: RealTracs MLS as distributed by MLS GRID,MLS#: 3618845
Facts & features
Interior
Bedrooms & bathrooms
- Bedrooms: 4
- Bathrooms: 4
- Full bathrooms: 4
- Main level bedrooms: 3
Other
- Features: Media Room
- Level: Media Room
Recreation room
- Features: Second Floor
- Level: Second Floor
Heating
- Central, Electric
Cooling
- Central Air, Electric
Appliances
- Included: Built-In Electric Oven, Cooktop, Dishwasher, Disposal, Refrigerator
Features
- Flooring: Wood, Luxury Vinyl, Tile
- Basement: Finished,Full
- Number of fireplaces: 1
- Fireplace features: Living Room, Wood Burning
Interior area
- Total structure area: 3,071
- Total interior livable area: 3,071 sqft
- Finished area above ground: 2,392
- Finished area below ground: 679
Property
Parking
- Total spaces: 1
- Parking features: Garage Faces Side
- Garage spaces: 1
Features
- Levels: Three Or More
- Stories: 2
- Patio & porch: Deck, Covered, Porch
- Fencing: Back Yard
- Has view: Yes
Lot
- Size: 0.74 Acres
- Dimensions: 109.9 x 300 IRR
- Features: Cul-De-Sac
- Topography: Cul-De-Sac
Details
- Parcel number: 118K A 01700 000
- Special conditions: Standard
Construction
Type & style
- Home type: SingleFamily
- Property subtype: Single Family Residence, Residential
Materials
- Log
- Roof: Metal
Condition
- New construction: No
- Year built: 1987
Utilities & green energy
- Sewer: Septic Tank
- Water: Public
- Utilities for property: Electricity Available, Water Available
Community & HOA
Community
- Security: Smoke Detector(s)
- Subdivision: Boyd Acres
HOA
- Has HOA: No
Location
- Region: Mount Juliet
Financial & listing details
- Price per square foot: $207/sqft
- Tax assessed value: $304,500
- Annual tax amount: $1,453
- Date on market: 10/10/2026
- Electric utility on property: Yes
Estimated market value
Not available
Estimated sales range
Not available
Not available
Price history
| Date | Event | Price |
|---|---|---|
| 10/10/2026 | Listed for sale | $635,000-13%$207/sqft |
Source:  RealTracs MLS as distributed by MLS GRID #3618845 Report a problem RealTracs MLS as distributed by MLS GRID #3618845 Report a problem | ||
| 7/22/2026 | Listing removed | $729,950$238/sqft |
Source: RealTracs MLS as distributed by MLS GRID #3131264 Report a problem | ||
| 6/16/2026 | Price change | $729,950-0.7%$238/sqft |
Source: RealTracs MLS as distributed by MLS GRID #3131264 Report a problem | ||
| 6/4/2026 | Price change | $734,950-1.3%$239/sqft |
Source: RealTracs MLS as distributed by MLS GRID #3131264 Report a problem | ||
| 2/18/2026 | Listed for sale | $744,950+20.2%$243/sqft |
Source: RealTracs MLS as distributed by MLS GRID #3131264 Report a problem | ||
| 8/1/2022 | Sold | $620,000-4.6%$202/sqft |
Source: RealTracs MLS as distributed by MLS GRID #2396444 Report a problem | ||
| 7/7/2022 | Contingent | $649,900$212/sqft |
Source: RealTracs MLS as distributed by MLS GRID #2396444 Report a problem | ||
| 6/11/2022 | Listed for sale | $649,900-1.5%$212/sqft |
Source: RealTracs MLS as distributed by MLS GRID #2396444 Report a problem | ||
| 6/3/2022 | Listing removed | -- |
Source: RealTracs MLS as distributed by MLS GRID #2375417 Report a problem | ||
| 5/8/2022 | Listed for sale | $659,900$215/sqft |
Source: RealTracs MLS as distributed by MLS GRID #2375417 Report a problem | ||
| 5/2/2022 | Contingent | $659,900$215/sqft |
Source: RealTracs MLS as distributed by MLS GRID #2375417 Report a problem | ||
| 4/15/2022 | Listed for sale | $659,900+55.3%$215/sqft |
Source: RealTracs MLS as distributed by MLS GRID #2375417 Report a problem | ||
| 1/25/2022 | Sold | $425,000$138/sqft |
Source: RealTracs MLS as distributed by MLS GRID #2301278 Report a problem | ||
| 12/13/2021 | Pending sale | $425,000$138/sqft |
Source: RealTracs MLS as distributed by MLS GRID #2301278 Report a problem | ||
| 12/1/2021 | Price change | $425,000-3.4%$138/sqft |
Source: RealTracs MLS as distributed by MLS GRID #2301278 Report a problem | ||
| 11/3/2021 | Price change | $439,900-2.4%$143/sqft |
Source: RealTracs MLS as distributed by MLS GRID #2301278 Report a problem | ||
| 10/20/2021 | Listed for sale | $450,900+73.5%$147/sqft |
Source: RealTracs MLS as distributed by MLS GRID #2301278 Report a problem | ||
| 3/25/2019 | Sold | $259,900-11%$85/sqft |
Source: Public Record Report a problem | ||
| 1/11/2019 | Price change | $292,000-2.6%$95/sqft |
Source: Benchmark Realty, LLC #1994575 Report a problem | ||
| 11/21/2018 | Price change | $299,900-2.3%$98/sqft |
Source: RE/MAX Exceptional Properties #1988414 Report a problem | ||
| 11/12/2018 | Price change | $307,000-0.9%$100/sqft |
Source: RE/MAX Exceptional Properties #1988414 Report a problem | ||
| 11/6/2018 | Pending sale | $309,900$101/sqft |
Source: RE/MAX EXCEPTIONAL PROPERTIES #1962332 Report a problem | ||
| 10/15/2018 | Price change | $309,900-1.6%$101/sqft |
Source: RE/MAX Exceptional Properties #1962332 Report a problem | ||
| 9/6/2018 | Price change | $315,000-1.3%$103/sqft |
Source: RE/MAX Exceptional Properties #1962332 Report a problem | ||
| 8/18/2018 | Listed for sale | $319,000+50.5%$104/sqft |
Source: RE/MAX Exceptional Properties #1962332 Report a problem | ||
| 4/18/2005 | Sold | $212,000$69/sqft |
Source: Public Record Report a problem | ||
Public tax history
| Year | Property taxes | Tax assessment |
|---|---|---|
| 2025 | $1,453 | $76,125 |
| 2024 | $1,453 | $76,125 |
| 2023 | $1,453 | $76,125 |
| 2022 | $1,453 | $76,125 |
| 2021 | -- | $76,125 +36.5% |
| 2020 | $1,404 | $55,750 |
| 2019 | $1,404 | $55,750 |
| 2018 | $1,404 +0% | $55,750 |
| 2017 | $1,404 0% | $55,750 |
| 2016 | $1,404 -2% | $55,750 |
| 2015 | $1,433 +17.9% | $55,750 +17.9% |
| 2014 | $1,215 | $47,266 |
| 2013 | $1,215 +0% | $47,266 |
| 2012 | $1,215 +2.8% | $47,266 |
| 2011 | $1,182 | $47,266 |
| 2010 | -- | $47,266 -3.2% |
| 2009 | $1,188 | $48,846 |
| 2008 | $1,188 +9.9% | $48,846 +12.1% |
| 2007 | $1,081 | $43,586 |
| 2006 | $1,081 | $43,586 |
| 2005 | $1,081 -16.5% | $43,586 |
| 2003 | $1,295 +22% | $43,586 +22% |
| 2002 | $1,061 | $35,717 |
| 2001 | -- | $35,717 -75% |
| 2000 | -- | $142,868 |
Find assessor info on the county website
Monthly payment
Est. payment
Payment breakdown
Explore the cost of this home by adjusting the details. Changes won't be saved.Climate risks
Neighborhood: 37122
Nearby schools
Schools provided by the listing agent
- Elementary: Gladeville Elementary
- Middle: Gladeville Middle School
- High: Wilson Central High School
Source: RealTracs MLS as distributed by MLS GRID. This data may not be complete. We recommend contacting the local school district to confirm school assignments for this home.
Similar homes
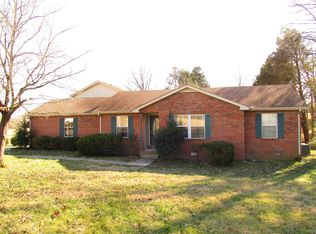
- $599,0003 bd3 ba2.6k sqft307 Carole Ln, Mount Juliet, TN 37122For Sale

 MLS ID #3610710, Judy Stafford GRI, AHWD, ABR. RealTracs MLS as distributed by MLS GRID
 - $610,0003 bd3 ba2.1k sqft3812 Rockdale Fellowship Rd, Mount Juliet, TN 37122For Sale
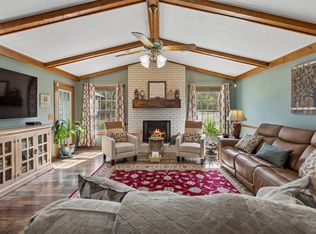 MLS ID #3610452, Tracie L. Lackey. RealTracs MLS as distributed by MLS GRID
 - $699,9984 bd3 ba2.7k sqft4708 Hessey Rd, Mount Juliet, TN 37122For Sale
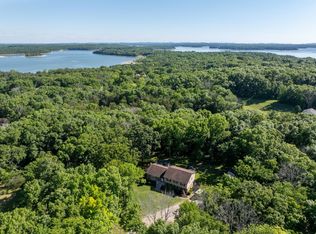 MLS ID #3152777, Janice Crosetti. RealTracs MLS as distributed by MLS GRID
 - $640,0005 bd4 ba3k sqft920 Kelly June Dr, Mount Juliet, TN 37122For Sale
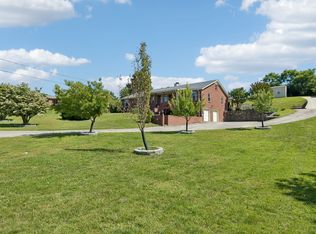 MLS ID #3262963, Patrick Higgins. RealTracs MLS as distributed by MLS GRID
 - $810,0004 bd4 ba3.5k sqft1133 Mires Rd, Mount Juliet, TN 37122For SaleMLS ID #3603654, Edward (Eddie) Rockensock. RealTracs MLS as distributed by MLS GRID
- $564,9003 bd3 ba2.7k sqft708 Glenoaks Dr, Mount Juliet, TN 37122For SaleMLS ID #3615626, Amanda Simmons. RealTracs MLS as distributed by MLS GRID
- $698,5004 bd3 ba2.7k sqft980 Vanderbilt Rd, Mount Juliet, TN 37122For SaleMLS ID #3501363, Kimberly Ellsworth. RealTracs MLS as distributed by MLS GRID
- $579,9005 bd3 ba2.7k sqft1026 Waters Edge Cir, Mount Juliet, TN 37122For SaleMLS ID #3531658, Breah Allen. RealTracs MLS as distributed by MLS GRID
- $650,0004 bd4 ba3.5k sqft4100 Helena Bay Ct, Hermitage, TN 37076For SaleMLS ID #3610105, Ben Wilson. RealTracs MLS as distributed by MLS GRID
- $924,2224 bd3 ba3k sqft112 Oakmont Dr, Mount Juliet, TN 37122For SaleMLS ID #3529961, Lynsey Sutton. RealTracs MLS as distributed by MLS GRID
- $625,0003 bd2 ba2k sqft105 Nathan Forest Ct, Hendersonville, TN 37075For SaleMLS ID #3622456, Brittnay McGiboney. RealTracs MLS as distributed by MLS GRID
- $598,9003 bd2 ba2.7k sqft1201 Dickerson Bay Dr, Gallatin, TN 37066For SaleMLS ID #3302439, Michael Hastings, Broker, CRS, CDPE, ABR. RealTracs MLS as distributed by MLS GRID
- $479,9004 bd3 ba2.5k sqft152 Bill Stewart Blvd, La Vergne, TN 37086For SaleMLS ID #3620500, Sarahi Molineros. RealTracs MLS as distributed by MLS GRID
- $899,9003 bd2 ba2.3k sqft3075 Underwood Rd, Mount Juliet, TN 37122For SaleMLS ID #3531455, Logan LaFevers. RealTracs MLS as distributed by MLS GRID
- $635,0004 bd3 ba2.6k sqft102 Bahia Mar Point S, Hendersonville, TN 37075For SaleMLS ID #3336327, Devin Holloway. RealTracs MLS as distributed by MLS GRID
- $749,9004 bd3 ba2.4k sqft113 Birchwood Ct, Brentwood, TN 37027For SaleMLS ID #3620240, Marisol Ross. RealTracs MLS as distributed by MLS GRID
- $699,9004 bd3 ba2.6k sqft115 Herman Harrison Dr, Hendersonville, TN 37075For SaleMLS ID #3611387, Kevin Nixon. RealTracs MLS as distributed by MLS GRID
- $525,0003 bd2 ba1.9k sqft710 Overlook Dr, Mount Juliet, TN 37122For SaleMLS ID #3528343, Tara Swint Crenshaw. RealTracs MLS as distributed by MLS GRID
- $899,9004 bd3 ba3.4k sqft4451 Chandler Rd, Hermitage, TN 37076For SaleMLS ID #3621258, Taven Royster. RealTracs MLS as distributed by MLS GRID
- $798,0003 bd4 ba2.8k sqft6478 SE Tater Peeler Rd, Lebanon, TN 37090For SaleMLS ID #3622081, Kyle Larry Rutter. RealTracs MLS as distributed by MLS GRID
