Welcome home to this magnificent residence offering space, versatility, and incredible privacy in one of Mt. Juliet’s most sought-after settings. Inside, the spacious layout features a massive bonus room perfect for a home theater, game room, or ultimate play space, complimented by an unfinished basement, giving great opportunity to expand and provides endless flexibility options for additional living, entertaining, or guest accommodations. Step outside to your private outdoor retreat, featuring a serene screened-in patio overlooking a peaceful, mature treeline that offers complete privacy with no rear neighbors. Ideally located just minutes from top-rated Wilson County schools, shopping, dining, and Providence, this home perfectly blends expansive multi-level living with quiet suburban tranquility. Schedule your private tour today!
Active
$549,900
1119 Brookstone Blvd, Mount Juliet, TN 37122
5beds
2,678sqft
Single Family Residence, Residential
Built in 2000
0.28 Acres Lot
$-- Zestimate®
$205/sqft
$36/mo HOA
What's special
Private outdoor retreatExpansive multi-level livingSerene screened-in patioSpacious layout
- 5 days
- 662
- 60
Likely to sell faster than
Zillow last checked:
Listing updated:
Listed by:
Ben Wilson 615-338-8280,
Team Wilson Real Estate Partners 615-338-8280,
Blake Berry 615-481-6304,
Team Wilson Real Estate Partners
Source: RealTracs MLS as distributed by MLS GRID,MLS#: 3623389
Facts & features
Interior
Bedrooms & bathrooms
- Bedrooms: 5
- Bathrooms: 3
- Full bathrooms: 3
- Main level bedrooms: 1
Bedroom 1
- Area: 475 Square Feet
- Dimensions: 19x25
Bedroom 2
- Features: Walk-In Closet(s)
- Level: Walk-In Closet(s)
- Area: 140 Square Feet
- Dimensions: 14x10
Bedroom 3
- Area: 196 Square Feet
- Dimensions: 14x14
Bedroom 4
- Area: 144 Square Feet
- Dimensions: 12x12
Primary bathroom
- Features: Double Vanity
- Level: Double Vanity
Dining room
- Features: Formal
- Level: Formal
- Area: 110 Square Feet
- Dimensions: 11x10
Kitchen
- Features: Eat-in Kitchen
- Level: Eat-in Kitchen
- Area: 252 Square Feet
- Dimensions: 18x14
Living room
- Area: 252 Square Feet
- Dimensions: 18x14
Recreation room
- Features: Main Level
- Level: Main Level
- Area: 330 Square Feet
- Dimensions: 15x22
Heating
- Electric, Natural Gas, Zoned
Cooling
- Central Air, Electric
Appliances
- Included: Electric Oven, Electric Range, Dishwasher, Disposal, Microwave
Features
- Ceiling Fan(s), Entrance Foyer, Walk-In Closet(s)
- Flooring: Carpet, Wood, Tile
- Basement: Full,Unfinished
Interior area
- Total structure area: 2,678
- Total interior livable area: 2,678 sqft
- Finished area above ground: 2,678
Property
Parking
- Total spaces: 2
- Parking features: Garage Door Opener, Garage Faces Side, Aggregate
- Garage spaces: 2
Features
- Levels: Two
- Stories: 2
- Patio & porch: Deck
- Pool features: Association
Lot
- Size: 0.28 Acres
- Dimensions: 85 x 150.02
- Features: Sloped
- Topography: Sloped
Details
- Parcel number: 073L C 01000 000
- Special conditions: Standard
Construction
Type & style
- Home type: SingleFamily
- Architectural style: Traditional
- Property subtype: Single Family Residence, Residential
Materials
- Brick, Vinyl Siding
Condition
- New construction: No
- Year built: 2000
Utilities & green energy
- Sewer: Public Sewer
- Water: Public
- Utilities for property: Electricity Available, Natural Gas Available, Water Available
Community & HOA
Community
- Subdivision: Brookstone Phase 4 Sec 2
HOA
- Has HOA: Yes
- Amenities included: Playground, Pool, Tennis Court(s)
- HOA fee: $36 monthly
Location
- Region: Mount Juliet
Financial & listing details
- Price per square foot: $205/sqft
- Tax assessed value: $392,900
- Annual tax amount: $2,160
- Date on market: 10/21/2026
- Electric utility on property: Yes
Estimated market value
Not available
Estimated sales range
Not available
Not available
Price history
| Date | Event | Price |
|---|---|---|
| 10/21/2026 | Listed for sale | $549,900+165.1%$205/sqft |
Source:  RealTracs MLS as distributed by MLS GRID #3623389 Report a problem | ||
| 3/23/2012 | Sold | $207,400+1.2%$77/sqft |
Source: RealTracs MLS as distributed by MLS GRID #1296923 Report a problem | ||
| 11/12/2011 | Price change | $204,900-6.8%$77/sqft |
Source: Coldwell Banker Barnes #1296923 Report a problem | ||
| 8/7/2011 | Listed for sale | $219,900+635.5%$82/sqft |
Source: Coldwell Banker Barnes #1296923 Report a problem | ||
| 4/13/1999 | Sold | $29,900$11/sqft |
Source: Public Record Report a problem | ||
Public tax history
| Year | Property taxes | Tax assessment |
|---|---|---|
| 2025 | $2,160 +8.9% | $98,225 |
| 2024 | $1,983 +0.2% | $98,225 +0.2% |
| 2023 | $1,980 | $98,075 |
| 2022 | $1,980 | $98,075 |
| 2021 | -- | $98,075 +25.2% |
| 2020 | $2,103 +6.6% | $78,325 |
| 2019 | $1,973 -5.8% | $78,325 +0.4% |
| 2018 | $2,095 +0% | $78,025 |
| 2017 | $2,095 -14.1% | $78,025 |
| 2016 | $2,439 +12.9% | $78,025 |
| 2015 | $2,162 +22.2% | $78,025 +22.2% |
| 2014 | $1,769 | $63,869 |
| 2013 | $1,769 +0% | $63,869 |
| 2012 | $1,769 +2.6% | $63,869 |
| 2011 | $1,725 | $63,869 |
| 2010 | -- | $63,869 -5% |
| 2009 | $1,635 | $67,222 |
| 2008 | $1,635 +12.1% | $67,222 +14.3% |
| 2007 | $1,459 | $58,828 |
| 2006 | $1,459 | $58,828 |
| 2005 | $1,459 -16.5% | $58,828 |
| 2003 | $1,747 +12.8% | $58,828 +12.8% |
| 2002 | $1,549 | $52,146 |
| 2001 | -- | $52,146 +74.4% |
| 2000 | -- | $29,900 |
Find assessor info on the county website
Monthly payment
Est. payment
Payment breakdown
Explore the cost of this home by adjusting the details. Changes won't be saved.Climate risks
Neighborhood: 37122
Nearby schools
Schools provided by the listing agent
- Elementary: Mt. Juliet Elementary
- Middle: Mt. Juliet Middle School
- High: Green Hill High School
Source: RealTracs MLS as distributed by MLS GRID. This data may not be complete. We recommend contacting the local school district to confirm school assignments for this home.
- $408,200-- bd-- ba-- sqft1121 Brookstone Blvd, Mount Juliet, TN 37122Off Market
- $821,300-- bd2 ba2.6k sqft1123 Brookstone Blvd, Mount Juliet, TN 37122Off Market
- $734,7004 bd4 ba2.9k sqft1117 Brookstone Blvd, Mount Juliet, TN 37122Off Market

- $570,600-- bd3 ba2.7k sqft1115 Brookstone Blvd, Mount Juliet, TN 37122Off Market
Similar homes
- $699,9004 bd3 ba3k sqft1514 Brookstone Cir, Mount Juliet, TN 37122For Sale
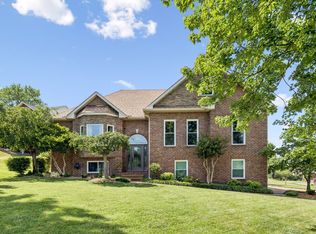
 MLS ID #3602437, Misty James. RealTracs MLS as distributed by MLS GRID
- $564,9003 bd3 ba2.7k sqft708 Glenoaks Dr, Mount Juliet, TN 37122For Sale
 MLS ID #3615626, Amanda Simmons. RealTracs MLS as distributed by MLS GRID
- $474,9505 bd3 ba2.4k sqft1713 Kendall Cove Ln, Mount Juliet, TN 37122For Sale
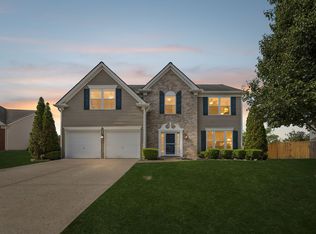 MLS ID #3546110, Baker Reynolds. RealTracs MLS as distributed by MLS GRID
- $499,9004 bd4 ba2.9k sqft2521 Edinburgh St, Old Hickory, TN 37138For Sale
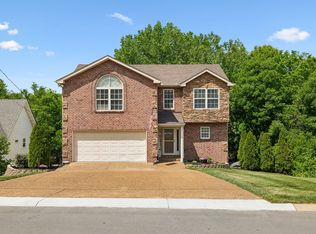 MLS ID #3623210, Brenda S. Kersey Broker ABR GRI. RealTracs MLS as distributed by MLS GRID
- $525,0003 bd3 ba2.1k sqft3406 Acadia Ln, Mount Juliet, TN 37122For SaleMLS ID #3511220, Jarod Sadler. RealTracs MLS as distributed by MLS GRID
- $649,0004 bd3 ba2.7k sqft719 Crestmark Dr, Mount Juliet, TN 37122For SaleMLS ID #3596606, Scott Pettus. RealTracs MLS as distributed by MLS GRID
- $599,9004 bd2 ba2.7k sqft404 Cobblestone Way, Mount Juliet, TN 37122For SaleMLS ID #3601785, Michael Limbacher. RealTracs MLS as distributed by MLS GRID
- $749,9004 bd3 ba2.9k sqft609 Sire Ave, Mount Juliet, TN 37122For SaleMLS ID #3621527, John T. Hendon. RealTracs MLS as distributed by MLS GRID
- $599,0005 bd3 ba2.9k sqft1112 Wyntergrace Farm Ct, Old Hickory, TN 37138For SaleMLS ID #3618849, Judy Hughes. RealTracs MLS as distributed by MLS GRID
- $564,9003 bd3 ba2.5k sqft401 Plantation Blvd, Lebanon, TN 37087For SaleMLS ID #3626852, Michelle Patterson. RealTracs MLS as distributed by MLS GRID
- $654,9004 bd4 ba3k sqft2561 Hessey Pass, Mount Juliet, TN 37122For SaleMLS ID #3527267, Jeff Lucas. RealTracs MLS as distributed by MLS GRID
- $729,9004 bd3 ba2.8k sqft303 Colt Ave, Mount Juliet, TN 37122For SaleMLS ID #3546290, Traci Colon. RealTracs MLS as distributed by MLS GRID
- $499,9004 bd3 ba2.9k sqft2133 Christina Ct, Hermitage, TN 37076For SaleMLS ID #3259994, Jackson Carroll. RealTracs MLS as distributed by MLS GRID
- $659,9004 bd3 ba2.2k sqft112 Stewarts Landing Dr, Mount Juliet, TN 37122For SaleMLS ID #3259972, April Harrington. RealTracs MLS as distributed by MLS GRID
- $599,9004 bd3 ba2.4k sqft1120 Meriweather Ln, Lebanon, TN 37087For SaleMLS ID #3624344, Josh Anderson. RealTracs MLS as distributed by MLS GRID
- $650,0003 bd3 ba2.5k sqft735 Plowson Rd, Mount Juliet, TN 37122For SaleMLS ID #3500836, Amy Doyle, CLHMS, CSP, GRI, RENE, SRS. RealTracs MLS as distributed by MLS GRID
- $689,9004 bd3 ba3.1k sqft818 Tall Oak Trl, Mount Juliet, TN 37122For SaleMLS ID #3499783, Angela Knee. RealTracs MLS as distributed by MLS GRID
- $544,9994 bd3 ba3.5k sqft2512 Janalyn Trce, Hermitage, TN 37076For SaleMLS ID #3593679, Shawanda Dodson-Crawford. RealTracs MLS as distributed by MLS GRID
- $775,0005 bd4 ba3.8k sqft441 Valley Spring Dr, Mount Juliet, TN 37122For SaleMLS ID #3599468, Jessica Garza. RealTracs MLS as distributed by MLS GRID
- $640,0004 bd3 ba3k sqft1409 Johns Meadows Cv, Hermitage, TN 37076For SaleMLS ID #3603099, Anita Tate. RealTracs MLS as distributed by MLS GRID
