Kelsey Glen is the neighborhood everyone enjoys and wants to live in. Great homes with lovely yards. Beautiful neighborhood swimming pool and a great place for your evening stroll. This 4 bedroom-3.5 bathroom house is roomy and nice. It has a 3 car garage and beautiful curb appeal. Nice outdoor entertaining area with a fenced in yard for your furry family members! Kids can play and have fun in the backyard! Just a GREAT FAMILY home!!!
"SPECIAL FINANCING INCENTIVES AVAILABLE ON THIS PROPERTY FROM SIRVA MORTGAGE"
Active
Price cut: $10K (8/5)
$699,000
1032 Kelsey Glen Dr, Mount Juliet, TN 37122
4beds
3,330sqft
Single Family Residence, Residential
Built in 2011
0.31 Acres Lot
$-- Zestimate®
$210/sqft
$64/mo HOA
What's special
Beautiful neighborhood swimming poolFenced in yardNice outdoor entertaining areaBeautiful curb appeal
- 97 days |
- 734 |
- 46 |
Zillow last checked:
Listing updated:
Listed by:
Gwen Moore 615-218-8784,
Berkshire Hathaway HomeServices Woodmont Realty 615-661-7800
Source: RealTracs MLS as distributed by MLS GRID,MLS#: 3206937
Facts & features
Interior
Bedrooms & bathrooms
- Bedrooms: 4
- Bathrooms: 4
- Full bathrooms: 3
- 1/2 bathrooms: 1
Bedroom 1
- Features: Suite
- Level: Suite
- Area: 289 Square Feet
- Dimensions: 17x17
Bedroom 2
- Features: Walk-In Closet(s)
- Level: Walk-In Closet(s)
- Area: 156 Square Feet
- Dimensions: 13x12
Bedroom 3
- Features: Walk-In Closet(s)
- Level: Walk-In Closet(s)
- Area: 144 Square Feet
- Dimensions: 12x12
Bedroom 4
- Features: Bath
- Level: Bath
- Area: 192 Square Feet
- Dimensions: 16x12
Primary bathroom
- Features: Suite
- Level: Suite
Den
- Features: Bookcases
- Level: Bookcases
- Area: 323 Square Feet
- Dimensions: 19x17
Dining room
- Features: Formal
- Level: Formal
- Area: 195 Square Feet
- Dimensions: 15x13
Kitchen
- Features: Eat-in Kitchen
- Level: Eat-in Kitchen
- Area: 240 Square Feet
- Dimensions: 16x15
Living room
- Features: Formal
- Level: Formal
- Area: 192 Square Feet
- Dimensions: 16x12
Recreation room
- Features: Second Floor
- Level: Second Floor
- Area: 255 Square Feet
- Dimensions: 17x15
Heating
- Central, Natural Gas
Cooling
- Central Air, Gas
Appliances
- Included: Electric Range, Dishwasher, Disposal, Microwave, Refrigerator, Stainless Steel Appliance(s)
- Laundry: Electric Dryer Hookup, Washer Hookup
Features
- Bookcases, Built-in Features, Ceiling Fan(s), Entrance Foyer, Extra Closets, High Ceilings, Open Floorplan, Pantry, Smart Thermostat, Walk-In Closet(s), High Speed Internet
- Flooring: Carpet, Wood, Tile
- Basement: Crawl Space
- Number of fireplaces: 1
- Fireplace features: Family Room, Gas
Interior area
- Total structure area: 3,330
- Total interior livable area: 3,330 sqft
- Finished area above ground: 3,330
Property
Parking
- Total spaces: 7
- Parking features: Garage Faces Side, Aggregate, Driveway
- Garage spaces: 3
- Uncovered spaces: 4
Features
- Levels: Two
- Stories: 2
- Patio & porch: Porch, Covered, Patio
- Exterior features: Smart Lock(s)
- Pool features: Association
- Fencing: Back Yard
Lot
- Size: 0.31 Acres
- Dimensions: 82.08 x 162.65 IRR
- Features: Sloped
- Topography: Sloped
Details
- Parcel number: 076C A 02300 000
- Special conditions: Standard
Construction
Type & style
- Home type: SingleFamily
- Architectural style: Traditional
- Property subtype: Single Family Residence, Residential
Materials
- Brick, Fiber Cement, Stone
- Roof: Shingle
Condition
- New construction: No
- Year built: 2011
Utilities & green energy
- Sewer: Public Sewer
- Water: Public
- Utilities for property: Natural Gas Available, Water Available, Cable Connected, Underground Utilities
Green energy
- Green verification: ENERGY STAR Certified Homes, NAHB Green Building Certified – Gold
- Energy efficient items: Windows
Community & HOA
Community
- Security: Carbon Monoxide Detector(s), Smoke Detector(s), Smart Camera(s)/Recording
- Subdivision: Kelsey Glen Ph1 Sec 2a
HOA
- Has HOA: Yes
- Amenities included: Pool, Sidewalks, Underground Utilities
- Services included: Recreation Facilities
- HOA fee: $64 monthly
Location
- Region: Mount Juliet
Financial & listing details
- Price per square foot: $210/sqft
- Tax assessed value: $464,900
- Annual tax amount: $2,556
- Date on market: 5/20/2026
Estimated market value
Not available
Estimated sales range
Not available
Not available
Price history
| Date | Event | Price |
|---|---|---|
| 8/5/2026 | Price change | $699,000-1.4%$210/sqft |
Source:  RealTracs MLS as distributed by MLS GRID #3206937 Report a problem RealTracs MLS as distributed by MLS GRID #3206937 Report a problem | ||
| 7/13/2026 | Price change | $709,000-1.4%$213/sqft |
Source: RealTracs MLS as distributed by MLS GRID #3206937 Report a problem | ||
| 6/19/2026 | Price change | $719,000-1.5%$216/sqft |
Source: RealTracs MLS as distributed by MLS GRID #3206937 Report a problem | ||
| 5/20/2026 | Listed for sale | $729,900+109.1%$219/sqft |
Source: RealTracs MLS as distributed by MLS GRID #3206937 Report a problem | ||
| 1/10/2014 | Sold | $349,000-3%$105/sqft |
Source: RealTracs MLS as distributed by MLS GRID #1498474 Report a problem | ||
| 11/17/2013 | Listed for sale | $359,900+7.5%$108/sqft |
Source: Weichert Realtors, The Andrews Group #1498474 Report a problem | ||
| 12/28/2011 | Sold | $334,765+1.7%$101/sqft |
Source: Public Record Report a problem | ||
| 7/31/2011 | Sold | $329,270$99/sqft |
Source: Agent Provided Report a problem | ||
Public tax history
| Year | Property taxes | Tax assessment |
|---|---|---|
| 2025 | $2,556 +8.9% | $116,225 |
| 2024 | $2,346 | $116,225 |
| 2023 | $2,346 | $116,225 |
| 2022 | $2,346 | $116,225 |
| 2021 | -- | $116,225 +19.3% |
| 2020 | $2,616 +6.6% | $97,425 |
| 2019 | $2,454 -6.2% | $97,425 |
| 2018 | $2,616 +0% | $97,425 |
| 2017 | $2,616 -14.1% | $97,425 |
| 2016 | $3,046 +12.9% | $97,425 |
| 2015 | $2,699 +14.7% | $97,425 +14.7% |
| 2014 | $2,353 | $84,943 |
| 2013 | $2,353 +0% | $84,943 |
| 2012 | $2,353 +506.4% | $84,943 +491.2% |
| 2011 | $388 | $14,369 |
| 2010 | -- | $14,369 +4.5% |
| 2009 | $335 | $13,750 |
Find assessor info on the county website
Monthly payment
Est. payment
Payment breakdown
Explore the cost of this home by adjusting the details. Changes won't be saved.Climate risks
Neighborhood: 37122
Nearby schools
GreatSchools rating
- 8/10Springdale Elementary SchoolGrades: PK-5Distance: 1.6 mi
- 7/10West Wilson Middle SchoolGrades: 6-8Distance: 1.8 mi
- 8/10Mt. Juliet High SchoolGrades: 9-12Distance: 3.1 mi
Schools provided by the listing agent
- Elementary: Springdale Elementary School
- Middle: West Wilson Middle School
- High: Mt. Juliet High School
Source: RealTracs MLS as distributed by MLS GRID. This data may not be complete. We recommend contacting the local school district to confirm school assignments for this home.
- $787,500-- bd3 ba3.9k sqft1030 Kelsey Glen Dr, Mount Juliet, TN 37122Off Market
- $712,0006 bd4 ba4.1k sqft1034 Kelsey Glen Dr, Mount Juliet, TN 37122Sold

- $830,6004 bd4 ba4.3k sqft1028 Kelsey Glen Dr, Mount Juliet, TN 37122Off Market
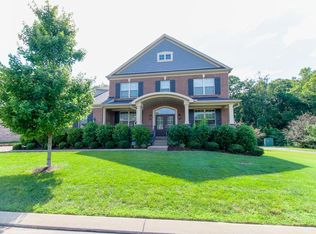
- $673,1004 bd3 ba-- sqft1028 Kelsey Glen Dr #L60, Mount Juliet, TN 37122Off Market
- $699,0004 bd4 ba4k sqft1036 Kelsey Glen Dr, Mount Juliet, TN 37122Sold
- $687,2004 bd4 ba3.8k sqft1029 Kelsey Glen Dr, Mount Juliet, TN 37122Off Market
- $638,0003 bd2 ba2.2k sqft1031 Kelsey Glen Dr, Mount Juliet, TN 37122Off Market
- $765,8004 bd2 ba3.6k sqft1027 Kelsey Glen Dr, Mount Juliet, TN 37122Off Market
A local agent can set up tours, give advice and negotiate with sellers.
A local lender can help you make sure your offer is ready when you are.
Similar homes
- $725,0004 bd3 ba3k sqft1514 Brookstone Cir, Mount Juliet, TN 37122For Sale
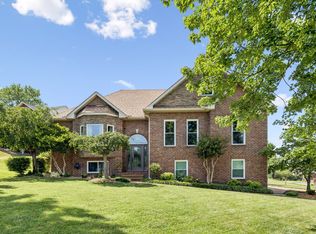
 MLS ID #3256460, Misty James. RealTracs MLS as distributed by MLS GRID
 - $679,9004 bd3 ba2.8k sqft324 Midtown Loop, Mount Juliet, TN 37122For Sale
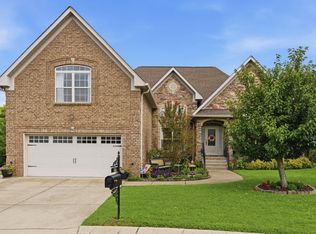 MLS ID #3333823, Joseph (Joe) Fariello. RealTracs MLS as distributed by MLS GRID
 - $714,9004 bd3 ba3.1k sqft818 Tall Oak Trl, Mount Juliet, TN 37122For Sale
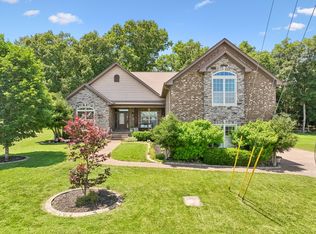 MLS ID #3499783, Angela Knee. RealTracs MLS as distributed by MLS GRID
 - $799,0005 bd5 ba3k sqft5000 Magnolia Estates Blvd, Mount Juliet, TN 37122For Sale
 MLS ID #3512822, Tzion Achvan. RealTracs MLS as distributed by MLS GRID
 - $749,9004 bd3 ba2.9k sqft609 Sire Ave, Mount Juliet, TN 37122For SaleMLS ID #3243489, John T. Hendon. RealTracs MLS as distributed by MLS GRID
- $780,0005 bd4 ba3.8k sqft441 Valley Spring Dr, Mount Juliet, TN 37122For SaleMLS ID #3305052, Jessica Garza. RealTracs MLS as distributed by MLS GRID
- $639,9004 bd3 ba2.7k sqft2753 Alvin Sperry Pass, Mount Juliet, TN 37122For SaleMLS ID #3239681, Pam Salas. RealTracs MLS as distributed by MLS GRID
- $759,9004 bd3 ba3.5k sqft247 Ridgewater Way, Mount Juliet, TN 37122For SaleMLS ID #3226275, Sheila Reed. RealTracs MLS as distributed by MLS GRID
- $615,0004 bd3 ba2.9k sqft5453 Pisano St, Mount Juliet, TN 37122For SaleMLS ID #3244565, Colleen Weiss. RealTracs MLS as distributed by MLS GRID
- $695,0004 bd3 ba2.7k sqft4136 Stone Hall Blvd, Hermitage, TN 37076For SaleMLS ID #3513480, Jay Cullom - Broker, ABR, AHWD, SFR. RealTracs MLS as distributed by MLS GRID
- $859,9003 bd4 ba3.1k sqft233 Citadel Dr, Mount Juliet, TN 37122For SaleMLS ID #3213452, Jessica Huggett. RealTracs MLS as distributed by MLS GRID
- $675,0005 bd3 ba2.9k sqft1112 Wyntergrace Farm Ct, Old Hickory, TN 37138For SaleMLS ID #3314458, Judy Hughes. RealTracs MLS as distributed by MLS GRID
- $850,0003 bd4 ba2.9k sqft510 Calibre Ln, Mount Juliet, TN 37122For SaleMLS ID #3336086, Brady Smith, Broker/Realtor. RealTracs MLS as distributed by MLS GRID
- $742,5004 bd3 ba3.3k sqft4404 Birdseye Ct, Hermitage, TN 37076For SaleMLS ID #3333700, Julie A. Davis. RealTracs MLS as distributed by MLS GRID
- $465,0003 bd2 ba2.1k sqft803 Partridge Cir, Mount Juliet, TN 37122For SaleMLS ID #3314460, Corinne Lincoln. RealTracs MLS as distributed by MLS GRID
- $550,0003 bd3 ba2.1k sqft3406 Acadia Ln, Mount Juliet, TN 37122For SaleMLS ID #3511220, Jarod Sadler. RealTracs MLS as distributed by MLS GRID
- $949,9005 bd5 ba4.3k sqft9119 Brooks Xing, Mount Juliet, TN 37122For SaleMLS ID #3215867, Michelle Snee. RealTracs MLS as distributed by MLS GRID
- $674,9004 bd4 ba2.7k sqft4925 Riverbank Dr, Hermitage, TN 37076For SaleMLS ID #3221534, Anthony Fletcher. RealTracs MLS as distributed by MLS GRID
- $539,9004 bd4 ba2.9k sqft2521 Edinburgh St, Old Hickory, TN 37138For SaleMLS ID #3182431, Brenda S. Kersey Broker ABR GRI. RealTracs MLS as distributed by MLS GRID
- $723,9005 bd4 ba3k sqft616 Lingering Way, Hendersonville, TN 37075For SaleMLS ID #3518997, Edward (Eddie) Rockensock. RealTracs MLS as distributed by MLS GRID
