Save up to 1% of your loan amount as a closing cost credit when you use seller's suggested lender! Located in the highly desirable Mt. Juliet area, this spacious home offers the perfect blend of comfort, convenience, and outdoor luxury—just 25 minutes from downtown Nashville and only 10 minutes from shopping and dining at Providence Marketplace. Step inside to a welcoming entry foyer that opens into a thoughtfully designed floor plan featuring a large living room with a cozy fireplace. The kitchen features ample cabinetry, granite countertops, tiled backsplash, stainless steel appliances, a large island, and bar seating. A bright breakfast nook with bay windows overlooks the backyard, while a separate formal dining space provides additional room for gatherings. The primary suite is conveniently located on the main level and features an ensuite bath with double vanities, a soaking tub, tiled walk-in shower, and a spacious walk-in closet. Two additional bedrooms and a full bathroom are also located on the main floor. Upstairs offers incredible versatility with an additional bedroom, full bathroom, bonus room, and flex space ideal for a media room, playroom, or home office. Step outside to your private backyard retreat featuring a fully fenced yard that backs up to mature trees. Enjoy the heated saltwater pool complete with an electric cover, waterfall, and jacuzzi. A covered back patio with hot tub leads to the open pool patio, creating the ultimate outdoor entertaining space. Additional highlights include a three-car garage, aggregate driveway, and access to wonderful community amenities including a neighborhood pool, playground, and sidewalks.
Closed
Zillow last checked:
Listing updated:
Bought with:
Gina Simmons, 357456
simpliHOM
Source: RealTracs MLS as distributed by MLS GRID,MLS#: 3128449
Price history
| Date | Event | Price |
|---|---|---|
| 6/2/2026 | Sold | $699,000-0.1%$172/sqft |
Source:  RealTracs MLS as distributed by MLS GRID #3128449 Report a problem RealTracs MLS as distributed by MLS GRID #3128449 Report a problem | ||
| 3/27/2026 | Contingent | $700,000$172/sqft |
Source: RealTracs MLS as distributed by MLS GRID #3128449 Report a problem | ||
| 3/9/2026 | Price change | $700,000-3.4%$172/sqft |
Source: RealTracs MLS as distributed by MLS GRID #3128449 Report a problem | ||
| 2/11/2026 | Listed for sale | $725,000-5.7%$178/sqft |
Source: RealTracs MLS as distributed by MLS GRID #3128449 Report a problem | ||
| 11/19/2024 | Listing removed | $769,000$189/sqft |
Source: RealTracs MLS as distributed by MLS GRID #2656558 Report a problem | ||
| 11/18/2024 | Listed for sale | $769,000$189/sqft |
Source: RealTracs MLS as distributed by MLS GRID #2656558 Report a problem | ||
| 10/22/2024 | Listing removed | $769,000$189/sqft |
Source: RealTracs MLS as distributed by MLS GRID #2656558 Report a problem | ||
| 8/19/2024 | Price change | $769,000-3.8%$189/sqft |
Source: RealTracs MLS as distributed by MLS GRID #2656558 Report a problem | ||
| 7/17/2024 | Price change | $799,000+1.3%$196/sqft |
Source: RealTracs MLS as distributed by MLS GRID #2656558 Report a problem | ||
| 7/15/2024 | Price change | $789,000-4.4%$194/sqft |
Source: RealTracs MLS as distributed by MLS GRID #2656558 Report a problem | ||
| 6/24/2024 | Price change | $824,900-1.7%$203/sqft |
Source: RealTracs MLS as distributed by MLS GRID #2656558 Report a problem | ||
| 6/3/2024 | Price change | $839,000-1.2%$206/sqft |
Source: RealTracs MLS as distributed by MLS GRID #2656558 Report a problem | ||
| 5/22/2024 | Listed for sale | $849,000+86.6%$208/sqft |
Source: RealTracs MLS as distributed by MLS GRID #2656558 Report a problem | ||
| 10/13/2017 | Sold | $455,000-2.1%$112/sqft |
Source: RealTracs MLS as distributed by MLS GRID #1849531 Report a problem | ||
| 8/9/2017 | Price change | $464,900-3.1%$114/sqft |
Source: ResultsMLS.com #1849531 Report a problem | ||
| 7/27/2017 | Listed for sale | $479,900+27.5%$118/sqft |
Source: ResultsMLS.com #1849531 Report a problem | ||
| 11/5/2012 | Sold | $376,305-1%$92/sqft |
Source: Public Record Report a problem | ||
| 2/7/2012 | Sold | $380,000$93/sqft |
Source: Agent Provided Report a problem | ||
Nearby homes
- $712,0006 bd4 ba4.1k sqft1034 Kelsey Glen Dr, Mount Juliet, TN 37122Sold

- $740,800-- bd3 ba3.3k sqft1038 Kelsey Glen Dr, Mount Juliet, TN 37122Off Market
- $699,0004 bd4 ba3.3k sqft1032 Kelsey Glen Dr, Mount Juliet, TN 37122For Sale
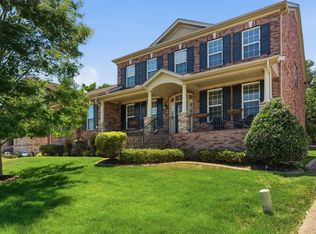
- $770,0004 bd4 ba3.5k sqft1040 Kelsey Glen Dr, Mount Juliet, TN 37122Off Market

Get a cash offer in 3 minutes
Find out how much your home could sell for in as little as 3 minutes with a no-obligation cash offer.
Estimated market value
$677,600
