Don't miss the opportunity to make this classic Brentwood home your own! All brick home with established curb appeal on .57 acre flat lot. The home is ready for cosmetic updates to make this home fit your family needs and your own personal taste! There are four bedrooms, three full baths, formal dining room, living room with fireplace, kitchen with eating area, bonus room and two-car, side-entry garage with pedestrian door to patio. The home is priced to allow the opportunity for updating and is zoned for wonderful schools including Edmondson Elementary, Brentwood Middle and Brentwood High. The home has great bones, is very well maintained and being sold as is.
Under contract - showing
$739,900
6617 N Creekwood Dr, Brentwood, TN 37027
4beds
2,438sqft
Single Family Residence, Residential
Built in 1987
0.57 Acres Lot
$-- Zestimate®
$303/sqft
$-- HOA
What's special
All brick homeKitchen with eating areaBonus roomFour bedroomsEstablished curb appealFormal dining room
- 26 days
- 2,303
- 177
Likely to sell faster than
Zillow last checked:
Listing updated:
Listed by:
Debbie Coleman, Broker, ABR, CLHMS, CRS, e-PRO, GRI 615-268-9350,
Onward Real Estate 615-234-5180
Source: RealTracs MLS as distributed by MLS GRID,MLS#: 3499641
Facts & features
Interior
Bedrooms & bathrooms
- Bedrooms: 4
- Bathrooms: 3
- Full bathrooms: 3
- Main level bedrooms: 3
Bedroom 1
- Features: Full Bath
- Level: Full Bath
- Area: 238 Square Feet
- Dimensions: 17x14
Bedroom 2
- Area: 110 Square Feet
- Dimensions: 10x11
Bedroom 3
- Area: 121 Square Feet
- Dimensions: 11x11
Bedroom 4
- Area: 154 Square Feet
- Dimensions: 11x14
Primary bathroom
- Features: Double Vanity
- Level: Double Vanity
Dining room
- Features: Formal
- Level: Formal
- Area: 143 Square Feet
- Dimensions: 11x13
Kitchen
- Area: 132 Square Feet
- Dimensions: 11x12
Living room
- Features: Great Room
- Level: Great Room
- Area: 260 Square Feet
- Dimensions: 20x13
Other
- Features: Breakfast Room
- Level: Breakfast Room
- Area: 156 Square Feet
- Dimensions: 13x12
Recreation room
- Features: Second Floor
- Level: Second Floor
- Area: 308 Square Feet
- Dimensions: 22x14
Heating
- Central
Cooling
- Central Air
Appliances
- Included: Dishwasher
- Laundry: Electric Dryer Hookup, Washer Hookup
Features
- Ceiling Fan(s), Entrance Foyer
- Flooring: Carpet, Wood, Tile, Vinyl
- Basement: Crawl Space
- Number of fireplaces: 1
- Fireplace features: Great Room, Wood Burning
Interior area
- Total structure area: 2,438
- Total interior livable area: 2,438 sqft
- Finished area above ground: 2,438
Video & virtual tour
Property
Parking
- Total spaces: 2
- Parking features: Garage Door Opener, Garage Faces Side
- Garage spaces: 2
Features
- Levels: Two
- Stories: 2
- Patio & porch: Patio, Porch
Lot
- Size: 0.57 Acres
- Dimensions: 140 x 180
- Features: Level
- Topography: Level
Details
- Parcel number: 094030F B 01000 00016030F
- Special conditions: Standard
Construction
Type & style
- Home type: SingleFamily
- Property subtype: Single Family Residence, Residential
Materials
- Brick
Condition
- New construction: No
- Year built: 1987
Utilities & green energy
- Sewer: Public Sewer
- Water: Public
- Utilities for property: Water Available
Community & HOA
Community
- Subdivision: Southern Woods Sec 4
HOA
- Has HOA: No
Location
- Region: Brentwood
Financial & listing details
- Price per square foot: $303/sqft
- Tax assessed value: $732,900
- Annual tax amount: $2,730
- Date on market: 8/7/2026
Estimated market value
Not available
Estimated sales range
Not available
Not available
Price history
| Date | Event | Price |
|---|---|---|
| 8/22/2026 | Contingent | $739,900$303/sqft |
Source:  RealTracs MLS as distributed by MLS GRID #3499641 Report a problem RealTracs MLS as distributed by MLS GRID #3499641 Report a problem | ||
| 8/7/2026 | Listed for sale | $739,900+297.8%$303/sqft |
Source: RealTracs MLS as distributed by MLS GRID #3499641 Report a problem | ||
| 3/4/1997 | Sold | $186,000+14.1%$76/sqft |
Source: Public Record Report a problem | ||
| 11/29/1993 | Sold | $163,000$67/sqft |
Source: Public Record Report a problem | ||
Public tax history
| Year | Property taxes | Tax assessment |
|---|---|---|
| 2025 | $2,730 +13.3% | $183,225 +65% |
| 2024 | $2,410 | $111,050 |
| 2023 | $2,410 | $111,050 |
| 2022 | $2,410 | $111,050 |
| 2021 | $2,410 +4.5% | $111,050 +24.3% |
| 2020 | $2,306 | $89,375 |
| 2019 | $2,306 +2.8% | $89,375 |
| 2018 | $2,244 | $89,375 |
| 2017 | $2,244 | $89,375 |
| 2016 | -- | $89,375 +25.9% |
| 2015 | -- | $70,975 |
| 2014 | -- | $70,975 |
| 2013 | -- | $70,975 |
| 2012 | -- | $70,975 |
| 2011 | -- | $70,975 +11.4% |
| 2007 | $1,752 | $63,712 |
| 2006 | $1,752 -3.1% | $63,712 +19.1% |
| 2005 | $1,809 | $53,516 |
| 2004 | $1,809 | $53,516 |
| 2002 | $1,809 | $53,516 |
| 2001 | -- | $53,516 -75% |
| 2000 | -- | $214,062 |
Find assessor info on the county website
Monthly payment
Est. payment
Payment breakdown
Explore the cost of this home by adjusting the details. Changes won't be saved.Climate risks
Neighborhood: 37027
Nearby schools
Schools provided by the listing agent
- Elementary: Edmondson Elementary
- Middle: Brentwood Middle School
- High: Brentwood High School
Source: RealTracs MLS as distributed by MLS GRID. This data may not be complete. We recommend contacting the local school district to confirm school assignments for this home.


Similar homes
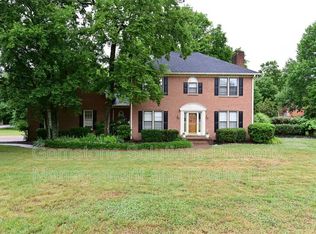
- $719,9004 bd4 ba3.4k sqft7001 Stone Run Dr, Nashville, TN 37211For Sale

 MLS ID #3527848, Jarod Tanksley. RealTracs MLS as distributed by MLS GRID
 - $779,0003 bd3 ba3k sqft1077 Beech Tree Ln, Brentwood, TN 37027For Sale
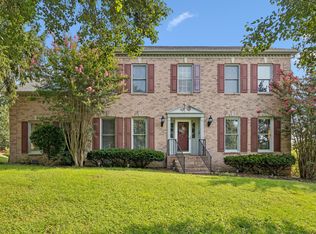 MLS ID #3512686, Cody Crye. RealTracs MLS as distributed by MLS GRID
 - $759,0004 bd3 ba3.3k sqft6561 Banbury Xing, Brentwood, TN 37027For Sale
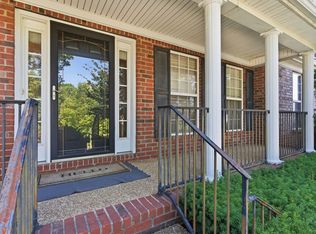 MLS ID #3230435, Robert Evanoff. RealTracs MLS as distributed by MLS GRID
 - $725,0004 bd3 ba2.3k sqft4737 Sterling Cross, Nashville, TN 37211For Sale
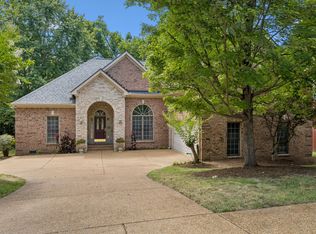 MLS ID #3271018, Janel Mallard. RealTracs MLS as distributed by MLS GRID
 - $710,0003 bd3 ba3.1k sqft4804 Redcastle Rdg, Nashville, TN 37211For SaleMLS ID #3505951, Steven Myers. RealTracs MLS as distributed by MLS GRID
- $650,0004 bd3 ba2k sqft1909 Argo Ln, Nashville, TN 37211For SaleMLS ID #3269696, LaShonda Jones. RealTracs MLS as distributed by MLS GRID
- $699,0004 bd2 ba1.9k sqft461 Manley Dr, Nashville, TN 37220For SaleMLS ID #3239901, Debbie Ballard. RealTracs MLS as distributed by MLS GRID
- $899,9995 bd3 ba2.5k sqft1525 Lipscomb Dr, Brentwood, TN 37027For SaleMLS ID #3177662, Sunshine Micatrotto. RealTracs MLS as distributed by MLS GRID
- $659,9004 bd3 ba2.4k sqft101 Wiggins Ct, Nolensville, TN 37135For SaleMLS ID #3312447, Kavrin Mohamad-Ali. RealTracs MLS as distributed by MLS GRID
- $555,0004 bd3 ba2.6k sqft3812 Bryce Rd, Nashville, TN 37211For SaleMLS ID #3336048, Patricia Bumpus Vance, Broker, ABR, GRI, Relo Specialist, e-Pro, MRP, Senior R E Specialist. RealTracs MLS as distributed by MLS GRID
- $--3 bd2 ba1.6k sqft134 McNiel Dr, Murfreesboro, TN 37128AuctionMLS ID #3526811, Jay Cash. RealTracs MLS as distributed by MLS GRID
- $539,0004 bd3 ba2.5k sqft2764 Call Hill Rd, Nashville, TN 37211For SaleMLS ID #3268780, Robert Werkheiser. RealTracs MLS as distributed by MLS GRID
- $499,0004 bd3 ba2.6k sqft3210 Southlake Dr, Nashville, TN 37211For SaleMLS ID #3217212, Atin Lamsal. RealTracs MLS as distributed by MLS GRID
- $924,9004 bd3 ba2.6k sqft401 Ellington Dr, Franklin, TN 37064For SaleMLS ID #3529928, Jarod Tanksley. RealTracs MLS as distributed by MLS GRID
- $625,0004 bd3 ba3.1k sqft624 Andrew Rucker Ln, Nashville, TN 37211For SaleMLS ID #3191747, Reed Sircy. RealTracs MLS as distributed by MLS GRID
- $749,9003 bd3 ba2.4k sqft229 Circle View Dr, Franklin, TN 37067For SaleMLS ID #3216243, Jenny Fann. RealTracs MLS as distributed by MLS GRID
- $799,0003 bd3 ba1.9k sqft632 Glencoe Ct, Franklin, TN 37064For SaleMLS ID #3319237, Jennifer Simpkins. RealTracs MLS as distributed by MLS GRID
- $549,9004 bd3 ba2.7k sqft8408 Indian Hills Dr, Nashville, TN 37221For SaleMLS ID #3514856, Lance Fossick. RealTracs MLS as distributed by MLS GRID
- $624,9993 bd3 ba1.9k sqft105 Foxborough Sq W, Brentwood, TN 37027For SaleMLS ID #3268559, Kevin Banks. RealTracs MLS as distributed by MLS GRID
- $725,0003 bd3 ba1.6k sqft1922 Randolph Pl, Nashville, TN 37215For SaleMLS ID #3518377, WHIT CLARK. RealTracs MLS as distributed by MLS GRID
