This Beautiful home has been lovingly owned for the last 20 years by the same owner, is located in the sought after Stone Creek Park subdivision.This is your chance to have your own place to create memories with your family & friends. Lovely home and neighborhood that was enjoyed by the sellers. it has a wonderful spacious floor plan. Office space or library (your choice) with shelving. Oversized garage with plenty of upper and lower cabinets for tools storage. Located near to Brentwood and Nolensville so you can do grocery shopping, retail shopping and enjoy delicious food at nearby restaurants.
Active
Price cut: $20K (7/30)
$729,900
7001 Stone Run Dr, Nashville, TN 37211
4beds
3,410sqft
:
Get pre-qualified$4,508/mo
Single Family Residence, Residential
Built in 1998
0.32 Acres Lot
$-- Zestimate®
$214/sqft
$55/mo HOA
What's special
- 31 days |
- 1,220 |
- 75 |
Zillow last checked:
Listing updated:
Listed by:
Jarod Tanksley 615-403-8265,
Brentview Realty Company 615-373-2814
Source: RealTracs MLS as distributed by MLS GRID,MLS#: 3259830
Facts & features
Interior
Bedrooms & bathrooms
- Bedrooms: 4
- Bathrooms: 4
- Full bathrooms: 3
- 1/2 bathrooms: 1
- Main level bedrooms: 1
Bedroom 1
- Features: Walk-In Closet(s)
- Level: Walk-In Closet(s)
- Area: 266 Square Feet
- Dimensions: 19x14
Bedroom 2
- Area: 182 Square Feet
- Dimensions: 14x13
Bedroom 3
- Area: 182 Square Feet
- Dimensions: 14x13
Bedroom 4
- Area: 154 Square Feet
- Dimensions: 14x11
Primary bathroom
- Features: Suite
- Level: Suite
Dining room
- Features: Separate
- Level: Separate
- Area: 132 Square Feet
- Dimensions: 12x11
Kitchen
- Features: Pantry
- Level: Pantry
- Area: 180 Square Feet
- Dimensions: 15x12
Living room
- Features: Separate
- Level: Separate
- Area: 322 Square Feet
- Dimensions: 23x14
Other
- Features: Office
- Level: Office
- Area: 156 Square Feet
- Dimensions: 13x12
Recreation room
- Features: Second Floor
- Level: Second Floor
- Area: 483 Square Feet
- Dimensions: 23x21
Heating
- Natural Gas
Cooling
- Central Air
Appliances
- Included: Electric Oven, Cooktop, Dishwasher, Dryer, Microwave, Refrigerator, Washer
Features
- Bookcases, Ceiling Fan(s), Entrance Foyer, High Ceilings, Walk-In Closet(s)
- Flooring: Carpet, Wood, Tile
- Basement: Crawl Space
Interior area
- Total structure area: 3,410
- Total interior livable area: 3,410 sqft
- Finished area above ground: 3,410
Video & virtual tour
Property
Parking
- Total spaces: 3
- Parking features: Garage Door Opener, Attached
- Attached garage spaces: 3
Features
- Levels: Two
- Stories: 2
- Patio & porch: Deck, Screened
- Fencing: Back Yard
Lot
- Size: 0.32 Acres
- Dimensions: 92 x 126
Details
- Parcel number: 180030A06400CO
- Special conditions: Standard
Construction
Type & style
- Home type: SingleFamily
- Architectural style: Traditional
- Property subtype: Single Family Residence, Residential
Materials
- Brick
Condition
- New construction: No
- Year built: 1998
Utilities & green energy
- Sewer: Public Sewer
- Water: Public
- Utilities for property: Natural Gas Available, Water Available
Community & HOA
Community
- Subdivision: Stone Creek Park
HOA
- Has HOA: Yes
- HOA fee: $55 monthly
Location
- Region: Nashville
Financial & listing details
- Price per square foot: $214/sqft
- Tax assessed value: $738,200
- Annual tax amount: $5,134
- Date on market: 7/2/2026
Estimated market value
Not available
Estimated sales range
Not available
Not available
Price history
| Date | Event | Price |
|---|---|---|
| 7/30/2026 | Price change | $729,900-2.7%$214/sqft |
Source:  RealTracs MLS as distributed by MLS GRID #3259830 Report a problem RealTracs MLS as distributed by MLS GRID #3259830 Report a problem | ||
| 7/15/2026 | Price change | $749,900-3.7%$220/sqft |
Source: RealTracs MLS as distributed by MLS GRID #3259830 Report a problem | ||
| 7/3/2026 | Listed for sale | $779,000+153.3%$228/sqft |
Source: RealTracs MLS as distributed by MLS GRID #3259830 Report a problem | ||
| 3/4/2002 | Sold | $307,500+2.9%$90/sqft |
Source: Public Record Report a problem | ||
| 3/2/1999 | Sold | $298,813$88/sqft |
Source: Public Record Report a problem | ||
Public tax history
| Year | Property taxes | Tax assessment |
|---|---|---|
| 2025 | $5,134 +37.5% | $184,550 +44.4% |
| 2024 | $3,735 | $127,825 |
| 2023 | $3,735 | $127,825 |
| 2022 | $3,735 -1% | $127,825 |
| 2021 | $3,775 -0.8% | $127,825 +27.2% |
| 2020 | $3,806 +37.5% | $100,475 |
| 2019 | $2,768 | $100,475 |
| 2018 | $2,768 | $100,475 |
| 2017 | $2,768 | $100,475 +34.8% |
| 2016 | $2,768 -5.4% | $74,550 |
| 2015 | $2,925 | $74,550 |
| 2014 | $2,925 | $74,550 |
| 2013 | -- | $74,550 -4.1% |
| 2012 | -- | $77,725 |
| 2011 | -- | $77,725 |
| 2010 | -- | $77,725 |
| 2009 | -- | $77,725 +1.2% |
| 2008 | -- | $76,775 |
| 2007 | -- | $76,775 |
| 2006 | -- | -- |
| 2005 | -- | -- |
| 2004 | -- | -- |
| 2003 | -- | -- |
| 2002 | -- | -- |
| 2001 | -- | -- |
| 2000 | -- | -- |
Find assessor info on the county website
Monthly payment
Est. payment
Payment breakdown
Explore the cost of this home by adjusting the details. Changes won't be saved.Climate risks
Neighborhood: Stone Creek Park
Nearby schools
GreatSchools rating
- 8/10May Werthan Shayne Elementary SchoolGrades: PK-5Distance: 1.1 mi
- 5/10William Henry Oliver Middle SchoolGrades: 6-8Distance: 1.1 mi
- 4/10John Overton High SchoolGrades: 9-12Distance: 5.4 mi
Schools provided by the listing agent
- Elementary: May Werthan Shayne Elementary School
- Middle: William Henry Oliver Middle
- High: John Overton Comp High School
Source: RealTracs MLS as distributed by MLS GRID. This data may not be complete. We recommend contacting the local school district to confirm school assignments for this home.
- $672,3004 bd3 ba3.1k sqft6973 Stone Run Dr, Nashville, TN 37211Off Market
- $674,8004 bd3 ba3.2k sqft505 Holt Briar Ct, Nashville, TN 37211Off Market
- $650,3004 bd2 ba3k sqft508 Holt Briar Ct, Nashville, TN 37211Off Market
- $639,1004 bd3 ba2.8k sqft7101 Holt Run Dr, Nashville, TN 37211Off Market
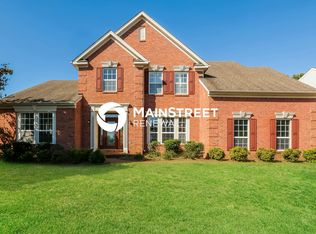
- $732,9004 bd2 ba3.5k sqft7005 Stone Run Dr, Nashville, TN 37211Off Market
- $591,7004 bd2 ba2.8k sqft504 Holt Briar Ct, Nashville, TN 37211Off Market
- $633,4004 bd2 ba2.8k sqft7000 Stone Run Dr, Nashville, TN 37211Off Market
- $588,5004 bd2 ba2.9k sqft6969 Stone Run Dr, Nashville, TN 37211Off Market
A local agent can set up tours, give advice and negotiate with sellers.
Similar homes
- $725,0004 bd3 ba2.3k sqft4737 Sterling Cross, Nashville, TN 37211For Sale
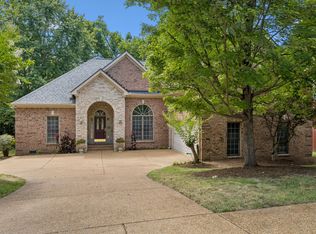
 MLS ID #3271018, Janel Mallard. RealTracs MLS as distributed by MLS GRID
 - $850,0004 bd3 ba3.1k sqft4550 Winfield Dr, Nashville, TN 37211For Sale
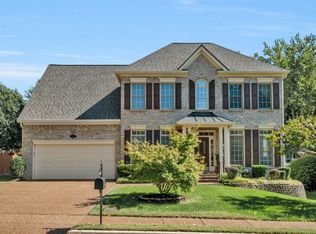 MLS ID #3186895, Leo Bermudez. RealTracs MLS as distributed by MLS GRID
 - $755,0004 bd3 ba3k sqft805 Wickshire Dr, Brentwood, TN 37027For Sale
 MLS ID #3228300, George W Weeks. RealTracs MLS as distributed by MLS GRID
 - $759,0004 bd3 ba3.3k sqft6561 Banbury Xing, Brentwood, TN 37027For Sale
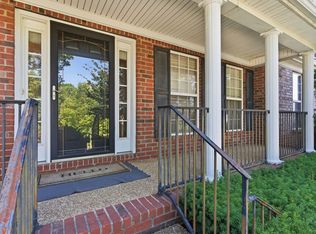 MLS ID #3230435, Robert Evanoff. RealTracs MLS as distributed by MLS GRID
 - $540,0004 bd3 ba2.5k sqft2764 Call Hill Rd, Nashville, TN 37211For SaleMLS ID #3268780, Robert Werkheiser. RealTracs MLS as distributed by MLS GRID
- $745,0004 bd3 ba2.7k sqft601 Copperfield Ct, Brentwood, TN 37027For SaleMLS ID #3306039, Matt Ward. RealTracs MLS as distributed by MLS GRID
- $624,5003 bd3 ba2.6k sqft2017 Sherbrooke Ln, Nashville, TN 37211For SaleMLS ID #3225752, Connie Dunlop. RealTracs MLS as distributed by MLS GRID
- $750,0004 bd3 ba2.6k sqft309 Fielding Crst, Brentwood, TN 37027For SaleMLS ID #3287973, Jane Campbell. RealTracs MLS as distributed by MLS GRID
- $699,9004 bd3 ba2.5k sqft605 Prince Charles Way, Franklin, TN 37064For SaleMLS ID #3314334, Brian Sissons. RealTracs MLS as distributed by MLS GRID
- $589,9003 bd3 ba3k sqft113 Autumn Oaks Ct, Brentwood, TN 37027For SaleMLS ID #3301937, Margaret Hall. RealTracs MLS as distributed by MLS GRID
- $750,0004 bd3 ba2.6k sqft1026 Dunrobin Dr, Franklin, TN 37067For SaleMLS ID #3312396, Jack Patrick. RealTracs MLS as distributed by MLS GRID
- $799,9003 bd2 ba2.5k sqft533 Hearthstone Cir, Brentwood, TN 37027For SaleMLS ID #3243975, Josh Weber. RealTracs MLS as distributed by MLS GRID
- $699,9004 bd3 ba2.8k sqft2953 Glenway Dr, Nashville, TN 37221For SaleMLS ID #3315136, Logan Simmons. RealTracs MLS as distributed by MLS GRID
- $939,9005 bd4 ba3.9k sqft5628 Montelle Ln, Nashville, TN 37211For SaleMLS ID #3167922, Mike Waggoner. RealTracs MLS as distributed by MLS GRID
- $483,9004 bd3 ba2.2k sqft647 Durrett Dr, Nashville, TN 37211For SaleMLS ID #3191869, Chris F. Harwell. RealTracs MLS as distributed by MLS GRID
- $949,9007 bd6 ba4.6k sqft6040 Woodland Hills Dr, Nashville, TN 37211For SaleMLS ID #3171387, Bo Zivak. RealTracs MLS as distributed by MLS GRID
- $549,9003 bd3 ba2.9k sqft2512 Burnt Pine Ct, Antioch, TN 37013For SaleMLS ID #3306420, Monty Smith. RealTracs MLS as distributed by MLS GRID
- $539,9004 bd3 ba2.3k sqft616 Twin Oaks Ct, Nashville, TN 37211For SaleMLS ID #3218299, Kassandra Jackson. RealTracs MLS as distributed by MLS GRID
- $925,0004 bd4 ba3.2k sqft101 Corbin Ct, Nolensville, TN 37135For SaleMLS ID #3304251, Vini Moolchandani. RealTracs MLS as distributed by MLS GRID
- $609,9004 bd3 ba3k sqft605 Bell Ridge Trce, Antioch, TN 37013For SaleMLS ID #3234071, Nathan Fay. RealTracs MLS as distributed by MLS GRID
