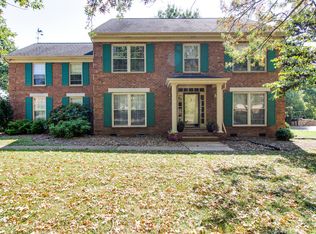
Welcome home, where comfort, functionality, and value come together in one of the area's most desirable neighborhoods. This well-maintained 3-bedroom, 2-bath home offers a thoughtfully designed floor plan with the perfect balance of open living space and private retreats, making it ideal for families, first-time buyers, downsizers, or anyone looking for a place to call home.
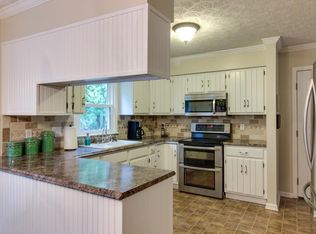
From the moment you arrive, you'll appreciate the home's inviting curb appeal and spacious two-car garage, providing ample room for vehicles, tools, and hobbies. Step inside to discover a bright and welcoming interior featuring generous living areas that offer flexibility for everyday living and entertaining alike. The smart layout creates a natural flow between rooms, maximizing both comfort and functionality. The kitchen and adjoining living spaces provide plenty of room to gather with family and friends, while the primary suite offers a peaceful retreat with its own private bath. Two additional bedrooms and a second full bathroom provide comfortable accommodations for family members, guests, or a home office. Whether you need room for seasonal decorations, sporting equipment, tools, or household essentials, you'll appreciate the extra storage options throughout the home.
Outside, you'll find a flat, usable yard that's perfect for children, pets, gardening, outdoor entertaining, or simply enjoying a relaxing evening outdoors. The level lot offers endless possibilities and is easy to maintain.
Under contract - showing
Price cut: $50K (8/5)
$749,900
533 Hearthstone Cir, Brentwood, TN 37027
3beds
2,574sqft
Single Family Residence, Residential
Built in 1987
0.43 Acres Lot
$-- Zestimate®
$291/sqft
$13/mo HOA
What's special
- 42 days
- 752
- 28
Zillow last checked:
Listing updated:
Listed by:
Josh Weber 615-294-4448,
Realty Of America, LLC 615-279-5310
Source: RealTracs MLS as distributed by MLS GRID,MLS#: 3243975
Facts & features
Interior
Bedrooms & bathrooms
- Bedrooms: 3
- Bathrooms: 2
- Full bathrooms: 2
- Main level bedrooms: 2
Bedroom 1
- Area: 221 Square Feet
- Dimensions: 13x17
Bedroom 2
- Area: 187 Square Feet
- Dimensions: 11x17
Bedroom 3
- Area: 154 Square Feet
- Dimensions: 11x14
Primary bathroom
- Features: Double Vanity
- Level: Double Vanity
Den
- Area: 238 Square Feet
- Dimensions: 14x17
Dining room
- Area: 144 Square Feet
- Dimensions: 12x12
Living room
- Area: 210 Square Feet
- Dimensions: 14x15
Other
- Features: Florida Room
- Level: Florida Room
- Area: 378 Square Feet
- Dimensions: 14x27
Heating
- Central
Cooling
- Central Air
Appliances
- Included: Electric Oven, Electric Range, Dishwasher, Microwave, Refrigerator, Washer
Features
- Built-in Features, Ceiling Fan(s), Extra Closets, Walk-In Closet(s)
- Flooring: Carpet
- Basement: Crawl Space
- Fireplace features: Gas
Interior area
- Total structure area: 2,574
- Total interior livable area: 2,574 sqft
- Finished area above ground: 2,574
Property
Parking
- Total spaces: 2
- Parking features: Garage Faces Rear
- Attached garage spaces: 2
Features
- Levels: Two
- Stories: 2
- Patio & porch: Porch, Covered
- Fencing: Partial
Lot
- Size: 0.43 Acres
- Dimensions: 115 x 181
- Features: Level
- Topography: Level
Details
- Parcel number: 16011006100
- Special conditions: Standard
- Other equipment: Irrigation System
Construction
Type & style
- Home type: SingleFamily
- Property subtype: Single Family Residence, Residential
Materials
- Brick
Condition
- New construction: No
- Year built: 1987
Utilities & green energy
- Sewer: Public Sewer
- Water: Public
- Utilities for property: Water Available
Community & HOA
Community
- Subdivision: Hearthstone
HOA
- Has HOA: Yes
- HOA fee: $160 annually
Location
- Region: Brentwood
Financial & listing details
- Price per square foot: $291/sqft
- Tax assessed value: $723,600
- Annual tax amount: $5,091
- Date on market: 7/17/2026
Estimated market value
Not available
Estimated sales range
Not available
Not available
Price history
| Date | Event | Price |
|---|---|---|
| 8/21/2026 | Contingent | $749,900$291/sqft |
Source:  RealTracs MLS as distributed by MLS GRID #3243975 Report a problem RealTracs MLS as distributed by MLS GRID #3243975 Report a problem | ||
| 8/5/2026 | Price change | $749,900-6.3%$291/sqft |
Source: RealTracs MLS as distributed by MLS GRID #3243975 Report a problem | ||
| 7/17/2026 | Listed for sale | $799,900$311/sqft |
Source: RealTracs MLS as distributed by MLS GRID #3243975 Report a problem | ||
| 7/10/2026 | Contingent | $799,900$311/sqft |
Source: RealTracs MLS as distributed by MLS GRID #3243975 Report a problem | ||
| 6/19/2026 | Listed for sale | $799,900+9.6%$311/sqft |
Source: RealTracs MLS as distributed by MLS GRID #3243975 Report a problem | ||
| 10/17/2023 | Sold | $729,900$284/sqft |
Source: RealTracs MLS as distributed by MLS GRID #2565727 Report a problem | ||
| 10/5/2023 | Pending sale | $729,900$284/sqft |
Source: RealTracs MLS as distributed by MLS GRID #2565727 Report a problem | ||
| 9/13/2023 | Contingent | $729,900$284/sqft |
Source: RealTracs MLS as distributed by MLS GRID #2565727 Report a problem | ||
| 9/8/2023 | Listed for sale | $729,900$284/sqft |
Source: RealTracs MLS as distributed by MLS GRID #2565727 Report a problem | ||
Public tax history
| Year | Property taxes | Tax assessment |
|---|---|---|
| 2025 | $5,091 +22.5% | $180,900 +41.6% |
| 2024 | $4,157 | $127,750 |
| 2023 | $4,157 | $127,750 |
| 2022 | $4,157 -1% | $127,750 |
| 2021 | $4,200 -5.7% | $127,750 +21% |
| 2020 | $4,456 +33.8% | $105,575 |
| 2019 | $3,331 | $105,575 |
| 2018 | $3,331 0% | $105,575 |
| 2017 | $3,331 | $105,575 +36.6% |
| 2016 | $3,331 -4.6% | $77,275 |
| 2015 | $3,490 | $77,275 |
| 2014 | $3,490 | $77,275 |
| 2013 | -- | $77,275 +1.4% |
| 2012 | -- | $76,225 |
| 2011 | -- | $76,225 |
| 2010 | -- | $76,225 |
| 2009 | -- | $76,225 +4.2% |
| 2008 | -- | $73,175 |
| 2007 | -- | $73,175 |
| 2006 | -- | -- |
| 2005 | -- | -- |
| 2004 | -- | -- |
| 2003 | -- | -- |
| 2002 | -- | -- |
| 2001 | -- | -- |
| 2000 | -- | -- |
Find assessor info on the county website
Monthly payment
Est. payment
Payment breakdown
Explore the cost of this home by adjusting the details. Changes won't be saved.Climate risks
Neighborhood: Hearthstone
Nearby schools
Schools provided by the listing agent
- Elementary: Granbery Elementary
- Middle: William Henry Oliver Middle
- High: John Overton Comp High School
Source: RealTracs MLS as distributed by MLS GRID. This data may not be complete. We recommend contacting the local school district to confirm school assignments for this home.

Similar homes
- $719,9004 bd4 ba3.4k sqft7001 Stone Run Dr, Nashville, TN 37211For Sale

 MLS ID #3527848, Jarod Tanksley. RealTracs MLS as distributed by MLS GRID
 - $699,0004 bd2 ba1.9k sqft461 Manley Dr, Nashville, TN 37220For Sale
 MLS ID #3239901, Debbie Ballard. RealTracs MLS as distributed by MLS GRID
 - $725,0004 bd3 ba2.3k sqft4737 Sterling Cross, Nashville, TN 37211For Sale
 MLS ID #3271018, Janel Mallard. RealTracs MLS as distributed by MLS GRID
 - $735,0003 bd3 ba2.4k sqft2308 Winder Cir, Franklin, TN 37064For Sale
 MLS ID #3243501, Jessica Joy Tammaro. RealTracs MLS as distributed by MLS GRID
 - $649,0004 bd3 ba2.3k sqft408 Roma Ct, Nashville, TN 37211For SaleMLS ID #3190439, Janis J. Martin. RealTracs MLS as distributed by MLS GRID
- $650,0004 bd3 ba2k sqft1909 Argo Ln, Nashville, TN 37211For SaleMLS ID #3269696, LaShonda Jones. RealTracs MLS as distributed by MLS GRID
- $725,0005 bd3 ba2.4k sqft7220 River Bend Rd, Nashville, TN 37221For SaleMLS ID #3518814, Joshua JD Davidson. RealTracs MLS as distributed by MLS GRID
- $629,9003 bd3 ba2.7k sqft7101 Sunnywood Dr, Nashville, TN 37211For SaleMLS ID #3508242, Kelly Gammer, Broker. RealTracs MLS as distributed by MLS GRID
- $529,9003 bd3 ba2.6k sqft7205 Autumn Crossing Way, Brentwood, TN 37027For SaleMLS ID #3186490, Lake Elam. RealTracs MLS as distributed by MLS GRID
- $575,0004 bd3 ba2.5k sqft506 Welshcrest Ct, Antioch, TN 37013For SaleMLS ID #3254985, Dai Za Mang. RealTracs MLS as distributed by MLS GRID
- $799,0003 bd3 ba1.9k sqft632 Glencoe Ct, Franklin, TN 37064For SaleMLS ID #3319237, Jennifer Simpkins. RealTracs MLS as distributed by MLS GRID
- $450,0005 bd2 ba2.3k sqft355 Flushing Dr, Nashville, TN 37211For SaleMLS ID #3526925, Brianna Morant. RealTracs MLS as distributed by MLS GRID
- $692,0003 bd3 ba3.3k sqft111 Rising Sun Ct, Old Hickory, TN 37138For SaleMLS ID #3501192, Allyson Johnson. RealTracs MLS as distributed by MLS GRID
- $599,9004 bd3 ba3k sqft605 Bell Ridge Trce, Antioch, TN 37013For SaleMLS ID #3234071, Nathan Fay. RealTracs MLS as distributed by MLS GRID
- $749,0004 bd3 ba2.5k sqft1120 Hudson Ln, Franklin, TN 37067For SaleMLS ID #3244792, Natalie Stanley. RealTracs MLS as distributed by MLS GRID
- $665,0004 bd3 ba3k sqft125 Sequoyah Ln, Nashville, TN 37221For SaleMLS ID #3501323, Olivia Mortensen. RealTracs MLS as distributed by MLS GRID
- $664,9004 bd4 ba2.7k sqft260 Page Dr, Mount Juliet, TN 37122For SaleMLS ID #3526902, David Huffaker. RealTracs MLS as distributed by MLS GRID
- $549,9004 bd3 ba2.7k sqft8408 Indian Hills Dr, Nashville, TN 37221For SaleMLS ID #3514856, Lance Fossick. RealTracs MLS as distributed by MLS GRID
- $629,9004 bd3 ba2.3k sqft309 Mill Run Cir, Nashville, TN 37221For SaleMLS ID #3249060, Kendra Nitz. RealTracs MLS as distributed by MLS GRID
- $828,0004 bd4 ba3.1k sqft2020 Bratton Place Dr, Franklin, TN 37067For SaleMLS ID #3250438, Fulong (Kintar) Qiao. RealTracs MLS as distributed by MLS GRID
