Kitchen freshly renovated, Move-in-ready 4BR/3.5BA Franklin home with major updates, including a fully renovated kitchen, fully renovated primary bath, fresh interior paint, updated fixtures, and new ceiling fans. The bright main level features hardwood floors, abundant natural light, and a fully renovated kitchen with quartz countertops, custom cabinetry, integrated lighting, generous counter space, and a thoughtfully designed layout for everyday living and entertaining. The spacious primary suite offers vaulted ceilings, dual walk-in closets, and a spa-inspired bath. A private, fully permitted downstairs music studio adds rare flexibility for multigenerational living, guests, a home office, home school or gym. Set on a 0.29-acre lot with no HOA and just minutes from Cool Springs and the best of Franklin, this home offers modern comfort, versatile space, and an excellent location.
Active
Price cut: $20K (8/21)
$828,000
2020 Bratton Place Dr, Franklin, TN 37067
4beds
3,186sqft
Single Family Residence, Residential
Built in 1993
0.29 Acres Lot
$-- Zestimate®
$260/sqft
$-- HOA
What's special
Fresh interior paintBright main levelFully renovated primary bathAbundant natural lightFully renovated kitchenGenerous counter spaceVaulted ceilings
- 76 days
- 1,054
- 68
Likely to sell faster than
Zillow last checked:
Listing updated:
Listed by:
Fulong (Kintar) Qiao 615-830-2373,
Realty One Group Music City 615-636-8244
Source: RealTracs MLS as distributed by MLS GRID,MLS#: 3250438
Facts & features
Interior
Bedrooms & bathrooms
- Bedrooms: 4
- Bathrooms: 4
- Full bathrooms: 3
- 1/2 bathrooms: 1
- Main level bedrooms: 1
Bedroom 1
- Features: Suite
- Level: Suite
- Area: 176 Square Feet
- Dimensions: 11x16
Bedroom 2
- Features: Extra Large Closet
- Level: Extra Large Closet
- Area: 130 Square Feet
- Dimensions: 10x13
Bedroom 3
- Features: Extra Large Closet
- Level: Extra Large Closet
- Area: 110 Square Feet
- Dimensions: 11x10
Bedroom 4
- Features: Bath
- Level: Bath
- Area: 204 Square Feet
- Dimensions: 12x17
Primary bathroom
- Features: Suite
- Level: Suite
Dining room
- Area: 143 Square Feet
- Dimensions: 11x13
Other
- Area: 273 Square Feet
- Dimensions: 13x21
Kitchen
- Area: 252 Square Feet
- Dimensions: 14x18
Living room
- Features: Great Room
- Level: Great Room
- Area: 252 Square Feet
- Dimensions: 14x18
Other
- Area: 306 Square Feet
- Dimensions: 17x18
Recreation room
- Area: 132 Square Feet
- Dimensions: 11x12
Heating
- Central
Cooling
- Central Air
Appliances
- Included: Electric Oven, Electric Range, Dishwasher, Disposal, Microwave, Refrigerator
- Laundry: Electric Dryer Hookup, Washer Hookup
Features
- Flooring: Carpet, Wood, Tile
- Basement: Crawl Space
Interior area
- Total structure area: 3,186
- Total interior livable area: 3,186 sqft
- Finished area above ground: 3,186
Video & virtual tour
Property
Parking
- Total spaces: 2
- Parking features: Garage Faces Side
- Garage spaces: 2
Features
- Levels: Two
- Stories: 2
Lot
- Size: 0.29 Acres
- Dimensions: 90 x 140
Details
- Parcel number: 094062O E 00400 00009062O
- Special conditions: Standard
Construction
Type & style
- Home type: SingleFamily
- Property subtype: Single Family Residence, Residential
Materials
- Brick, Vinyl Siding
Condition
- New construction: No
- Year built: 1993
Utilities & green energy
- Sewer: Public Sewer
- Water: Public
- Utilities for property: Water Available
Community & HOA
Community
- Subdivision: Amber Glen
HOA
- Has HOA: No
Location
- Region: Franklin
Financial & listing details
- Price per square foot: $260/sqft
- Tax assessed value: $743,500
- Annual tax amount: $3,835
- Date on market: 6/26/2026
Estimated market value
Not available
Estimated sales range
Not available
Not available
Price history
| Date | Event | Price |
|---|---|---|
| 8/21/2026 | Price change | $828,000-2.4%$260/sqft |
Source:  RealTracs MLS as distributed by MLS GRID #3250438 Report a problem RealTracs MLS as distributed by MLS GRID #3250438 Report a problem | ||
| 6/26/2026 | Listed for sale | $848,000+2.3%$266/sqft |
Source: RealTracs MLS as distributed by MLS GRID #3250438 Report a problem | ||
| 5/7/2026 | Listing removed | $829,000$260/sqft |
Source: RealTracs MLS as distributed by MLS GRID #3131083 Report a problem | ||
| 4/3/2026 | Price change | $829,000-2.4%$260/sqft |
Source: RealTracs MLS as distributed by MLS GRID #3131083 Report a problem | ||
| 3/4/2026 | Price change | $849,000-2.3%$266/sqft |
Source: RealTracs MLS as distributed by MLS GRID #3131083 Report a problem | ||
| 2/20/2026 | Listed for sale | $869,000+138.1%$273/sqft |
Source: RealTracs MLS as distributed by MLS GRID #3131083 Report a problem | ||
| 3/13/2015 | Sold | $365,000-3.7%$115/sqft |
Source: RealTracs MLS as distributed by MLS GRID #1598729 Report a problem | ||
| 2/12/2015 | Price change | $379,000-1.6%$119/sqft |
Source: Keller Williams Realty Nashville #1598729 Report a problem | ||
| 1/2/2015 | Listed for sale | $385,000+72.6%$121/sqft |
Source: Keller Williams Realty Nashville #1598729 Report a problem | ||
| 11/25/2002 | Sold | $223,000$70/sqft |
Source: Public Record Report a problem | ||
Public tax history
| Year | Property taxes | Tax assessment |
|---|---|---|
| 2025 | $3,835 +27.2% | $185,875 +74.6% |
| 2024 | $3,014 +4% | $106,450 |
| 2023 | $2,897 | $106,450 |
| 2022 | $2,897 | $106,450 |
| 2021 | $2,897 -2.4% | $106,450 +15.8% |
| 2020 | $2,967 | $91,950 |
| 2019 | $2,967 +2.2% | $91,950 |
| 2018 | $2,902 | $91,950 |
| 2017 | $2,902 | $91,950 |
| 2016 | -- | $91,950 +11.8% |
| 2015 | -- | $82,225 |
| 2014 | -- | $82,225 |
| 2013 | -- | $82,225 |
| 2012 | -- | $82,225 |
| 2011 | -- | $82,225 +36.9% |
| 2007 | $2,105 +1.2% | $60,065 |
| 2006 | $2,081 +4.4% | $60,065 +24.8% |
| 2005 | $1,992 +2.7% | $48,127 |
| 2004 | $1,940 -4.3% | $48,127 |
| 2002 | $2,026 | $48,127 |
| 2001 | -- | $48,127 -75% |
| 2000 | -- | $192,507 |
Find assessor info on the county website
Monthly payment
Est. payment
Payment breakdown
Explore the cost of this home by adjusting the details. Changes won't be saved.Climate risks
Neighborhood: McEwen
Nearby schools
Schools provided by the listing agent
- Elementary: Liberty Elementary
- Middle: Freedom Middle School
- High: Centennial High School
Source: RealTracs MLS as distributed by MLS GRID. This data may not be complete. We recommend contacting the local school district to confirm school assignments for this home.
- $637,0003 bd2 ba2.1k sqft2024 Bratton Place Dr, Franklin, TN 37067Off Market

- $741,2004 bd3 ba2.7k sqft2016 Bratton Place Dr, Franklin, TN 37067Off Market
- $714,8003 bd2 ba2.2k sqft105 Golden Meadow Ln, Franklin, TN 37067Off Market

- $673,3003 bd3 ba2.2k sqft107 Golden Meadow Ln, Franklin, TN 37067Off Market
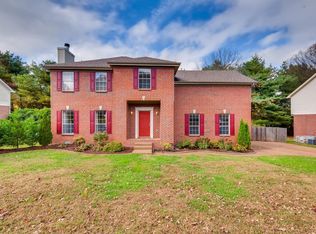
Similar homes
- $850,0004 bd3 ba3.3k sqft1403 Marrimans Ct, Franklin, TN 37067For Sale

 MLS ID #3189803, Hagan Stone. RealTracs MLS as distributed by MLS GRID
 - $749,9003 bd3 ba2.4k sqft229 Circle View Dr, Franklin, TN 37067For Sale
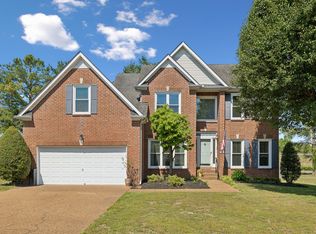 MLS ID #3216243, Jenny Fann. RealTracs MLS as distributed by MLS GRID
 - $749,0004 bd3 ba2.5k sqft1120 Hudson Ln, Franklin, TN 37067For Sale
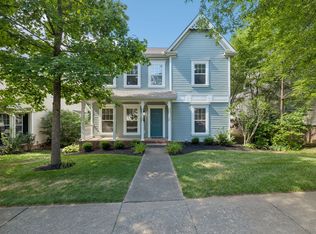 MLS ID #3244792, Natalie Stanley. RealTracs MLS as distributed by MLS GRID
 - $749,5004 bd3 ba2.4k sqft102 Walters Ave, Franklin, TN 37067For Sale
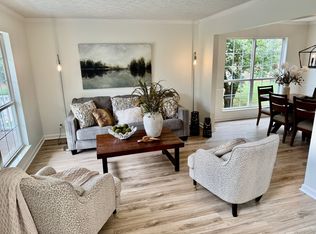 MLS ID #3278523, Tracy Zimmerman. RealTracs MLS as distributed by MLS GRID
 - $1,150,0004 bd3 ba3.2k sqft1005 Vista Cir, Franklin, TN 37067For SaleMLS ID #3528174, Krista Jameson. RealTracs MLS as distributed by MLS GRID
- $649,9994 bd4 ba2.2k sqft609 Sugartree Ln, Franklin, TN 37064For SaleMLS ID #3519154, Sharon Parsons. RealTracs MLS as distributed by MLS GRID
- $834,9005 bd3 ba3.5k sqft283 Stonehaven Cir, Franklin, TN 37064For SaleMLS ID #3191442, Adrienne Arnett. RealTracs MLS as distributed by MLS GRID
- $875,0004 bd3 ba3.1k sqft123 Gallagher Dr, Franklin, TN 37064For SaleMLS ID #3512913, Angie Faulkner. RealTracs MLS as distributed by MLS GRID
- $824,9003 bd3 ba2.3k sqft111 Dogwood Ln, Franklin, TN 37064For SaleMLS ID #3246221, Matthew Schumacher. RealTracs MLS as distributed by MLS GRID
- $735,0003 bd3 ba2.4k sqft2308 Winder Cir, Franklin, TN 37064For SaleMLS ID #3243501, Jessica Joy Tammaro. RealTracs MLS as distributed by MLS GRID
- $779,9004 bd3 ba2.5k sqft421 Galloway Dr, Franklin, TN 37064For SaleMLS ID #3220862, Kitt Pupel. RealTracs MLS as distributed by MLS GRID
- $849,9005 bd4 ba3.2k sqft317 Dundee Dr, Franklin, TN 37064For SaleMLS ID #3167663, Matt C. Ligon. RealTracs MLS as distributed by MLS GRID
- $922,5004 bd3 ba2.9k sqft505 Falkirk Ct, Franklin, TN 37064For SaleMLS ID #3311661, Darci Ann Caesar. RealTracs MLS as distributed by MLS GRID
- $799,0003 bd3 ba2.7k sqft316 Braveheart Dr, Franklin, TN 37064For SaleMLS ID #3178674, Cindy Looney. RealTracs MLS as distributed by MLS GRID
- $1,050,0004 bd4 ba3.5k sqft1007 Eden Park Dr, Franklin, TN 37067For SaleMLS ID #3505996, Chris Mannino. RealTracs MLS as distributed by MLS GRID
- $949,9004 bd5 ba3.6k sqft118 Gallagher Dr, Franklin, TN 37064For SaleMLS ID #3305388, Jessica Sowell. RealTracs MLS as distributed by MLS GRID
- $1,089,0004 bd3 ba3.4k sqft411 Wandering Trl, Franklin, TN 37067For SaleMLS ID #3513722, Robert Lee. RealTracs MLS as distributed by MLS GRID
- $1,150,0005 bd4 ba3.8k sqft7166 Tullamore Ln, Franklin, TN 37067For SaleMLS ID #3527789, Chip Kerr. RealTracs MLS as distributed by MLS GRID
- $999,9994 bd3 ba2.8k sqft1325 Barkleigh Ln, Franklin, TN 37064For SaleMLS ID #3499862, Tim Schmid. RealTracs MLS as distributed by MLS GRID
- $844,9004 bd4 ba3.9k sqft1009 Hickory Bark Ct, Nashville, TN 37211For SaleMLS ID #3528508, Wes Postlethwaite. RealTracs MLS as distributed by MLS GRID
