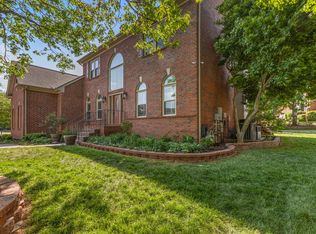
Location, Location, Location! Thoughtfully-designed home in stunning, highly sought-after Polk Place neighborhood in the heart of Franklin. Featuring timeless crown molding, hardwood floors, lots of natural light and high ceilings. The main level offers an office, formal dining, and an open living area with a renovated kitchen complete with quartz countertops, and a breakfast area opening to the deck. The main-level owner's suite has dual closets and a double vanity.. Premium 2026 upgrades include a new Rheem HVAC (Jan), striking Tuscan Iron front doors (Mar), and a new Pella sliding door (Jul) opening to the expansive back porch and beautifully landscaped yard. Enjoy community amenities like a pool and ponds, and sidewalks, all just minutes from Historic Downtown Franklin, top schools, and highways.
Active
Price cut: $25K (9/10)
$924,900
118 Gallagher Dr, Franklin, TN 37064
4beds
3,682sqft
Single Family Residence, Residential
Built in 2001
9,583 Square Feet Lot
$-- Zestimate®
$251/sqft
$37/mo HOA
What's special
Beautifully landscaped yardDual closetsLots of natural lightRenovated kitchenHigh ceilingsQuartz countertopsHardwood floors
- 89 days
- 639
- 60
Zillow last checked:
Listing updated:
Listed by:
Jessica Sowell 615-564-0285,
Tour Properties 615-564-0285
Source: RealTracs MLS as distributed by MLS GRID,MLS#: 3305388
Facts & features
Interior
Bedrooms & bathrooms
- Bedrooms: 4
- Bathrooms: 5
- Full bathrooms: 4
- 1/2 bathrooms: 1
- Main level bedrooms: 1
Bedroom 1
- Features: Suite
- Level: Suite
- Area: 240 Square Feet
- Dimensions: 15x16
Bedroom 2
- Features: Bath
- Level: Bath
- Area: 182 Square Feet
- Dimensions: 13x14
Bedroom 3
- Features: Bath
- Level: Bath
- Area: 156 Square Feet
- Dimensions: 12x13
Bedroom 4
- Features: Bath
- Level: Bath
- Area: 156 Square Feet
- Dimensions: 12x13
Primary bathroom
- Features: Suite
- Level: Suite
Dining room
- Features: Formal
- Level: Formal
- Area: 168 Square Feet
- Dimensions: 12x14
Kitchen
- Features: Pantry
- Level: Pantry
- Area: 144 Square Feet
- Dimensions: 12x12
Living room
- Area: 285 Square Feet
- Dimensions: 15x19
Other
- Features: Breakfast Room
- Level: Breakfast Room
- Area: 144 Square Feet
- Dimensions: 12x12
Other
- Features: Office
- Level: Office
- Area: 180 Square Feet
- Dimensions: 12x15
Recreation room
- Features: Second Floor
- Level: Second Floor
- Area: 357 Square Feet
- Dimensions: 17x21
Heating
- Central, Natural Gas
Cooling
- Central Air, Electric
Appliances
- Included: Electric Oven, Gas Range, Dishwasher, Disposal, Dryer, Microwave, Stainless Steel Appliance(s), Washer
Features
- Built-in Features, Ceiling Fan(s), Entrance Foyer, Extra Closets, High Ceilings, Pantry, Smart Thermostat, Walk-In Closet(s)
- Flooring: Carpet, Wood, Tile
- Basement: Crawl Space
- Number of fireplaces: 1
- Fireplace features: Gas
Interior area
- Total structure area: 3,682
- Total interior livable area: 3,682 sqft
- Finished area above ground: 3,682
Property
Parking
- Total spaces: 4
- Parking features: Garage Door Opener, Garage Faces Front, Aggregate
- Attached garage spaces: 2
- Uncovered spaces: 2
Features
- Levels: One
- Stories: 2
- Patio & porch: Porch, Covered
- Exterior features: Smart Lock(s)
- Pool features: Association
- Fencing: Back Yard
Lot
- Size: 9,583 Square Feet
- Dimensions: 70 x 140
- Features: Level
- Topography: Level
Details
- Parcel number: 094090F D 01000 00009090F
- Special conditions: Standard
Construction
Type & style
- Home type: SingleFamily
- Property subtype: Single Family Residence, Residential
Materials
- Brick
- Roof: Shingle
Condition
- New construction: No
- Year built: 2001
Utilities & green energy
- Sewer: Public Sewer
- Water: Public
- Utilities for property: Electricity Available, Natural Gas Available, Water Available, Underground Utilities
Green energy
- Energy efficient items: Windows, Water Heater
Community & HOA
Community
- Security: Smoke Detector(s)
- Subdivision: Polk Place Sec 9
HOA
- Has HOA: Yes
- Amenities included: Pool, Sidewalks, Underground Utilities
- Services included: Maintenance Grounds, Recreation Facilities
- HOA fee: $37 monthly
Location
- Region: Franklin
Financial & listing details
- Price per square foot: $251/sqft
- Tax assessed value: $971,000
- Annual tax amount: $5,009
- Date on market: 7/24/2026
- Electric utility on property: Yes
Estimated market value
Not available
Estimated sales range
Not available
Not available
Price history
| Date | Event | Price |
|---|---|---|
| 9/10/2026 | Price change | $924,900-2.6%$251/sqft |
Source:  RealTracs MLS as distributed by MLS GRID #3305388 Report a problem RealTracs MLS as distributed by MLS GRID #3305388 Report a problem | ||
| 8/26/2026 | Price change | $949,900-2%$258/sqft |
Source: RealTracs MLS as distributed by MLS GRID #3305388 Report a problem | ||
| 7/24/2026 | Listed for sale | $969,000+0.9%$263/sqft |
Source: RealTracs MLS as distributed by MLS GRID #3305388 Report a problem | ||
| 10/6/2025 | Sold | $960,000-1%$261/sqft |
Source: RealTracs MLS as distributed by MLS GRID #2980983 Report a problem | ||
| 9/2/2025 | Contingent | $969,900$263/sqft |
Source: RealTracs MLS as distributed by MLS GRID #2980983 Report a problem | ||
| 8/27/2025 | Listed for sale | $969,900+188.2%$263/sqft |
Source: RealTracs MLS as distributed by MLS GRID #2980983 Report a problem | ||
| 10/15/2004 | Sold | $336,500+12.2%$91/sqft |
Source: Public Record Report a problem | ||
| 1/14/2002 | Sold | $300,000+445.5%$81/sqft |
Source: Public Record Report a problem | ||
| 4/19/2001 | Sold | $55,000$15/sqft |
Source: Public Record Report a problem | ||
Public tax history
| Year | Property taxes | Tax assessment |
|---|---|---|
| 2025 | $5,009 +15.7% | $242,750 +58.7% |
| 2024 | $4,331 +4% | $152,975 |
| 2023 | $4,163 | $152,975 |
| 2022 | $4,163 | $152,975 |
| 2021 | $4,163 +5.2% | $152,975 +24.8% |
| 2020 | $3,957 | $122,625 |
| 2019 | $3,957 +2.2% | $122,625 |
| 2018 | $3,871 | $122,625 |
| 2017 | $3,871 | $122,625 |
| 2016 | -- | $122,625 +18.6% |
| 2015 | -- | $103,375 |
| 2014 | -- | $103,375 |
| 2013 | -- | $103,375 |
| 2012 | -- | $103,375 |
| 2011 | -- | $103,375 +4% |
| 2007 | $3,482 +1.2% | $99,366 |
| 2006 | $3,442 +10.1% | $99,366 +31.6% |
| 2005 | $3,126 +2.7% | $75,519 |
| 2004 | $3,043 -4.3% | $75,519 |
| 2002 | $3,179 | $75,519 |
| 2001 | -- | $75,519 +51% |
| 2000 | -- | $50,000 |
Find assessor info on the county website
Monthly payment
Est. payment
Payment breakdown
Explore the cost of this home by adjusting the details. Changes won't be saved.Climate risks
Neighborhood: Carnton
Nearby schools
Schools provided by the listing agent
- Elementary: Franklin Elementary
- Middle: Freedom Middle School
- High: Centennial High School
Source: RealTracs MLS as distributed by MLS GRID. This data may not be complete. We recommend contacting the local school district to confirm school assignments for this home.

Similar homes
- $850,0004 bd3 ba3.1k sqft123 Gallagher Dr, Franklin, TN 37064For Sale

 MLS ID #3512913, Angie Faulkner. RealTracs MLS as distributed by MLS GRID
 - $834,9005 bd3 ba3.5k sqft283 Stonehaven Cir, Franklin, TN 37064For Sale
 MLS ID #3191442, Adrienne Arnett. RealTracs MLS as distributed by MLS GRID
 - $859,0004 bd3 ba2.3k sqft1305 Kinnard Dr, Franklin, TN 37064For Sale
 MLS ID #3594475, Martha Carpenter. RealTracs MLS as distributed by MLS GRID
 - $939,0004 bd4 ba3.2k sqft318 Logans Cir, Franklin, TN 37067For Sale
 MLS ID #3544779, Eric Thor Grasman. RealTracs MLS as distributed by MLS GRID
 - $699,9003 bd3 ba2.4k sqft2308 Winder Cir, Franklin, TN 37064For SaleMLS ID #3603486, Jenny Fann. RealTracs MLS as distributed by MLS GRID
- $899,9004 bd3 ba2.6k sqft772 Beamon Dr, Franklin, TN 37064For SaleMLS ID #3610217, Erik Levin. RealTracs MLS as distributed by MLS GRID
- $925,0004 bd3 ba3k sqft1105 Spencer Creek Pass, Franklin, TN 37069For SaleMLS ID #3251466, Sherrie Anderson. RealTracs MLS as distributed by MLS GRID
- $897,0004 bd4 ba2.7k sqft2033 Rural Plains Cir, Franklin, TN 37064For SaleMLS ID #3619372, Cooper Magli. RealTracs MLS as distributed by MLS GRID
- $869,9004 bd3 ba2.7k sqft201 Moray Ct, Franklin, TN 37064For SaleMLS ID #3543095, Tim Brantley. RealTracs MLS as distributed by MLS GRID
- $1,085,0003 bd3 ba3.1k sqft701 Fountainwood Blvd, Franklin, TN 37064For SaleMLS ID #3603124, Jacey Cook. RealTracs MLS as distributed by MLS GRID
- $799,9003 bd3 ba2.3k sqft111 Dogwood Ln, Franklin, TN 37064For SaleMLS ID #3246221, Matthew Schumacher. RealTracs MLS as distributed by MLS GRID
- $799,0003 bd3 ba2.5k sqft128 Brilliantine Cir, Franklin, TN 37064For SaleMLS ID #3615314, Tom Murray. RealTracs MLS as distributed by MLS GRID
- $775,0003 bd3 ba2.7k sqft316 Braveheart Dr, Franklin, TN 37064For SaleMLS ID #3178674, Cindy Looney. RealTracs MLS as distributed by MLS GRID
- $808,0004 bd4 ba3.1k sqft2020 Bratton Place Dr, Franklin, TN 37067For SaleMLS ID #3250438, Fulong (Kintar) Qiao. RealTracs MLS as distributed by MLS GRID
- $935,0003 bd4 ba3k sqft1906 Green Hills Blvd, Franklin, TN 37067For SaleMLS ID #3247385, Jennifer Turberfield. RealTracs MLS as distributed by MLS GRID
- $1,199,0003 bd4 ba2.9k sqft1206 Holly Hill Dr, Franklin, TN 37064For SaleMLS ID #3527320, Kris Starkey. RealTracs MLS as distributed by MLS GRID
- $1,049,9994 bd4 ba3.5k sqft2200 Brienz Valley Dr, Franklin, TN 37064For SaleMLS ID #3510215, Conan Hawkins. RealTracs MLS as distributed by MLS GRID
- $950,0004 bd5 ba3.9k sqft313 Burr Oak Ct, Spring Hill, TN 37174For SaleMLS ID #3602410, Naomi Bannister. RealTracs MLS as distributed by MLS GRID
- $799,9995 bd4 ba3.2k sqft3026 Oxford Glen Dr, Franklin, TN 37067For SaleMLS ID #3546094, Jessica Harrison. RealTracs MLS as distributed by MLS GRID
- $1,150,0004 bd3 ba3.2k sqft1005 Vista Cir, Franklin, TN 37067For SaleMLS ID #3528174, Krista Jameson. RealTracs MLS as distributed by MLS GRID
