Exceptional Home- 5 Big Bedrooms, All New Carpet & Flooring, New Paint, Office, Bedroom & Dining Room Down, Huge Master Suite w/Fire Place & Sitting Room, Secondary Bedroom w/13x8 additional Room (noted as bonus), Vaulted Great Room, Fabulous Hardwood Floors, Deck, Private Yard w/Trees, Perfect Family Neighborhood w/Sidewalks and underground utilities
Active
Price cut: $10K (8/22)
$834,900
283 Stonehaven Cir, Franklin, TN 37064
5beds
3,549sqft
Single Family Residence, Residential
Built in 1999
0.27 Acres Lot
$-- Zestimate®
$235/sqft
$62/mo HOA
What's special
- 133 days
- 2,579
- 246
Zillow last checked:
Listing updated:
Listed by:
Adrienne Arnett 615-429-5193,
RE/MAX Encore 931-388-9400
Source: RealTracs MLS as distributed by MLS GRID,MLS#: 3191442
Facts & features
Interior
Bedrooms & bathrooms
- Bedrooms: 5
- Bathrooms: 3
- Full bathrooms: 3
- Main level bedrooms: 1
Bedroom 1
- Features: Full Bath
- Level: Full Bath
- Area: 240 Square Feet
- Dimensions: 16x15
Bedroom 2
- Features: Walk-In Closet(s)
- Level: Walk-In Closet(s)
- Area: 144 Square Feet
- Dimensions: 12x12
Bedroom 3
- Area: 121 Square Feet
- Dimensions: 11x11
Bedroom 4
- Area: 120 Square Feet
- Dimensions: 12x10
Primary bathroom
- Features: Ceramic
- Level: Ceramic
Den
- Features: Separate
- Level: Separate
- Area: 154 Square Feet
- Dimensions: 14x11
Dining room
- Features: Formal
- Level: Formal
- Area: 176 Square Feet
- Dimensions: 16x11
Kitchen
- Features: Eat-in Kitchen
- Level: Eat-in Kitchen
- Area: 336 Square Feet
- Dimensions: 24x14
Living room
- Features: Separate
- Level: Separate
- Area: 240 Square Feet
- Dimensions: 16x15
Other
- Features: Bedroom 5
- Level: Bedroom 5
- Area: 121 Square Feet
- Dimensions: 11x11
Other
- Area: 156 Square Feet
- Dimensions: 13x12
Recreation room
- Features: Second Floor
- Level: Second Floor
Heating
- Dual
Cooling
- Dual
Appliances
- Included: Cooktop
Features
- Ceiling Fan(s)
- Flooring: Carpet, Wood, Tile
- Basement: Crawl Space
- Number of fireplaces: 2
- Fireplace features: Family Room
Interior area
- Total structure area: 3,549
- Total interior livable area: 3,549 sqft
- Finished area above ground: 3,549
Property
Parking
- Total spaces: 2
- Parking features: Garage Door Opener, Garage Faces Side
- Garage spaces: 2
Features
- Levels: Two
- Stories: 2
- Patio & porch: Deck, Patio
Lot
- Size: 0.27 Acres
- Dimensions: 114 x 84
Details
- Parcel number: 094090L H 02700 00010090L
- Special conditions: Standard
Construction
Type & style
- Home type: SingleFamily
- Architectural style: Colonial
- Property subtype: Single Family Residence, Residential
Materials
- Brick
Condition
- New construction: No
- Year built: 1999
Utilities & green energy
- Sewer: Public Sewer
- Water: Public
- Utilities for property: Water Available
Community & HOA
Community
- Subdivision: Sullivan Farms Sec C
HOA
- Has HOA: Yes
- Services included: Maintenance Grounds, Recreation Facilities
- HOA fee: $62 monthly
Location
- Region: Franklin
Financial & listing details
- Price per square foot: $235/sqft
- Tax assessed value: $774,900
- Annual tax amount: $3,034
- Date on market: 5/26/2026
Estimated market value
Not available
Estimated sales range
Not available
Not available
Price history
| Date | Event | Price |
|---|---|---|
| 8/22/2026 | Price change | $834,900-1.2%$235/sqft |
Source:  RealTracs MLS as distributed by MLS GRID #3191442 Report a problem RealTracs MLS as distributed by MLS GRID #3191442 Report a problem | ||
| 7/27/2026 | Price change | $844,900-0.6%$238/sqft |
Source: RealTracs MLS as distributed by MLS GRID #3191442 Report a problem | ||
| 6/29/2026 | Price change | $849,900-5.6%$239/sqft |
Source: RealTracs MLS as distributed by MLS GRID #3191442 Report a problem | ||
| 5/26/2026 | Listed for sale | $899,900$254/sqft |
Source: RealTracs MLS as distributed by MLS GRID #3191442 Report a problem | ||
| 5/20/2026 | Contingent | $899,900$254/sqft |
Source: RealTracs MLS as distributed by MLS GRID #3191442 Report a problem | ||
| 5/9/2026 | Listed for sale | $899,900+242.8%$254/sqft |
Source: RealTracs MLS as distributed by MLS GRID #3191442 Report a problem | ||
| 4/3/2000 | Sold | $262,500$74/sqft |
Source: Public Record Report a problem | ||
Public tax history
| Year | Property taxes | Tax assessment |
|---|---|---|
| 2025 | $3,033 +12.5% | $193,725 +54.9% |
| 2024 | $2,696 | $125,050 |
| 2023 | $2,696 | $125,050 |
| 2022 | $2,696 | $125,050 |
| 2021 | $2,696 +7.3% | $125,050 +28.3% |
| 2020 | $2,513 | $97,500 |
| 2019 | $2,513 +2.8% | $97,500 |
| 2018 | $2,445 | $97,500 |
| 2017 | $2,445 | $97,500 |
| 2016 | -- | $97,500 +19.4% |
| 2015 | -- | $81,675 |
| 2014 | -- | $81,675 |
| 2013 | -- | $81,675 |
| 2012 | -- | $81,675 |
| 2011 | -- | $81,675 -5.3% |
| 2007 | $2,273 | $86,284 |
| 2006 | $2,273 -17.8% | $86,284 +29.1% |
| 2005 | $2,766 +26.6% | $66,815 |
| 2004 | $2,185 | $66,815 |
| 2002 | $2,185 | $66,815 |
| 2001 | -- | $66,815 -75% |
| 2000 | -- | $267,260 |
Find assessor info on the county website
Monthly payment
Est. payment
Payment breakdown
Explore the cost of this home by adjusting the details. Changes won't be saved.Climate risks
Neighborhood: Carnton
Nearby schools
Schools provided by the listing agent
- Elementary: Winstead Elementary School
- Middle: Legacy Middle School
- High: Independence High School
Source: RealTracs MLS as distributed by MLS GRID. This data may not be complete. We recommend contacting the local school district to confirm school assignments for this home.

Similar homes
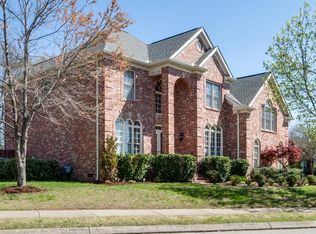
- $829,9005 bd4 ba3.2k sqft317 Dundee Dr, Franklin, TN 37064For Sale

 MLS ID #3167663, Matt C. Ligon. RealTracs MLS as distributed by MLS GRID
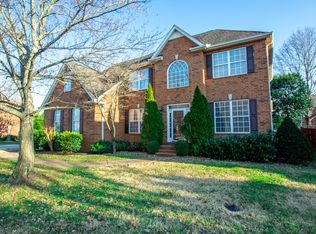
 - $735,0003 bd3 ba2.4k sqft2308 Winder Cir, Franklin, TN 37064For Sale
 MLS ID #3603486, Jenny Fann. RealTracs MLS as distributed by MLS GRID
 - $922,5004 bd3 ba2.9k sqft505 Falkirk Ct, Franklin, TN 37064For Sale
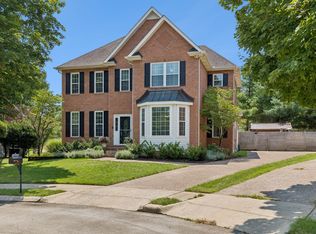 MLS ID #3311661, Darci Ann Caesar. RealTracs MLS as distributed by MLS GRID
 - $775,0004 bd3 ba2.5k sqft421 Galloway Dr, Franklin, TN 37064For Sale
 MLS ID #3220862, Kitt Pupel. RealTracs MLS as distributed by MLS GRID
 - $775,0003 bd3 ba2.7k sqft316 Braveheart Dr, Franklin, TN 37064For SaleMLS ID #3178674, Cindy Looney. RealTracs MLS as distributed by MLS GRID
- $1,000,0005 bd4 ba3.3k sqft242 Rich Cir, Franklin, TN 37064For SaleMLS ID #3611629, Addy Biggers. RealTracs MLS as distributed by MLS GRID
- $1,025,0004 bd4 ba3.5k sqft403 Daffodil Ct, Franklin, TN 37064For SaleMLS ID #3610614, Caroline Kaeser Lutz. RealTracs MLS as distributed by MLS GRID
- $899,0004 bd4 ba3.3k sqft168 Fowler Cir, Franklin, TN 37064For SaleMLS ID #3593544, Sherry Erickson - (Broker|Realtor®) ABR|CLHMS|CRS|CSP|GRI|SRES|SRS. RealTracs MLS as distributed by MLS GRID
- $829,9004 bd3 ba2.9k sqft1017 Linden Isle Dr, Franklin, TN 37064For SaleMLS ID #3243502, Jay Clark. RealTracs MLS as distributed by MLS GRID
- $808,0004 bd4 ba3.1k sqft2020 Bratton Place Dr, Franklin, TN 37067For SaleMLS ID #3250438, Fulong (Kintar) Qiao. RealTracs MLS as distributed by MLS GRID
- $749,0004 bd3 ba2.6k sqft317 Millhouse Dr, Franklin, TN 37064For SaleMLS ID #3543154, Sherry Erickson - (Broker|Realtor®) ABR|CLHMS|CRS|CSP|GRI|SRES|SRS. RealTracs MLS as distributed by MLS GRID
- $1,000,0004 bd4 ba3.1k sqft6050 Maysbrook Ln, Franklin, TN 37064For SaleMLS ID #3198184, Rebecca Fowler. RealTracs MLS as distributed by MLS GRID
- $1,119,9004 bd4 ba3k sqft379 Alfred Ladd Rd E, Franklin, TN 37064For SaleMLS ID #3531276, Tammy Hill. RealTracs MLS as distributed by MLS GRID
- $750,0005 bd3 ba3.1k sqft1019 Brixworth Dr, Thompsons Station, TN 37179For SaleMLS ID #3603336, Paula Adams. RealTracs MLS as distributed by MLS GRID
- $749,9003 bd3 ba2.4k sqft229 Circle View Dr, Franklin, TN 37067For SaleMLS ID #3216243, Jenny Fann. RealTracs MLS as distributed by MLS GRID
- $849,9004 bd4 ba3.2k sqft2000 Callaway Park Pl, Thompsons Station, TN 37179For SaleMLS ID #3242743, Lauren Puckett. RealTracs MLS as distributed by MLS GRID
- $720,0004 bd3 ba2.3k sqft420 Essex Park Cir, Franklin, TN 37069For SaleMLS ID #3501206, Barbara Mahy. RealTracs MLS as distributed by MLS GRID
- $850,0003 bd3 ba2.4k sqft601 Patriot Ln, Franklin, TN 37067For SaleMLS ID #3530131, Baker Reynolds. RealTracs MLS as distributed by MLS GRID
- $900,0004 bd3 ba3.1k sqft2214 Chaucer Park Ln, Thompsons Station, TN 37179For SaleMLS ID #3592668, Simon Hartland. RealTracs MLS as distributed by MLS GRID
- $1,150,0004 bd3 ba3.2k sqft1005 Vista Cir, Franklin, TN 37067For SaleMLS ID #3528174, Krista Jameson. RealTracs MLS as distributed by MLS GRID
