Perfect location - Sullivan Farms - cul-de-sac - 3 BR's up- oversized primary suite w/ updated bathroom , his & hers closets - new windows - new kitchen quartz & backsplash - remodeled year round sunroom - new paint throughout - plantation shutters - HVAC package 2023 - roof 2020 - tankless water heater - fenced treed backyard w/fire pit - storage shed - new insulation - all appliances remain - rec room w/closet could be 4th BR - MOVE IN READY
Active
Price cut: $30K (7/27)
$800,000
316 Braveheart Dr, Franklin, TN 37064
3beds
2,733sqft
:
Get pre-qualified$4,587/mo
Single Family Residence, Residential
Built in 1998
7,840 Square Feet Lot
$-- Zestimate®
$293/sqft
$62/mo HOA
What's special
- 113 days |
- 481 |
- 37 |
Zillow last checked:
Listing updated:
Listed by:
Cindy Looney 615-210-3913,
Pilkerton Realtors 615-371-2474
Source: RealTracs MLS as distributed by MLS GRID,MLS#: 3178674
Facts & features
Interior
Bedrooms & bathrooms
- Bedrooms: 3
- Bathrooms: 3
- Full bathrooms: 2
- 1/2 bathrooms: 1
Bedroom 1
- Features: Suite
- Level: Suite
- Area: 204 Square Feet
- Dimensions: 17x12
Bedroom 2
- Features: Walk-In Closet(s)
- Level: Walk-In Closet(s)
- Area: 132 Square Feet
- Dimensions: 12x11
Bedroom 3
- Features: Extra Large Closet
- Level: Extra Large Closet
- Area: 132 Square Feet
- Dimensions: 12x11
Primary bathroom
- Features: Double Vanity
- Level: Double Vanity
Den
- Area: 320 Square Feet
- Dimensions: 20x16
Dining room
- Features: Formal
- Level: Formal
- Area: 182 Square Feet
- Dimensions: 14x13
Kitchen
- Features: Eat-in Kitchen
- Level: Eat-in Kitchen
- Area: 336 Square Feet
- Dimensions: 21x16
Living room
- Features: Separate
- Level: Separate
- Area: 182 Square Feet
- Dimensions: 14x13
Other
- Features: Florida Room
- Level: Florida Room
- Area: 225 Square Feet
- Dimensions: 15x15
Recreation room
- Features: Second Floor
- Level: Second Floor
- Area: 208 Square Feet
- Dimensions: 16x13
Heating
- Central, Natural Gas
Cooling
- Ceiling Fan(s), Central Air
Appliances
- Included: Built-In Electric Range, Range, Dishwasher, Disposal, Dryer, Microwave, Refrigerator, Stainless Steel Appliance(s), Washer
- Laundry: Electric Dryer Hookup, Washer Hookup
Features
- Ceiling Fan(s), Entrance Foyer, Extra Closets, Redecorated, Smart Thermostat, Walk-In Closet(s)
- Flooring: Carpet, Wood, Tile
- Basement: Crawl Space
- Number of fireplaces: 1
Interior area
- Total structure area: 2,733
- Total interior livable area: 2,733 sqft
- Finished area above ground: 2,733
Property
Parking
- Total spaces: 2
- Parking features: Garage Door Opener, Garage Faces Front, Aggregate
- Attached garage spaces: 2
Features
- Levels: Two
- Stories: 2
- Pool features: Association
- Fencing: Back Yard
Lot
- Size: 7,840 Square Feet
- Dimensions: 67 x 116
Details
- Additional structures: Storage
- Parcel number: 094090M G 02100 00010090M
- Special conditions: Standard
Construction
Type & style
- Home type: SingleFamily
- Architectural style: Traditional
- Property subtype: Single Family Residence, Residential
Materials
- Brick, Vinyl Siding
Condition
- New construction: No
- Year built: 1998
Utilities & green energy
- Sewer: Public Sewer
- Water: Public
- Utilities for property: Natural Gas Available, Water Available, Cable Connected, Underground Utilities
Community & HOA
Community
- Subdivision: Sullivan Farms Sec B
HOA
- Has HOA: Yes
- Amenities included: Clubhouse, Park, Playground, Pool, Sidewalks, Underground Utilities
- HOA fee: $62 monthly
Location
- Region: Franklin
Financial & listing details
- Price per square foot: $293/sqft
- Tax assessed value: $680,500
- Annual tax amount: $2,664
- Date on market: 4/17/2026
Estimated market value
Not available
Estimated sales range
Not available
Not available
Price history
| Date | Event | Price |
|---|---|---|
| 7/27/2026 | Price change | $800,000-3.6%$293/sqft |
Source:  RealTracs MLS as distributed by MLS GRID #3178674 Report a problem RealTracs MLS as distributed by MLS GRID #3178674 Report a problem | ||
| 5/29/2026 | Price change | $830,000-2.4%$304/sqft |
Source: RealTracs MLS as distributed by MLS GRID #3178674 Report a problem | ||
| 5/9/2026 | Listed for sale | $850,000+73.5%$311/sqft |
Source: RealTracs MLS as distributed by MLS GRID #3178674 Report a problem | ||
| 10/22/2020 | Sold | $490,000+1%$179/sqft |
Source: RealTracs MLS as distributed by MLS GRID #2192490 Report a problem | ||
| 9/25/2020 | Listed for sale | $485,000+63%$177/sqft |
Source: List For Less Realty, LLC #2192490 Report a problem | ||
| 7/3/2012 | Sold | $297,500-0.8%$109/sqft |
Source: RealTracs MLS as distributed by MLS GRID #1347284 Report a problem | ||
| 7/3/2012 | Pending sale | $299,900$110/sqft |
Source: Crye-Leike #1347284 Report a problem | ||
| 5/24/2012 | Price change | $299,900-4.8%$110/sqft |
Source: Crye-Leike #1347284 Report a problem | ||
| 4/28/2012 | Price change | $314,990-3.1%$115/sqft |
Source: Crye-Leike #1347284 Report a problem | ||
| 4/16/2012 | Price change | $325,000-3%$119/sqft |
Source: Crye-Leike #1347284 Report a problem | ||
| 3/19/2012 | Listed for sale | $335,000+1.5%$123/sqft |
Source: Crye-Leike #1347284 Report a problem | ||
| 8/17/2006 | Sold | $329,900+29.4%$121/sqft |
Source: Public Record Report a problem | ||
| 5/5/2004 | Sold | $255,000+16.8%$93/sqft |
Source: Public Record Report a problem | ||
| 1/5/1999 | Sold | $218,233$80/sqft |
Source: Public Record Report a problem | ||
Public tax history
| Year | Property taxes | Tax assessment |
|---|---|---|
| 2025 | $2,665 +15.2% | $170,125 +58.6% |
| 2024 | $2,313 | $107,250 |
| 2023 | $2,313 | $107,250 |
| 2022 | $2,313 | $107,250 |
| 2021 | $2,313 +7.9% | $107,250 +29% |
| 2020 | $2,143 | $83,125 |
| 2019 | $2,143 +2.8% | $83,125 |
| 2018 | $2,084 | $83,125 |
| 2017 | $2,084 | $83,125 |
| 2016 | -- | $83,125 +19% |
| 2015 | -- | $69,825 |
| 2014 | -- | $69,825 |
| 2013 | -- | $69,825 |
| 2012 | -- | $69,825 |
| 2011 | -- | $69,825 +3% |
| 2007 | $1,785 +2.9% | $67,760 +2.9% |
| 2006 | $1,734 -19.4% | $65,844 +26.7% |
| 2005 | $2,152 +26.6% | $51,985 |
| 2004 | $1,700 | $51,985 |
| 2002 | $1,700 | $51,985 |
| 2001 | -- | $51,985 -75% |
| 2000 | -- | $207,938 |
Find assessor info on the county website
Monthly payment
Est. payment
Payment breakdown
Explore the cost of this home by adjusting the details. Changes won't be saved.Climate risks
Neighborhood: Carnton
Nearby schools
GreatSchools rating
- 9/10Winstead Elementary SchoolGrades: PK-5Distance: 1 mi
- 8/10Legacy Middle SchoolGrades: 6-8Distance: 1 mi
- 10/10Independence High SchoolGrades: 9-12Distance: 4.6 mi
Schools provided by the listing agent
- Elementary: Winstead Elementary School
- Middle: Legacy Middle School
- High: Centennial High School
Source: RealTracs MLS as distributed by MLS GRID. This data may not be complete. We recommend contacting the local school district to confirm school assignments for this home.
- $726,0004 bd3 ba1.3k sqft314 Braveheart Dr, Franklin, TN 37064Off Market
- $854,2004 bd3 ba2.7k sqft318 Braveheart Dr, Franklin, TN 37064Off Market
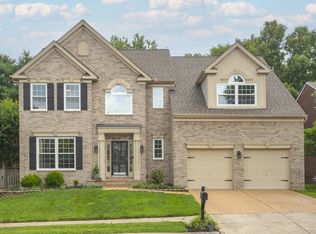
- $787,5004 bd3 ba2.7k sqft436 William Wallace Dr, Franklin, TN 37064Off Market

- $820,8004 bd3 ba2.7k sqft434 William Wallace Dr, Franklin, TN 37064Off Market

- $727,100-- bd2 ba2k sqft312 Braveheart Dr, Franklin, TN 37064Off Market
- $707,5003 bd2 ba2.4k sqft320 Braveheart Dr, Franklin, TN 37064Off Market
- $713,4004 bd2 ba2.3k sqft317 Braveheart Dr, Franklin, TN 37064Off Market
- $721,9004 bd2 ba2.4k sqft315 Braveheart Dr, Franklin, TN 37064Off Market
A local agent can set up tours, give advice and negotiate with sellers.
A local lender can help you make sure your offer is ready when you are.
Similar homes
- $829,0005 bd3 ba3.1k sqft223 Lighthouse Ter, Franklin, TN 37064For Sale

 MLS ID #3247875, Jessica Power. RealTracs MLS as distributed by MLS GRID
 - $774,9994 bd3 ba2.5k sqft207 Lighthouse Ter, Franklin, TN 37064For Sale
 MLS ID #3247783, Becky Rutland. RealTracs MLS as distributed by MLS GRID
 - $850,0004 bd3 ba2.8k sqft416 Mackenzie Way, Franklin, TN 37064For Sale
 MLS ID #3242022, Josh Wright. RealTracs MLS as distributed by MLS GRID
 - $750,0003 bd3 ba2.4k sqft2308 Winder Cir, Franklin, TN 37064For Sale
 MLS ID #3243501, Jessica Joy Tammaro. RealTracs MLS as distributed by MLS GRID
 - $784,9004 bd3 ba2.5k sqft421 Galloway Dr, Franklin, TN 37064For SaleMLS ID #3220862, Kitt Pupel. RealTracs MLS as distributed by MLS GRID
- $922,5004 bd3 ba2.9k sqft505 Falkirk Ct, Franklin, TN 37064For SaleMLS ID #3311661, Darci Ann Caesar. RealTracs MLS as distributed by MLS GRID
- $785,0004 bd3 ba2.4k sqft8010 Brookpark Ave, Franklin, TN 37064For SaleMLS ID #3499521, Amy Rooks. RealTracs MLS as distributed by MLS GRID
- $844,9005 bd3 ba3.5k sqft283 Stonehaven Cir, Franklin, TN 37064For SaleMLS ID #3191442, Adrienne Arnett. RealTracs MLS as distributed by MLS GRID
- $929,0004 bd4 ba3.4k sqft302 Findon Ct, Franklin, TN 37064For SaleMLS ID #3242690, Betty S. Hall. RealTracs MLS as distributed by MLS GRID
- $879,0004 bd3 ba2.9k sqft1017 Linden Isle Dr, Franklin, TN 37064For SaleMLS ID #3243502, Jay Clark. RealTracs MLS as distributed by MLS GRID
- $889,0004 bd3 ba3k sqft217 Coffenbury Ct, Franklin, TN 37064For SaleMLS ID #3247427, Dana Self. RealTracs MLS as distributed by MLS GRID
- $848,0004 bd4 ba3.1k sqft2020 Bratton Place Dr, Franklin, TN 37067For SaleMLS ID #3250438, Fulong (Kintar) Qiao. RealTracs MLS as distributed by MLS GRID
- $909,9904 bd3 ba2.7k sqft201 Moray Ct, Franklin, TN 37064For SaleMLS ID #3260775, Patrick Higgins. RealTracs MLS as distributed by MLS GRID
- $829,9004 bd3 ba2.9k sqft1023 Market St, Franklin, TN 37067For SaleMLS ID #3216928, Jim A Attar. RealTracs MLS as distributed by MLS GRID
- $789,9003 bd3 ba2.6k sqft2310 Durham Trail Dr, Thompsons Station, TN 37179For SaleMLS ID #3311653, Josh Kile. RealTracs MLS as distributed by MLS GRID
- $1,150,0004 bd3 ba3k sqft208 Moray Ct, Franklin, TN 37064For SaleMLS ID #3322338, Grace Janho. RealTracs MLS as distributed by MLS GRID
- $765,0004 bd3 ba2.4k sqft102 Walters Ave, Franklin, TN 37067For SaleMLS ID #3278523, Tracy Zimmerman. RealTracs MLS as distributed by MLS GRID
- $775,0003 bd3 ba2.4k sqft1038 Nolencrest Way, Franklin, TN 37067For SaleMLS ID #3306177, Jennifer Telwar. RealTracs MLS as distributed by MLS GRID
- $795,0004 bd4 ba2.8k sqft1607 Sand Dollar Ct, Franklin, TN 37067For SaleMLS ID #3169530, Tim Houk. RealTracs MLS as distributed by MLS GRID
- $749,0004 bd3 ba2.5k sqft1120 Hudson Ln, Franklin, TN 37067For SaleMLS ID #3244792, Natalie Stanley. RealTracs MLS as distributed by MLS GRID
