Location, schools, and lifestyle in the heart of Cool Springs! Nestled in one of the area’s most sought-after communities, this thoughtfully updated 4-bedroom, 2.5-bath home is zoned for top-rated Williamson County schools, including Ravenwood High. Just minutes from I-65, Cool Springs Galleria, Costco, major retailers, dining, and everyday conveniences, this home offers the perfect blend of comfort and accessibility. Inside, you’ll love the open floor plan filled with abundant natural light and fresh paint throughout. The updated kitchen features granite countertops, all wood cabinetry, and new stainless steel appliances. Step outside to enjoy the freshly painted oversized deck, this quiet, tree-lined community feels tucked away yet remains close to everything Cool Springs has to offer. Community amenities include a swimming pool, tennis courts, basketball, playground and lovely clubhouse. Move-in ready, beautifully maintained, and wonderfully located — don’t miss this one!
Active
Price cut: $29.5K (10/8)
$720,000
102 Walters Ave, Franklin, TN 37067
4beds
2,422sqft
Single Family Residence, Residential
Built in 1997
7,405 Square Feet Lot
$-- Zestimate®
$297/sqft
$135/mo HOA
What's special
Fresh paint throughoutUpdated kitchenNew stainless steel appliancesFreshly painted oversized deckAll wood cabinetryGranite countertopsQuiet tree-lined community
- 93 days
- 1,764
- 132
Likely to sell faster than
Zillow last checked:
Listing updated:
Listed by:
Tracy Zimmerman 615-294-8801,
Keller Williams Realty Nashville/Franklin 615-778-1818
Source: RealTracs MLS as distributed by MLS GRID,MLS#: 3278523
Facts & features
Interior
Bedrooms & bathrooms
- Bedrooms: 4
- Bathrooms: 3
- Full bathrooms: 2
- 1/2 bathrooms: 1
Bedroom 1
- Features: Suite
- Level: Suite
- Area: 260 Square Feet
- Dimensions: 20x13
Bedroom 2
- Area: 132 Square Feet
- Dimensions: 12x11
Bedroom 3
- Area: 110 Square Feet
- Dimensions: 11x10
Bedroom 4
- Area: 110 Square Feet
- Dimensions: 11x10
Primary bathroom
- Features: Double Vanity
- Level: Double Vanity
Den
- Area: 208 Square Feet
- Dimensions: 16x13
Dining room
- Features: Formal
- Level: Formal
- Area: 130 Square Feet
- Dimensions: 13x10
Kitchen
- Area: 192 Square Feet
- Dimensions: 16x12
Living room
- Features: Formal
- Level: Formal
- Area: 156 Square Feet
- Dimensions: 13x12
Other
- Features: Utility Room
- Level: Utility Room
Heating
- Central
Cooling
- Central Air
Appliances
- Included: Built-In Gas Range, Dishwasher, Microwave, Stainless Steel Appliance(s)
Features
- Flooring: Carpet, Luxury Vinyl, Tile
- Basement: None
- Number of fireplaces: 1
- Fireplace features: Gas
Interior area
- Total structure area: 2,422
- Total interior livable area: 2,422 sqft
- Finished area above ground: 2,422
Property
Parking
- Total spaces: 2
- Parking features: Garage Faces Front
- Attached garage spaces: 2
Features
- Levels: Two
- Stories: 2
- Patio & porch: Porch, Covered, Deck
Lot
- Size: 7,405 Square Feet
- Dimensions: 93 x 119
Details
- Parcel number: 094054P B 10200 00008054P
- Special conditions: Standard
Construction
Type & style
- Home type: SingleFamily
- Property subtype: Single Family Residence, Residential
Materials
- Brick, Vinyl Siding
- Roof: Asphalt
Condition
- New construction: No
- Year built: 1997
Utilities & green energy
- Sewer: Public Sewer
- Water: Public
- Utilities for property: Water Available
Community & HOA
Community
- Subdivision: Cool Springs East Sec 3
HOA
- Has HOA: Yes
- Services included: Recreation Facilities
- HOA fee: $135 monthly
Location
- Region: Franklin
Financial & listing details
- Price per square foot: $297/sqft
- Tax assessed value: $732,600
- Annual tax amount: $2,868
- Date on market: 7/14/2026
Estimated market value
Not available
Estimated sales range
Not available
Not available
Price history
| Date | Event | Price |
|---|---|---|
| 10/8/2026 | Price change | $720,000-3.9%$297/sqft |
Source:  RealTracs MLS as distributed by MLS GRID #3278523 Report a problem RealTracs MLS as distributed by MLS GRID #3278523 Report a problem | ||
| 8/21/2026 | Price change | $749,500-2%$309/sqft |
Source: RealTracs MLS as distributed by MLS GRID #3278523 Report a problem | ||
| 7/14/2026 | Listed for sale | $765,000-2.5%$316/sqft |
Source: RealTracs MLS as distributed by MLS GRID #3278523 Report a problem | ||
| 7/13/2026 | Listing removed | $785,000$324/sqft |
Source: RealTracs MLS as distributed by MLS GRID #3215566 Report a problem | ||
| 5/22/2026 | Listed for sale | $785,000+67.6%$324/sqft |
Source: RealTracs MLS as distributed by MLS GRID #3215566 Report a problem | ||
| 2/28/2021 | Listing removed | -- |
Source: Owner Report a problem | ||
| 6/8/2020 | Listing removed | $2,400$1/sqft |
Source: Owner Report a problem | ||
| 5/27/2020 | Price change | $2,400-2%$1/sqft |
Source: Owner Report a problem | ||
| 5/24/2020 | Listed for rent | $2,450-7.5%$1/sqft |
Source: Owner Report a problem | ||
| 3/13/2020 | Listing removed | $2,650$1/sqft |
Source: Zillow Rental Manager Report a problem | ||
| 2/12/2020 | Listed for rent | $2,650$1/sqft |
Source: Zillow Rental Manager Report a problem | ||
| 1/28/2020 | Listing removed | $468,500$193/sqft |
Source: Owner Report a problem | ||
| 12/22/2019 | Listed for sale | $468,500+138.4%$193/sqft |
Source: Owner Report a problem | ||
| 10/24/2000 | Sold | $196,500+8.6%$81/sqft |
Source: Public Record Report a problem | ||
| 4/30/1997 | Sold | $180,900$75/sqft |
Source: Public Record Report a problem | ||
Public tax history
| Year | Property taxes | Tax assessment |
|---|---|---|
| 2025 | $2,868 +22.3% | $183,150 +68.5% |
| 2024 | $2,345 | $108,725 |
| 2023 | $2,345 | $108,725 |
| 2022 | $2,345 | $108,725 |
| 2021 | $2,345 +7.1% | $108,725 +27.9% |
| 2020 | $2,190 | $84,975 |
| 2019 | $2,190 +2.8% | $84,975 |
| 2018 | $2,131 | $84,975 |
| 2017 | $2,131 | $84,975 |
| 2016 | -- | $84,975 +20.4% |
| 2015 | -- | $70,575 |
| 2014 | -- | $70,575 |
| 2013 | -- | $70,575 |
| 2012 | -- | $70,575 |
| 2011 | -- | $70,575 +9.4% |
| 2007 | $1,700 | $64,522 |
| 2006 | $1,700 -21.2% | $64,522 +23.8% |
| 2005 | $2,158 +26.6% | $52,120 |
| 2004 | $1,704 | $52,120 |
| 2002 | $1,704 | $52,120 |
| 2001 | -- | $52,120 -75% |
| 2000 | -- | $208,478 |
Find assessor info on the county website
Monthly payment
Est. payment
Payment breakdown
Explore the cost of this home by adjusting the details. Changes won't be saved.Climate risks
Neighborhood: McEwen
Nearby schools
Schools provided by the listing agent
- Elementary: Kenrose Elementary
- Middle: Woodland Middle School
- High: Ravenwood High School
Source: RealTracs MLS as distributed by MLS GRID. This data may not be complete. We recommend contacting the local school district to confirm school assignments for this home.

Similar homes
- $749,9003 bd3 ba2.4k sqft229 Circle View Dr, Franklin, TN 37067For Sale
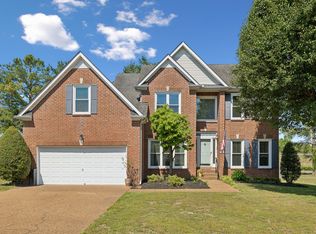
 MLS ID #3216243, Jenny Fann. RealTracs MLS as distributed by MLS GRID
 - $720,0004 bd3 ba2.3k sqft420 Essex Park Cir, Franklin, TN 37069For Sale
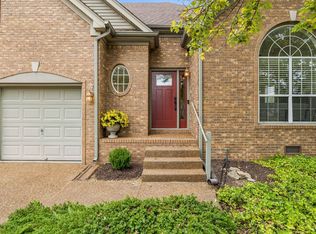 MLS ID #3501206, Barbara Mahy. RealTracs MLS as distributed by MLS GRID
 - $808,0004 bd4 ba3.1k sqft2020 Bratton Place Dr, Franklin, TN 37067For Sale
 MLS ID #3250438, Fulong (Kintar) Qiao. RealTracs MLS as distributed by MLS GRID
 - $650,0003 bd3 ba2k sqft2276 Winder Cir, Franklin, TN 37064For Sale
 MLS ID #3612086, Lisa Davis. RealTracs MLS as distributed by MLS GRID
 - $685,0004 bd3 ba2.8k sqft3028 Ballenger Dr, Nolensville, TN 37135For SaleMLS ID #3519108, Anchita Mathur. RealTracs MLS as distributed by MLS GRID
- $749,0004 bd3 ba2.6k sqft317 Millhouse Dr, Franklin, TN 37064For SaleMLS ID #3543154, Sherry Erickson - (Broker|Realtor®) ABR|CLHMS|CRS|CSP|GRI|SRES|SRS. RealTracs MLS as distributed by MLS GRID
- $699,9003 bd3 ba2.4k sqft2308 Winder Cir, Franklin, TN 37064For SaleMLS ID #3603486, Jenny Fann. RealTracs MLS as distributed by MLS GRID
- $999,9004 bd4 ba3.5k sqft1007 Eden Park Dr, Franklin, TN 37067For SaleMLS ID #3505996, Chris Mannino. RealTracs MLS as distributed by MLS GRID
- $829,9005 bd4 ba3.2k sqft317 Dundee Dr, Franklin, TN 37064For SaleMLS ID #3620087, Jessica Ligon. RealTracs MLS as distributed by MLS GRID
- $764,9003 bd3 ba2.7k sqft808 Alec Ct, Nolensville, TN 37135For SaleMLS ID #3612533, Nicholas Lane Woodard. RealTracs MLS as distributed by MLS GRID
- $649,9003 bd3 ba1.9k sqft108 Cavalcade Cir, Franklin, TN 37069For SaleMLS ID #3591999, Stephen Gillean. RealTracs MLS as distributed by MLS GRID
- $749,9004 bd3 ba2.9k sqft4795 Jobe Trl, Nolensville, TN 37135For SaleMLS ID #3510300, Caitlin Luszczek. RealTracs MLS as distributed by MLS GRID
- $755,0004 bd3 ba3.1k sqft1012 Heathfield Cir, Brentwood, TN 37027For SaleMLS ID #3519109, Denise B. Creswell, Broker. RealTracs MLS as distributed by MLS GRID
- $775,0003 bd3 ba2.7k sqft316 Braveheart Dr, Franklin, TN 37064For SaleMLS ID #3178674, Cindy Looney. RealTracs MLS as distributed by MLS GRID
- $624,9004 bd3 ba2.4k sqft101 Wiggins Ct, Nolensville, TN 37135For SaleMLS ID #3312447, Kavrin Mohamad-Ali. RealTracs MLS as distributed by MLS GRID
- $799,9004 bd3 ba2.4k sqft4009 Mossy Rock Ln, Franklin, TN 37064For SaleMLS ID #3527308, Jade Kennedy. RealTracs MLS as distributed by MLS GRID
- $649,0004 bd3 ba2.3k sqft408 Roma Ct, Nashville, TN 37211For SaleMLS ID #3190439, Janis J. Martin. RealTracs MLS as distributed by MLS GRID
- $689,0004 bd3 ba2.9k sqft1127 Ben Hill Blvd, Nolensville, TN 37135For SaleMLS ID #3230654, Paula Burtch, Broker. RealTracs MLS as distributed by MLS GRID
- $899,9004 bd3 ba2.6k sqft772 Beamon Dr, Franklin, TN 37064For SaleMLS ID #3610217, Erik Levin. RealTracs MLS as distributed by MLS GRID
