Opportunities like this don't come around often! Located on a quiet cul-de-sac, this rare all-brick home sits on a spacious half-acre lot in the heart of Nolensville—with no HOA and priced under $800,000.
Inside, you'll find fresh updates including new interior paint and brand-new carpet, making this home move-in ready. Step outside to enjoy the large fully fenced backyard, perfect for pets, entertaining, or simply relaxing. A storage building provides plenty of room for tools, lawn equipment, or hobbies.
With its combination of a premium lot, durable all-brick construction, cul-de-sac location, no HOA restrictions, and an unbeatable price point in Nolensville, this is a rare opportunity you won't want to miss. Enjoy the charm of small-town living while being just minutes from award-winning schools, shopping, dining, and everything Nolensville has to offer.
Active
$779,900
808 Alec Ct, Nolensville, TN 37135
3beds
2,775sqft
:
Get pre-qualified$4,415/mo
Single Family Residence, Residential
Built in 1998
0.46 Acres Lot
$-- Zestimate®
$281/sqft
$-- HOA
What's special
All-brick homeSpacious half-acre lotStorage buildingLarge fully fenced backyardBrand-new carpetQuiet cul-de-sac
- 15 days |
- 809 |
- 37 |
Zillow last checked:
Listing updated:
Listed by:
Nicholas Lane Woodard 615-566-9839,
Benchmark Realty, LLC 615-371-1544
Source: RealTracs MLS as distributed by MLS GRID,MLS#: 3276678
Facts & features
Interior
Bedrooms & bathrooms
- Bedrooms: 3
- Bathrooms: 3
- Full bathrooms: 2
- 1/2 bathrooms: 1
Bedroom 1
- Features: Walk-In Closet(s)
- Level: Walk-In Closet(s)
- Area: 160 Square Feet
- Dimensions: 16x10
Bedroom 2
- Features: Extra Large Closet
- Level: Extra Large Closet
- Area: 132 Square Feet
- Dimensions: 12x11
Bedroom 3
- Features: Extra Large Closet
- Level: Extra Large Closet
- Area: 120 Square Feet
- Dimensions: 12x10
Primary bathroom
- Features: Double Vanity
- Level: Double Vanity
Dining room
- Features: Formal
- Level: Formal
- Area: 120 Square Feet
- Dimensions: 12x10
Kitchen
- Features: Pantry
- Level: Pantry
- Area: 100 Square Feet
- Dimensions: 10x10
Living room
- Features: Combination
- Level: Combination
- Area: 240 Square Feet
- Dimensions: 16x15
Other
- Features: Office
- Level: Office
- Area: 156 Square Feet
- Dimensions: 13x12
Other
- Area: 60 Square Feet
- Dimensions: 10x6
Recreation room
- Features: Second Floor
- Level: Second Floor
- Area: 361 Square Feet
- Dimensions: 19x19
Heating
- Central
Cooling
- Ceiling Fan(s), Central Air
Appliances
- Included: Electric Oven, Cooktop, Dishwasher, Microwave, Refrigerator
- Laundry: Electric Dryer Hookup
Features
- Air Filter, Built-in Features, Ceiling Fan(s), Entrance Foyer, Extra Closets, Pantry, Walk-In Closet(s)
- Flooring: Carpet, Wood, Tile
- Basement: None
- Number of fireplaces: 1
- Fireplace features: Gas
Interior area
- Total structure area: 2,775
- Total interior livable area: 2,775 sqft
- Finished area above ground: 2,775
Property
Parking
- Total spaces: 2
- Parking features: Garage Door Opener, Garage Faces Side, Aggregate
- Garage spaces: 2
Features
- Levels: Two
- Stories: 2
- Patio & porch: Patio, Covered, Porch
- Fencing: Back Yard
Lot
- Size: 0.46 Acres
- Dimensions: 19,980
- Features: Cul-De-Sac
- Topography: Cul-De-Sac
Details
- Additional structures: Barn(s), Storage
- Parcel number: 094056E G 01000 00017056E
- Special conditions: Standard
- Other equipment: Air Purifier
Construction
Type & style
- Home type: SingleFamily
- Architectural style: Traditional
- Property subtype: Single Family Residence, Residential
Materials
- Brick
- Roof: Shingle
Condition
- New construction: No
- Year built: 1998
Utilities & green energy
- Sewer: Public Sewer
- Water: Public
- Utilities for property: Water Available
Green energy
- Energy efficient items: Thermostat
Community & HOA
Community
- Subdivision: Stonebrook
HOA
- Has HOA: No
Location
- Region: Nolensville
Financial & listing details
- Price per square foot: $281/sqft
- Annual tax amount: $2,708
- Date on market: 7/13/2026
Estimated market value
Not available
Estimated sales range
Not available
Not available
Price history
| Date | Event | Price |
|---|---|---|
| 7/15/2026 | Listed for sale | $779,900+122.8%$281/sqft |
Source:  RealTracs MLS as distributed by MLS GRID #3276678 Report a problem RealTracs MLS as distributed by MLS GRID #3276678 Report a problem | ||
| 7/8/2016 | Sold | $350,000$126/sqft |
Source: RealTracs MLS as distributed by MLS GRID #1735807 Report a problem | ||
Public tax history
Tax history is unavailable.
Monthly payment
Est. payment
Payment breakdown
Explore the cost of this home by adjusting the details. Changes won't be saved.Climate risks
Neighborhood: 37135
Nearby schools
GreatSchools rating
- 7/10Nolensville Elementary SchoolGrades: K-5Distance: 0.9 mi
- 8/10Mill Creek Middle SchoolGrades: 6-8Distance: 2 mi
- 10/10Nolensville High SchoolGrades: 9-12Distance: 1.9 mi
Schools provided by the listing agent
- Elementary: Mill Creek Elementary School
- Middle: Mill Creek Middle School
- High: Nolensville High School
Source: RealTracs MLS as distributed by MLS GRID. This data may not be complete. We recommend contacting the local school district to confirm school assignments for this home.
- $974,400-- bd3 ba1.7k sqft804 Alec Ct, Nolensville, TN 37135Off Market
- $749,700-- bd3 ba1.6k sqft812 Alec Ct, Nolensville, TN 37135Off Market
- $911,100-- bd3 ba2.9k sqft809 Alec Ct, Nolensville, TN 37135Off Market
- $775,2004 bd3 ba2.8k sqft800 Alec Ct, Nolensville, TN 37135Off Market
- $715,900-- bd3 ba1k sqft805 Alec Ct, Nolensville, TN 37135Off Market
- $887,100-- bd3 ba3.3k sqft813 Alec Ct, Nolensville, TN 37135Off Market
- $887,700-- bd4 ba1.5k sqft896 Dortch Ln, Nolensville, TN 37135Off Market
- $757,6004 bd3 ba2.8k sqft816 Alec Ct, Nolensville, TN 37135Off Market
A local agent can set up tours, give advice and negotiate with sellers.
A local lender can help you make sure your offer is ready when you are.
Similar homes
- $799,9003 bd2 ba2.5k sqft7119 Nolen Park Cir, Nolensville, TN 37135For Sale

 MLS ID #3244946, Bonnie Jean Campbell. RealTracs MLS as distributed by MLS GRID
 - $764,9004 bd3 ba3k sqft6013 Christmas Dr, Nolensville, TN 37135For Sale
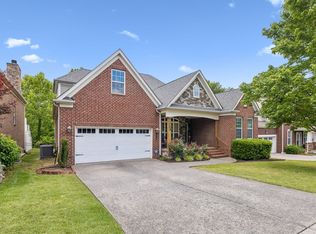 MLS ID #3302288, Kent Patterson. RealTracs MLS as distributed by MLS GRID
 - $729,0004 bd4 ba2.7k sqft4528 Sawmill Pl, Nolensville, TN 37135For Sale
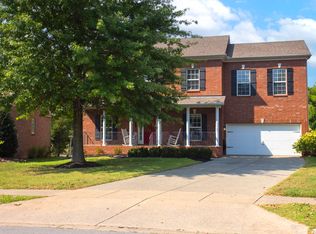 MLS ID #3305381, Kelly Rasbury. RealTracs MLS as distributed by MLS GRID
 - $785,9004 bd3 ba3k sqft1728 Bastante Ct, Nolensville, TN 37135For Sale
 MLS ID #3281123, Ruth Ocana. RealTracs MLS as distributed by MLS GRID
 - $689,5004 bd3 ba2.4k sqft2104 Sister Ct, Nolensville, TN 37135For SaleMLS ID #3305438, Tammy Graffam. RealTracs MLS as distributed by MLS GRID
- $775,0004 bd3 ba2.3k sqft173 Burberry Glen Blvd, Nolensville, TN 37135For SaleMLS ID #3256621, John Landing. RealTracs MLS as distributed by MLS GRID
- $739,9004 bd3 ba2.3k sqft2104 Bucolic Ct, Nolensville, TN 37135For SaleMLS ID #3234011, Andrew Fleming. RealTracs MLS as distributed by MLS GRID
- $779,9004 bd4 ba3k sqft2616 Peabody Ct, Nolensville, TN 37135For SaleMLS ID #3208205, Michael Cadle. RealTracs MLS as distributed by MLS GRID
- $729,9994 bd3 ba2.8k sqft721 Cowan Dr, Nolensville, TN 37135For SaleMLS ID #3226082, Barrett Brown. RealTracs MLS as distributed by MLS GRID
- $825,0004 bd3 ba2.6k sqft804 Ravensdowne Dr, Nolensville, TN 37135For SaleMLS ID #3288256, John Landing. RealTracs MLS as distributed by MLS GRID
- $850,0004 bd3 ba2.8k sqft8344 Parkfield Dr, Nolensville, TN 37135For SaleMLS ID #3271036, Linda G. Post. RealTracs MLS as distributed by MLS GRID
- $859,9005 bd3 ba3.6k sqft7167 Nolen Park Cir, Nolensville, TN 37135For SaleMLS ID #3169186, Kim McDonald. RealTracs MLS as distributed by MLS GRID
- $775,0004 bd3 ba2.9k sqft514 Mildenhall Ln, Nolensville, TN 37135For SaleMLS ID #3184248, Josh Anderson. RealTracs MLS as distributed by MLS GRID
- $925,0004 bd4 ba3.2k sqft101 Corbin Ct, Nolensville, TN 37135For SaleMLS ID #3304251, Vini Moolchandani. RealTracs MLS as distributed by MLS GRID
- $719,9004 bd3 ba2.7k sqft301 Whitman Ct, Nolensville, TN 37135For SaleMLS ID #3250599, Charlie Peterson. RealTracs MLS as distributed by MLS GRID
- $709,9003 bd3 ba2.3k sqft6008 Christmas Dr, Nolensville, TN 37135For SaleMLS ID #3259790, Caitlin Luszczek. RealTracs MLS as distributed by MLS GRID
- $775,0004 bd3 ba2.4k sqft4044 Rosa Dr, Nolensville, TN 37135For SaleMLS ID #3262688, Chelsea Hawkins. RealTracs MLS as distributed by MLS GRID
- $709,9905 bd3 ba2.6k sqft3331 Redmon Hl, Nolensville, TN 37135For SaleMLS ID #3269944, Flint Adam. RealTracs MLS as distributed by MLS GRID
- $725,0004 bd3 ba2.8k sqft3028 Ballenger Dr, Nolensville, TN 37135For SaleMLS ID #3169376, Anchita Mathur. RealTracs MLS as distributed by MLS GRID
- $699,0004 bd3 ba2.9k sqft4713 Jobe Trl, Nolensville, TN 37135For SaleMLS ID #3184939, Kimberly Abdallah. RealTracs MLS as distributed by MLS GRID
