Beautifully maintained and move-in ready, this home offers exceptional flexibility and investment potential in the highly sought-after Ballenger Farms community. Previously a successful rental property, it presents an excellent opportunity for investors seeking a turnkey addition to their portfolio or buyers looking for a great home that is ready to go.
Inside, you'll find a spacious main suite upstairs complete with a private sitting area, along with an open bonus room that provides versatile space for a home office, playroom, media room, or additional living area. Situated on a premium lot, the property backs to a permanent tree-lined view, creating a private outdoor retreat perfect for entertaining or relaxing.
Ideally located just minutes from Nolensville Elementary, neighborhood parks, and the recreation center, residents also enjoy easy access to local favorites such as Mill Creek Brewing Co., Nolensville Town Square, and Publix shopping. Combining comfort, convenience, privacy, and strong investment appeal, this home is a rare opportunity in one of Nolensville's most desirable neighborhoods.
Active
Price cut: $30K (8/6)
$699,999
721 Cowan Dr, Nolensville, TN 37135
4beds
2,888sqft
Single Family Residence, Residential
Built in 2006
8,276 Square Feet Lot
$-- Zestimate®
$242/sqft
$26/mo HOA
What's special
Move-in readyPrivate sitting areaBeautifully maintainedPremium lotOpen bonus roomSpacious main suite upstairs
- 80 days |
- 417 |
- 21 |
Zillow last checked:
Listing updated:
Listed by:
Barrett Brown 615-465-3700,
Coldwell Banker Southern Realty 615-465-3700
Source: RealTracs MLS as distributed by MLS GRID,MLS#: 3226082
Facts & features
Interior
Bedrooms & bathrooms
- Bedrooms: 4
- Bathrooms: 3
- Full bathrooms: 3
- Main level bedrooms: 1
Bedroom 1
- Features: Extra Large Closet
- Level: Extra Large Closet
- Area: 272 Square Feet
- Dimensions: 17x16
Bedroom 2
- Area: 156 Square Feet
- Dimensions: 12x13
Bedroom 3
- Area: 121 Square Feet
- Dimensions: 11x11
Bedroom 4
- Area: 144 Square Feet
- Dimensions: 12x12
Primary bathroom
- Features: Double Vanity
- Level: Double Vanity
Dining room
- Features: Separate
- Level: Separate
- Area: 120 Square Feet
- Dimensions: 12x10
Kitchen
- Features: Eat-in Kitchen
- Level: Eat-in Kitchen
- Area: 200 Square Feet
- Dimensions: 20x10
Living room
- Features: Great Room
- Level: Great Room
- Area: 272 Square Feet
- Dimensions: 17x16
Other
- Features: Office
- Level: Office
- Area: 120 Square Feet
- Dimensions: 10x12
Recreation room
- Features: Second Floor
- Level: Second Floor
- Area: 272 Square Feet
- Dimensions: 17x16
Heating
- Central
Cooling
- Central Air
Appliances
- Included: Gas Oven, Gas Range
Features
- Extra Closets, Walk-In Closet(s)
- Flooring: Wood
- Basement: None
- Number of fireplaces: 1
Interior area
- Total structure area: 2,888
- Total interior livable area: 2,888 sqft
- Finished area above ground: 2,888
Property
Parking
- Total spaces: 4
- Parking features: Garage Faces Front, Aggregate
- Attached garage spaces: 2
- Uncovered spaces: 2
Features
- Levels: Two
- Stories: 2
- Patio & porch: Deck
Lot
- Size: 8,276 Square Feet
- Dimensions: 65 x 123
Details
- Parcel number: 094057I C 02300 00017057I
- Special conditions: Standard
Construction
Type & style
- Home type: SingleFamily
- Architectural style: Traditional
- Property subtype: Single Family Residence, Residential
Materials
- Brick, Vinyl Siding
- Roof: Asphalt
Condition
- New construction: No
- Year built: 2006
Utilities & green energy
- Sewer: Public Sewer
- Water: Public
- Utilities for property: Water Available
Community & HOA
Community
- Subdivision: Ballenger Farms Ph 2
HOA
- Has HOA: Yes
- HOA fee: $307 annually
Location
- Region: Nolensville
Financial & listing details
- Price per square foot: $242/sqft
- Tax assessed value: $680,700
- Annual tax amount: $2,280
- Date on market: 6/1/2026
Estimated market value
Not available
Estimated sales range
Not available
Not available
Price history
| Date | Event | Price |
|---|---|---|
| 8/6/2026 | Price change | $699,999-4.1%$242/sqft |
Source:  RealTracs MLS as distributed by MLS GRID #3226082 Report a problem RealTracs MLS as distributed by MLS GRID #3226082 Report a problem | ||
| 7/14/2026 | Price change | $729,999-2.1%$253/sqft |
Source: RealTracs MLS as distributed by MLS GRID #3226082 Report a problem | ||
| 6/23/2026 | Price change | $745,999-1.8%$258/sqft |
Source: RealTracs MLS as distributed by MLS GRID #3226082 Report a problem | ||
| 6/1/2026 | Listed for sale | $759,999$263/sqft |
Source: RealTracs MLS as distributed by MLS GRID #3226082 Report a problem | ||
| 6/1/2026 | Listing removed | $759,999$263/sqft |
Source: RealTracs MLS as distributed by MLS GRID #3073345 Report a problem | ||
| 5/26/2026 | Price change | $759,999-1.3%$263/sqft |
Source: RealTracs MLS as distributed by MLS GRID #3073345 Report a problem | ||
| 4/16/2026 | Price change | $769,999-3.3%$267/sqft |
Source: RealTracs MLS as distributed by MLS GRID #3073345 Report a problem | ||
| 3/23/2026 | Price change | $795,999-1.1%$276/sqft |
Source: RealTracs MLS as distributed by MLS GRID #3073345 Report a problem | ||
| 3/2/2026 | Price change | $804,999-1.8%$279/sqft |
Source: RealTracs MLS as distributed by MLS GRID #3073345 Report a problem | ||
| 1/7/2026 | Listed for sale | $819,900+30.1%$284/sqft |
Source: RealTracs MLS as distributed by MLS GRID #3073345 Report a problem | ||
| 12/5/2024 | Listing removed | $3,000$1/sqft |
Source: Zillow Rentals Report a problem | ||
| 11/12/2024 | Price change | $3,000-9.1%$1/sqft |
Source: Zillow Rentals Report a problem | ||
| 11/6/2024 | Listed for rent | $3,300$1/sqft |
Source: Zillow Rentals Report a problem | ||
| 10/19/2024 | Listing removed | $3,300$1/sqft |
Source: Zillow Rentals Report a problem | ||
| 9/25/2024 | Listed for rent | $3,300$1/sqft |
Source: Zillow Rentals Report a problem | ||
| 10/14/2023 | Listing removed | -- |
Source: Zillow Rentals Report a problem | ||
| 9/26/2023 | Price change | $3,300-5.7%$1/sqft |
Source: Zillow Rentals Report a problem | ||
| 9/11/2023 | Price change | $3,500-6.7%$1/sqft |
Source: Zillow Rentals Report a problem | ||
| 8/28/2023 | Listed for rent | $3,750$1/sqft |
Source: Zillow Rentals Report a problem | ||
| 7/31/2023 | Sold | $630,000-3.1%$218/sqft |
Source: RealTracs MLS as distributed by MLS GRID #2530388 Report a problem | ||
| 7/13/2023 | Contingent | $649,900$225/sqft |
Source: RealTracs MLS as distributed by MLS GRID #2530388 Report a problem | ||
| 6/28/2023 | Price change | $649,900-0.8%$225/sqft |
Source: RealTracs MLS as distributed by MLS GRID #2530388 Report a problem | ||
| 6/26/2023 | Price change | $654,900-1.5%$227/sqft |
Source: RealTracs MLS as distributed by MLS GRID #2530388 Report a problem | ||
| 6/21/2023 | Price change | $664,900-1.5%$230/sqft |
Source: RealTracs MLS as distributed by MLS GRID #2530388 Report a problem | ||
| 6/15/2023 | Listed for sale | $674,900+143%$234/sqft |
Source: RealTracs MLS as distributed by MLS GRID #2530388 Report a problem | ||
| 7/12/2006 | Sold | $277,700$96/sqft |
Source: Public Record Report a problem | ||
Public tax history
| Year | Property taxes | Tax assessment |
|---|---|---|
| 2025 | $2,791 +22.4% | $170,175 +62% |
| 2024 | $2,280 | $105,050 |
| 2023 | $2,280 | $105,050 |
| 2022 | $2,280 | $105,050 |
| 2021 | $2,280 +13% | $105,050 +30.7% |
| 2020 | $2,017 +5.9% | $80,350 |
| 2019 | $1,905 +3% | $80,350 |
| 2018 | $1,849 | $80,350 |
| 2017 | $1,849 | $80,350 |
| 2016 | -- | $80,350 +28.5% |
| 2015 | -- | $62,550 |
| 2014 | -- | $62,550 |
| 2013 | -- | $62,550 |
| 2012 | -- | $62,550 |
| 2011 | -- | $62,550 -5.2% |
| 2007 | $1,530 +0.9% | $65,961 |
| 2006 | $1,517 | $65,961 |
Find assessor info on the county website
Monthly payment
Est. payment
Payment breakdown
Explore the cost of this home by adjusting the details. Changes won't be saved.Climate risks
Neighborhood: 37135
Nearby schools
GreatSchools rating
- 7/10Nolensville Elementary SchoolGrades: K-5Distance: 0.5 mi
- 8/10Mill Creek Middle SchoolGrades: 6-8Distance: 1.5 mi
- 10/10Nolensville High SchoolGrades: 9-12Distance: 1.3 mi
Schools provided by the listing agent
- Elementary: Nolensville Elementary
- Middle: Mill Creek Middle School
- High: Nolensville High School
Source: RealTracs MLS as distributed by MLS GRID. This data may not be complete. We recommend contacting the local school district to confirm school assignments for this home.
- $674,9004 bd3 ba2.6k sqft719 Cowan Dr, Nolensville, TN 37135Sold

- $706,4004 bd3 ba2.4k sqft723 Cowan Dr, Nolensville, TN 37135Off Market
- $708,5005 bd3 ba3.1k sqft725 Cowan Dr, Nolensville, TN 37135Off Market

- $1,013,900-- bd-- ba-- sqftCowan Dr, Nolensville, TN 37135Off Market
- $707,3004 bd4 ba2.8k sqft720 Cowan Dr, Nolensville, TN 37135Off Market
- $1,014,100-- bd-- ba-- sqft720 Cowan Dr, Nolensville, TN 37135Off Market
- $757,5004 bd2 ba2.8k sqft722 Cowan Dr, Nolensville, TN 37135Off Market
- $627,9004 bd3 ba2.4k sqft727 Cowan Dr, Nolensville, TN 37135Off Market
A local agent can set up tours, give advice and negotiate with sellers.
A local lender can help you make sure your offer is ready when you are.
Similar homes
- $649,9004 bd3 ba2.3k sqft3304 Redmon Hl, Nolensville, TN 37135For Sale
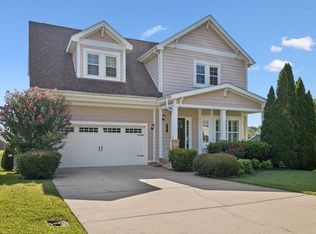
 MLS ID #3314839, Zach Raymond. RealTracs MLS as distributed by MLS GRID
 - $499,9004 bd3 ba2.1k sqft349 Moira Cir, Nolensville, TN 37135For Sale
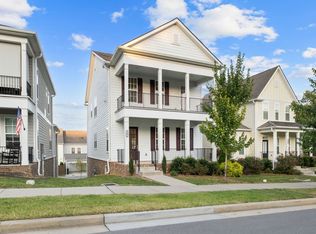 MLS ID #3308984, Tim Thompson. RealTracs MLS as distributed by MLS GRID
 - $725,0004 bd3 ba3k sqft504 Spinnaker Ct, Smyrna, TN 37167For Sale
 MLS ID #3221830, Sandra Elias. RealTracs MLS as distributed by MLS GRID
 - $729,9004 bd4 ba3.4k sqft7001 Stone Run Dr, Nashville, TN 37211For Sale
 MLS ID #3259830, Jarod Tanksley. RealTracs MLS as distributed by MLS GRID
 - $725,0004 bd3 ba2.3k sqft4737 Sterling Cross, Nashville, TN 37211For SaleMLS ID #3271018, Janel Mallard. RealTracs MLS as distributed by MLS GRID
- $581,0004 bd3 ba3.2k sqft7612 Oakfield Way, Brentwood, TN 37027For SaleMLS ID #3509956, Tyler Forte. RealTracs MLS as distributed by MLS GRID
- $685,0006 bd5 ba3.1k sqft5200 Rockridge Ct, Antioch, TN 37013For SaleMLS ID #3251738, D Santos Gonzalez Jr. RealTracs MLS as distributed by MLS GRID
- $759,0004 bd3 ba3.2k sqft5504 Brookshire Dr, Nashville, TN 37211For SaleMLS ID #3255317, Amer Safwat Angley. RealTracs MLS as distributed by MLS GRID
- $575,0004 bd3 ba2.5k sqft506 Welshcrest Ct, Antioch, TN 37013For SaleMLS ID #3254985, Dai Za Mang. RealTracs MLS as distributed by MLS GRID
- $629,9003 bd3 ba2.7k sqft7101 Sunnywood Dr, Nashville, TN 37211For SaleMLS ID #3508242, Kelly Gammer, Broker. RealTracs MLS as distributed by MLS GRID
- $560,0004 bd3 ba2.7k sqft1817 Splash Pl, Murfreesboro, TN 37130For SaleMLS ID #3516360, Josh Anderson. RealTracs MLS as distributed by MLS GRID
- $719,9005 bd3 ba2.5k sqft2632 Windemere Dr, Nashville, TN 37214For SaleMLS ID #3231318, Jennifer Moss. RealTracs MLS as distributed by MLS GRID
- $749,0004 bd3 ba2.5k sqft1120 Hudson Ln, Franklin, TN 37067For SaleMLS ID #3244792, Natalie Stanley. RealTracs MLS as distributed by MLS GRID
- $515,0003 bd3 ba2.3k sqft5029 Claude Dr, Smyrna, TN 37167For SaleMLS ID #3304208, Elliott Hallum. RealTracs MLS as distributed by MLS GRID
- $665,0004 bd3 ba3k sqft125 Sequoyah Ln, Nashville, TN 37221For SaleMLS ID #3501323, Olivia Mortensen. RealTracs MLS as distributed by MLS GRID
- $585,0003 bd3 ba2.5k sqft419 Red Sunset Ct, Brentwood, TN 37027For SaleMLS ID #3301847, Jacquelyn Scott. RealTracs MLS as distributed by MLS GRID
- $529,9004 bd3 ba2.7k sqft533 Johnstown Dr, Smyrna, TN 37167For SaleMLS ID #3215816, Sara Gooch. RealTracs MLS as distributed by MLS GRID
- $724,9004 bd3 ba2.1k sqft304 Devonshire Dr, Franklin, TN 37064For SaleMLS ID #3262978, Brian Swain. RealTracs MLS as distributed by MLS GRID
- $650,0005 bd4 ba3.1k sqft3014 Melbourne Ct E, Mount Juliet, TN 37122For SaleMLS ID #3510420, William (Bill) M Grady. RealTracs MLS as distributed by MLS GRID
- $575,0004 bd3 ba2.5k sqft618 Virginia Belle Dr, Smyrna, TN 37167For SaleMLS ID #3322478, Steve Pulk. RealTracs MLS as distributed by MLS GRID
