Come for the location and stay for the top rated schools, quiet cul-de-sac and the peaceful back yard. Rare opportunity to get this incredible value and location!! Welcome to this absolutely beautiful and well maintained 3BR/2.5BA home with formal dining, bonus room and designated office that offers nearly 2,200 square feet in one of Franklin’s most convenient locations. Located 1 mile from historic downtown Franklin and sitting in one of Franklin's most desirable communities - Founders Pointe! Some key features include new windows, new back door, upgraded laminate flooring, gas log fireplace, and 2 car garage. The bonus room, which could be used as a 4th bedroom, also includes additional interior expansion (and a hidden room), providing an ideal extra storage closet. All appliances in the home remain. Step outside to a fully fenced backyard that is tree lined along the back for natural privacy and is ideal for entertaining, pets, and/or relaxing evenings outdoors. Located on a cul-de-sac and in an amazing school zone, this home offers the perfect combination of convenience, comfort, and top-rated schools. HOA includes newly updated salt water pool as well as a playground and walking trail. Additional updates include HVAC replaced in 2025. Located just minutes from downtown Franklin, you’ll enjoy easy access to exceptional dining, shopping, entertainment, parks, and community events while still coming home to a quiet neighborhood setting. Vacant and ready for new owners!
Active
Price cut: $25K (8/24)
$699,900
304 Devonshire Dr, Franklin, TN 37064
3beds
2,126sqft
Single Family Residence, Residential
Built in 1995
8,276 Square Feet Lot
$-- Zestimate®
$329/sqft
$80/mo HOA
What's special
Gas log fireplaceFully fenced backyardDesignated officeNew windowsAdditional interior expansionQuiet cul-de-sacNew back door
- 79 days
- 588
- 55
Zillow last checked:
Listing updated:
Listed by:
Brian Swain 615-293-4923,
Benchmark Realty, LLC 615-371-1544
Source: RealTracs MLS as distributed by MLS GRID,MLS#: 3262978
Facts & features
Interior
Bedrooms & bathrooms
- Bedrooms: 3
- Bathrooms: 3
- Full bathrooms: 2
- 1/2 bathrooms: 1
Bedroom 1
- Features: Walk-In Closet(s)
- Level: Walk-In Closet(s)
- Area: 210 Square Feet
- Dimensions: 14x15
Bedroom 2
- Area: 132 Square Feet
- Dimensions: 12x11
Bedroom 3
- Area: 110 Square Feet
- Dimensions: 11x10
Bedroom 4
- Area: 221 Square Feet
- Dimensions: 13x17
Primary bathroom
- Features: Double Vanity
- Level: Double Vanity
Dining room
- Features: Formal
- Level: Formal
- Area: 120 Square Feet
- Dimensions: 10x12
Kitchen
- Features: Pantry
- Level: Pantry
- Area: 165 Square Feet
- Dimensions: 11x15
Living room
- Features: Combination
- Level: Combination
- Area: 210 Square Feet
- Dimensions: 14x15
Other
- Features: Office
- Level: Office
- Area: 120 Square Feet
- Dimensions: 10x12
Heating
- Central, Natural Gas
Cooling
- Central Air, Electric
Appliances
- Included: Electric Oven, Electric Range, Dishwasher, Disposal, Dryer, Microwave, Stainless Steel Appliance(s), Washer
- Laundry: Electric Dryer Hookup, Washer Hookup
Features
- Bookcases, Ceiling Fan(s), Pantry, Walk-In Closet(s), High Speed Internet
- Flooring: Carpet, Laminate, Tile
- Basement: None
- Number of fireplaces: 1
- Fireplace features: Family Room, Gas
Interior area
- Total structure area: 2,126
- Total interior livable area: 2,126 sqft
- Finished area above ground: 2,126
Video & virtual tour
Property
Parking
- Total spaces: 6
- Parking features: Garage Door Opener, Garage Faces Front, Aggregate
- Attached garage spaces: 2
- Uncovered spaces: 4
Features
- Levels: Two
- Stories: 2
- Patio & porch: Patio, Porch
- Pool features: Association
- Fencing: Back Yard
Lot
- Size: 8,276 Square Feet
- Dimensions: 70 x 120
- Features: Cul-De-Sac, Level
- Topography: Cul-De-Sac,Level
Details
- Parcel number: 094063P D 01600 00005063P
- Special conditions: Standard
Construction
Type & style
- Home type: SingleFamily
- Architectural style: Traditional
- Property subtype: Single Family Residence, Residential
Materials
- Brick, Vinyl Siding
- Roof: Shingle
Condition
- New construction: No
- Year built: 1995
Utilities & green energy
- Sewer: Public Sewer
- Water: Public
- Utilities for property: Electricity Available, Natural Gas Available, Water Available, Cable Connected, Underground Utilities
Community & HOA
Community
- Security: Smoke Detector(s)
- Subdivision: Founders Pointe Sec 3
HOA
- Has HOA: Yes
- Amenities included: Playground, Pool, Sidewalks, Underground Utilities, Trail(s)
- Services included: Maintenance Grounds, Recreation Facilities
- HOA fee: $240 quarterly
Location
- Region: Franklin
Financial & listing details
- Price per square foot: $329/sqft
- Tax assessed value: $682,500
- Annual tax amount: $2,672
- Date on market: 7/24/2026
- Electric utility on property: Yes
Estimated market value
Not available
Estimated sales range
Not available
Not available
Price history
| Date | Event | Price |
|---|---|---|
| 8/24/2026 | Price change | $699,900-3.4%$329/sqft |
Source:  RealTracs MLS as distributed by MLS GRID #3262978 Report a problem RealTracs MLS as distributed by MLS GRID #3262978 Report a problem | ||
| 8/4/2026 | Price change | $724,900-3.3%$341/sqft |
Source: RealTracs MLS as distributed by MLS GRID #3262978 Report a problem | ||
| 7/25/2026 | Listed for sale | $749,900+161.3%$353/sqft |
Source: RealTracs MLS as distributed by MLS GRID #3262978 Report a problem | ||
| 6/7/2007 | Sold | $286,987+47.2%$135/sqft |
Source: Public Record Report a problem | ||
| 12/20/2001 | Sold | $195,000$92/sqft |
Source: Public Record Report a problem | ||
Public tax history
| Year | Property taxes | Tax assessment |
|---|---|---|
| 2025 | $2,672 +24.7% | $170,625 +71.7% |
| 2024 | $2,142 | $99,350 |
| 2023 | $2,142 | $99,350 |
| 2022 | $2,142 | $99,350 |
| 2021 | $2,142 +8.2% | $99,350 +29.4% |
| 2020 | $1,979 | $76,750 |
| 2019 | $1,979 +2.8% | $76,750 |
| 2018 | $1,925 | $76,750 |
| 2017 | $1,925 | $76,750 |
| 2016 | -- | $76,750 +19% |
| 2015 | -- | $64,475 |
| 2014 | -- | $64,475 |
| 2013 | -- | $64,475 |
| 2012 | -- | $64,475 |
| 2011 | -- | $64,475 +9.6% |
| 2007 | $1,550 | $58,830 |
| 2006 | $1,550 -21.8% | $58,830 +22.9% |
| 2005 | $1,982 +26.6% | $47,874 |
| 2004 | $1,565 | $47,874 |
| 2002 | $1,565 | $47,874 |
| 2001 | -- | $47,874 -75% |
| 2000 | -- | $191,494 |
Find assessor info on the county website
Monthly payment
Est. payment
Payment breakdown
Explore the cost of this home by adjusting the details. Changes won't be saved.Climate risks
Neighborhood: West Harpeth
Nearby schools
Schools provided by the listing agent
- Elementary: Walnut Grove Elementary
- Middle: Grassland Middle School
- High: Franklin High School
Source: RealTracs MLS as distributed by MLS GRID. This data may not be complete. We recommend contacting the local school district to confirm school assignments for this home.
Similar homes
- $649,9994 bd4 ba2.2k sqft609 Sugartree Ln, Franklin, TN 37064For Sale

 MLS ID #3519154, Sharon Parsons. RealTracs MLS as distributed by MLS GRID
 - $749,0004 bd3 ba2.2k sqft432 William Wallace Dr, Franklin, TN 37064For Sale
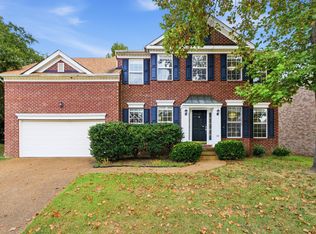 MLS ID #3592626, Romany Gergis. RealTracs MLS as distributed by MLS GRID
 - $749,9003 bd3 ba2.4k sqft229 Circle View Dr, Franklin, TN 37067For Sale
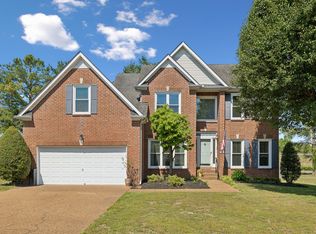 MLS ID #3216243, Jenny Fann. RealTracs MLS as distributed by MLS GRID
 - $659,0003 bd3 ba2k sqft632 Independence Dr E, Franklin, TN 37067For Sale
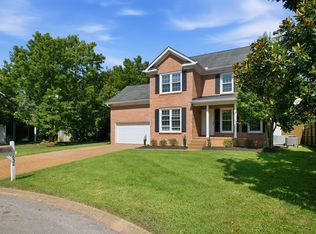 MLS ID #3531242, Jarod Tanksley. RealTracs MLS as distributed by MLS GRID
 - $819,0004 bd3 ba3.1k sqft732 Braemere Dr, Franklin, TN 37064For SaleMLS ID #3177714, Maik Lowe. RealTracs MLS as distributed by MLS GRID
- $720,0004 bd3 ba2.4k sqft102 Walters Ave, Franklin, TN 37067For SaleMLS ID #3278523, Tracy Zimmerman. RealTracs MLS as distributed by MLS GRID
- $808,0004 bd4 ba3.1k sqft2020 Bratton Place Dr, Franklin, TN 37067For SaleMLS ID #3250438, Fulong (Kintar) Qiao. RealTracs MLS as distributed by MLS GRID
- $917,5004 bd3 ba2.9k sqft505 Falkirk Ct, Franklin, TN 37064For SaleMLS ID #3311661, Darci Ann Caesar. RealTracs MLS as distributed by MLS GRID
- $550,0003 bd2 ba1.6k sqft6009 Penbrook Dr, Franklin, TN 37069For SaleMLS ID #3547198, Anwar Felton. RealTracs MLS as distributed by MLS GRID
- $815,0004 bd3 ba2.6k sqft640 Streamside Ln, Franklin, TN 37064For SaleMLS ID #3546048, Matt Feathers. RealTracs MLS as distributed by MLS GRID
- $899,5003 bd2 ba2.2k sqft209 Cotton Ln, Franklin, TN 37069For SaleMLS ID #3218312, J Edward Campbell. RealTracs MLS as distributed by MLS GRID
- $734,9004 bd3 ba2.9k sqft7205 McCormick Ln, Fairview, TN 37062For SaleMLS ID #3594123, Beth Thornton. RealTracs MLS as distributed by MLS GRID
- $764,9003 bd3 ba2.7k sqft808 Alec Ct, Nolensville, TN 37135For SaleMLS ID #3612533, Nicholas Lane Woodard. RealTracs MLS as distributed by MLS GRID
- $655,9003 bd3 ba2.2k sqft7020 Meadow Ridge Cir, Nashville, TN 37221For SaleMLS ID #3545381, Tony Carletello. RealTracs MLS as distributed by MLS GRID
- $515,0003 bd3 ba2.4k sqft2120 Iroquois Ct, Thompsons Station, TN 37179For SaleMLS ID #3598656, Nancy Cleppe. RealTracs MLS as distributed by MLS GRID
- $829,9004 bd3 ba2.9k sqft1017 Linden Isle Dr, Franklin, TN 37064For SaleMLS ID #3243502, Jay Clark. RealTracs MLS as distributed by MLS GRID
- $655,0003 bd3 ba2.6k sqft7127 Donald Wilson Dr, Fairview, TN 37062For SaleMLS ID #3529271, Jeniste' Bell. RealTracs MLS as distributed by MLS GRID
- $699,0003 bd3 ba2.6k sqft9021 Macauley Ln, Nolensville, TN 37135For SaleMLS ID #3531618, Jill Tidwell, Broker. RealTracs MLS as distributed by MLS GRID
- $720,0004 bd3 ba3.1k sqft8009 Montcastle Dr, Nashville, TN 37221For SaleMLS ID #3510023, Mike Geiger. RealTracs MLS as distributed by MLS GRID
- $445,0003 bd3 ba1.9k sqft1604 Brentwood Pointe, Franklin, TN 37067For SaleMLS ID #3615372, Tracy Ketring. RealTracs MLS as distributed by MLS GRID
