This one shows like brand new. 4 bedrooms, 3 full baths, zoned for Independence schools, tucked in a sought-after Franklin community with a community pool — just minutes off I-65. The updates here are extensive: all bathrooms renovated, new kitchen counters and backsplash, brand-new, never-used fridge, new lighting throughout, new paint, updated HVAC, tankless water heater, and a new garbage disposal. The gas fireplace got a stone upgrade, the garage frame opening was expanded for easier parking, and there's overhead garage storage with a bike pulley system. Poured concrete was added along the side and rear of the home too. Inside, storage is everywhere, and the flex space up front works as an office, sitting room, library, or formal dining. Out back is a true retreat — fenced yard, deck, patio, and fire pit, built for entertaining or unwinding. Bright, updated, move-in ready, and close to everything Franklin has to offer.
Active
Price cut: $10K (9/23)
$815,000
640 Streamside Ln, Franklin, TN 37064
4beds
2,646sqft
Single Family Residence, Residential
Built in 2014
8,276 Square Feet Lot
$-- Zestimate®
$308/sqft
$90/mo HOA
What's special
Bright updated move-in readyFenced yardNew paintUpdated hvacCommunity poolAll bathrooms renovatedBrand-new never-used fridge
- 19 days
- 849
- 56
Zillow last checked:
Listing updated:
Listed by:
Matt Feathers 615-347-6833,
eXp Realty 888-519-5113
Source: RealTracs MLS as distributed by MLS GRID,MLS#: 3546048
Facts & features
Interior
Bedrooms & bathrooms
- Bedrooms: 4
- Bathrooms: 3
- Full bathrooms: 3
- Main level bedrooms: 3
Bedroom 1
- Features: Suite
- Level: Suite
- Area: 238 Square Feet
- Dimensions: 17x14
Bedroom 2
- Area: 132 Square Feet
- Dimensions: 12x11
Bedroom 3
- Area: 132 Square Feet
- Dimensions: 12x11
Bedroom 4
- Features: Extra Large Closet
- Level: Extra Large Closet
- Area: 121 Square Feet
- Dimensions: 11x11
Primary bathroom
- Features: Double Vanity
- Level: Double Vanity
Kitchen
- Features: Eat-in Kitchen
- Level: Eat-in Kitchen
- Area: 306 Square Feet
- Dimensions: 18x17
Living room
- Features: Great Room
- Level: Great Room
- Area: 336 Square Feet
- Dimensions: 21x16
Other
- Features: Office
- Level: Office
- Area: 143 Square Feet
- Dimensions: 13x11
Recreation room
- Features: Second Floor
- Level: Second Floor
- Area: 187 Square Feet
- Dimensions: 17x11
Heating
- Central
Cooling
- Central Air
Appliances
- Included: Electric Oven, Gas Range, Dishwasher, Disposal, Microwave, Refrigerator, Stainless Steel Appliance(s)
Features
- Built-in Features, Ceiling Fan(s), Entrance Foyer, Extra Closets, Open Floorplan, Walk-In Closet(s)
- Flooring: Carpet, Wood, Tile
- Basement: Crawl Space
- Number of fireplaces: 1
- Fireplace features: Gas, Great Room
Interior area
- Total structure area: 2,646
- Total interior livable area: 2,646 sqft
- Finished area above ground: 2,646
Property
Parking
- Total spaces: 2
- Parking features: Garage Door Opener, Attached, Concrete, Driveway
- Attached garage spaces: 2
- Has uncovered spaces: Yes
Features
- Levels: Two
- Stories: 2
- Patio & porch: Porch, Covered, Deck, Patio
- Pool features: Association
- Fencing: Back Yard
Lot
- Size: 8,276 Square Feet
- Dimensions: 65 x 127.8
Details
- Parcel number: 094117I B 00900 00010117I
- Special conditions: Standard
Construction
Type & style
- Home type: SingleFamily
- Property subtype: Single Family Residence, Residential
Materials
- Hardboard Siding, Brick
Condition
- New construction: No
- Year built: 2014
Utilities & green energy
- Sewer: Public Sewer
- Water: Public
- Utilities for property: Water Available, Underground Utilities
Community & HOA
Community
- Security: Smoke Detector(s)
- Subdivision: Stream Valley Section 03
HOA
- Has HOA: Yes
- Amenities included: Park, Playground, Pool, Sidewalks, Underground Utilities
- Services included: Maintenance Grounds, Recreation Facilities
- HOA fee: $90 monthly
- Second HOA fee: $250 one time
Location
- Region: Franklin
Financial & listing details
- Price per square foot: $308/sqft
- Tax assessed value: $612,200
- Annual tax amount: $2,397
- Date on market: 9/12/2026
Estimated market value
Not available
Estimated sales range
Not available
Not available
Price history
| Date | Event | Price |
|---|---|---|
| 9/23/2026 | Price change | $815,000-1.2%$308/sqft |
Source:  RealTracs MLS as distributed by MLS GRID #3546048 Report a problem RealTracs MLS as distributed by MLS GRID #3546048 Report a problem | ||
| 9/12/2026 | Listed for sale | $825,000+13%$312/sqft |
Source: RealTracs MLS as distributed by MLS GRID #3546048 Report a problem | ||
| 12/27/2023 | Sold | $730,000-2.7%$276/sqft |
Source: RealTracs MLS as distributed by MLS GRID #2578293 Report a problem | ||
| 11/30/2023 | Pending sale | $750,000$283/sqft |
Source: RealTracs MLS as distributed by MLS GRID #2578293 Report a problem | ||
| 11/18/2023 | Price change | $750,000-2%$283/sqft |
Source: RealTracs MLS as distributed by MLS GRID #2578293 Report a problem | ||
| 10/20/2023 | Price change | $765,000-1.3%$289/sqft |
Source: RealTracs MLS as distributed by MLS GRID #2578293 Report a problem | ||
| 10/4/2023 | Listed for sale | $775,000+55%$293/sqft |
Source: RealTracs MLS as distributed by MLS GRID #2578293 Report a problem | ||
| 7/17/2020 | Sold | $499,888$189/sqft |
Source: RealTracs MLS as distributed by MLS GRID #2138309 Report a problem | ||
| 6/5/2020 | Price change | $499,888-3.7%$189/sqft |
Source: EXP Realty #2138309 Report a problem | ||
| 5/10/2020 | Price change | $518,888-0.2%$196/sqft |
Source: EXP Realty #2138309 Report a problem | ||
| 4/16/2020 | Price change | $520,000-1.9%$197/sqft |
Source: EXP Realty #2138309 Report a problem | ||
| 4/8/2020 | Listed for sale | $530,000+26.2%$200/sqft |
Source: EXP Realty #2138309 Report a problem | ||
| 5/24/2017 | Sold | $420,000$159/sqft |
Source: Public Record Report a problem | ||
| 4/2/2017 | Price change | $420,000+0%$159/sqft |
Source: Keller Williams - Nashville - Green Hills #1807343 Report a problem | ||
| 3/31/2017 | Price change | $419,990-2.3%$159/sqft |
Source: Keller Williams - Nashville - Green Hills #1807343 Report a problem | ||
| 3/9/2017 | Listed for sale | $429,990+26.5%$163/sqft |
Source: Keller Williams - Nashville - Green Hills #1807343 Report a problem | ||
| 8/12/2014 | Sold | $339,835+383.6%$128/sqft |
Source: Public Record Report a problem | ||
| 4/24/2014 | Sold | $70,275-77.3%$27/sqft |
Source: Public Record Report a problem | ||
| 2/8/2014 | Listed for sale | $309,990-9.4%$117/sqft |
Source: Ryan Homes #1514829 Report a problem | ||
| 8/2/2013 | Listing removed | $341,990$129/sqft |
Source: Ryan Homes #1464758 Report a problem | ||
| 7/5/2013 | Listed for sale | $341,990$129/sqft |
Source: Ryan Homes #1464758 Report a problem | ||
Public tax history
| Year | Property taxes | Tax assessment |
|---|---|---|
| 2025 | $2,397 -10.1% | $153,050 +23.8% |
| 2024 | $2,666 | $123,650 |
| 2023 | $2,666 | $123,650 |
| 2022 | $2,666 | $123,650 |
| 2021 | $2,666 +17.7% | $123,650 +40.6% |
| 2020 | $2,266 | $87,925 |
| 2019 | $2,266 +2.8% | $87,925 |
| 2018 | $2,205 | $87,925 |
| 2017 | $2,205 | $87,925 |
| 2016 | -- | $87,925 +10.1% |
| 2015 | -- | $79,825 +101.6% |
| 2014 | -- | $39,600 +111.2% |
| 2013 | -- | $18,750 |
| 2012 | -- | $18,750 |
| 2011 | -- | $18,750 |
Find assessor info on the county website
Monthly payment
Est. payment
Payment breakdown
Explore the cost of this home by adjusting the details. Changes won't be saved.Climate risks
Neighborhood: 37064
Nearby schools
Schools provided by the listing agent
- Elementary: Oak View Elementary School
- Middle: Legacy Middle School
- High: Independence High School
Source: RealTracs MLS as distributed by MLS GRID. This data may not be complete. We recommend contacting the local school district to confirm school assignments for this home.
Similar homes
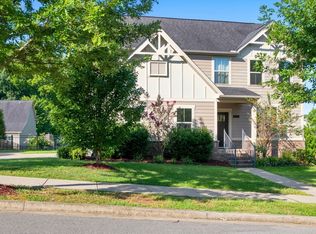
- $769,9004 bd3 ba2.4k sqft8010 Brookpark Ave, Franklin, TN 37064For Sale
 MLS ID #3548142, Amy Rooks. RealTracs MLS as distributed by MLS GRID
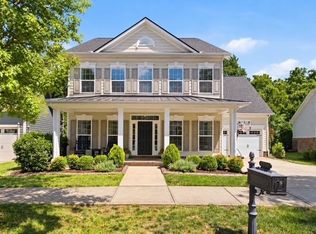
 - $829,9004 bd3 ba2.9k sqft1017 Linden Isle Dr, Franklin, TN 37064For Sale
 MLS ID #3243502, Jay Clark. RealTracs MLS as distributed by MLS GRID
 - $759,9003 bd3 ba2.6k sqft8013 Brookpark Ave, Franklin, TN 37064For Sale
 MLS ID #3281045, Catherine Hawkins. RealTracs MLS as distributed by MLS GRID
 - $735,0003 bd3 ba2.4k sqft2308 Winder Cir, Franklin, TN 37064For Sale
 MLS ID #3603486, Jenny Fann. RealTracs MLS as distributed by MLS GRID
 - $922,5004 bd3 ba2.9k sqft505 Falkirk Ct, Franklin, TN 37064For SaleMLS ID #3311661, Darci Ann Caesar. RealTracs MLS as distributed by MLS GRID
- $775,0003 bd3 ba2.7k sqft316 Braveheart Dr, Franklin, TN 37064For SaleMLS ID #3178674, Cindy Looney. RealTracs MLS as distributed by MLS GRID
- $828,0004 bd4 ba3.1k sqft2020 Bratton Place Dr, Franklin, TN 37067For SaleMLS ID #3250438, Fulong (Kintar) Qiao. RealTracs MLS as distributed by MLS GRID
- $1,000,0004 bd4 ba3.1k sqft6050 Maysbrook Ln, Franklin, TN 37064For SaleMLS ID #3198184, Rebecca Fowler. RealTracs MLS as distributed by MLS GRID
- $849,9004 bd4 ba3.2k sqft2000 Callaway Park Pl, Thompsons Station, TN 37179For SaleMLS ID #3242743, Lauren Puckett. RealTracs MLS as distributed by MLS GRID
- $875,0003 bd3 ba2.4k sqft601 Patriot Ln, Franklin, TN 37067For SaleMLS ID #3530131, Baker Reynolds. RealTracs MLS as distributed by MLS GRID
- $1,169,9005 bd5 ba3.9k sqft4025 Foxglove Farm Dr, Franklin, TN 37064For SaleMLS ID #3542981, JONATHAN HARRIS. RealTracs MLS as distributed by MLS GRID
- $830,0004 bd4 ba3.7k sqft2083 Autumn Ridge Way, Spring Hill, TN 37174For SaleMLS ID #3545791, Emily Peckham. RealTracs MLS as distributed by MLS GRID
- $669,9004 bd3 ba2.7k sqft7008 San Gilberto Ct, Spring Hill, TN 37174For SaleMLS ID #3599122, Lori Dawn Garner, ABR, SRES. RealTracs MLS as distributed by MLS GRID
- $925,0004 bd4 ba3.1k sqft2944 Hadley Close Ln, Thompsons Station, TN 37179For SaleMLS ID #3543133, Cherri Nolan. RealTracs MLS as distributed by MLS GRID
- $1,034,8673 bd3 ba2.4k sqft524 Ardmore Pl, Franklin, TN 37064For SaleMLS ID #3593607, Shelby Miles. RealTracs MLS as distributed by MLS GRID
- $869,9903 bd3 ba2.6k sqft5024 Lincoln Gln, Spring Hill, TN 37174For SaleMLS ID #3598511, Jessica Johnson. RealTracs MLS as distributed by MLS GRID
- $824,9004 bd4 ba3.9k sqft1009 Hickory Bark Ct, Nashville, TN 37211For SaleMLS ID #3528508, Wes Postlethwaite. RealTracs MLS as distributed by MLS GRID
- $725,0005 bd4 ba3.1k sqft1028 Maleventum Way, Spring Hill, TN 37174For SaleMLS ID #3531534, Holly Bach. RealTracs MLS as distributed by MLS GRID
- $999,9004 bd4 ba3.5k sqft1007 Eden Park Dr, Franklin, TN 37067For SaleMLS ID #3505996, Chris Mannino. RealTracs MLS as distributed by MLS GRID
- $875,0002 bd3 ba2.6k sqft1112 Davidson Walk, Spring Hill, TN 37174For SaleMLS ID #3543241, Cara Smith. RealTracs MLS as distributed by MLS GRID
