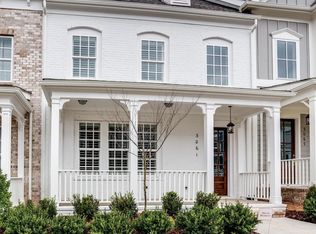
Beautifully maintained 3-bedroom, 3.5-bath townhome tucked along a quiet street in the heart of Westhaven. A welcoming rocking-chair front porch sets the tone, while the open-concept interior offers comfortable, easy living. The spacious living room features a fireplace and flows seamlessly into the kitchen and dining areas, creating an inviting space for everyday living and entertaining. Out back, enjoy a private, low-maintenance outdoor space—ideal for those looking for an easy lock-and-leave lifestyle. Enjoy all that Westhaven has to offer, including resort-style pools, fitness facilities, tennis and pickleball courts, parks, walking trails, golf, and a vibrant town center with restaurants, shops and community events. Thoughtfully cared for and move-in ready, this home offers the perfect combination of charm, convenience and the Westhaven lifestyle. Easy to show!
Active
$899,000
3055 Cheever St, Franklin, TN 37064
3beds
2,341sqft
Townhouse, Residential, Condominium
Built in 2018
3,049 Square Feet Lot
$-- Zestimate®
$384/sqft
$669/mo HOA
What's special
Welcoming rocking-chair front porchPrivate low-maintenance outdoor spaceOpen-concept interior
- 3 days
- 258
- 19
Likely to sell faster than
Zillow last checked:
Listing updated:
Listed by:
Leanne VandeKamp 615-557-8552,
Onward Real Estate 615-234-5180,
Anna Shea Woodruff 615-557-8557,
Onward Real Estate
Source: RealTracs MLS as distributed by MLS GRID,MLS#: 3610962
Facts & features
Interior
Bedrooms & bathrooms
- Bedrooms: 3
- Bathrooms: 4
- Full bathrooms: 3
- 1/2 bathrooms: 1
- Main level bedrooms: 1
Bedroom 1
- Features: Full Bath
- Level: Full Bath
- Area: 225 Square Feet
- Dimensions: 15x15
Bedroom 2
- Features: Bath
- Level: Bath
- Area: 195 Square Feet
- Dimensions: 13x15
Bedroom 3
- Features: Walk-In Closet(s)
- Level: Walk-In Closet(s)
- Area: 132 Square Feet
- Dimensions: 11x12
Primary bathroom
- Features: Double Vanity
- Level: Double Vanity
Dining room
- Area: 88 Square Feet
- Dimensions: 8x11
Kitchen
- Features: Pantry
- Level: Pantry
- Area: 140 Square Feet
- Dimensions: 10x14
Living room
- Features: Great Room
- Level: Great Room
- Area: 256 Square Feet
- Dimensions: 16x16
Recreation room
- Features: Second Floor
- Level: Second Floor
- Area: 360 Square Feet
- Dimensions: 12x30
Heating
- Central, Natural Gas
Cooling
- Central Air, Electric
Appliances
- Included: Electric Oven, Cooktop, Dishwasher, Disposal, Microwave
- Laundry: Washer Hookup
Features
- Entrance Foyer, Walk-In Closet(s)
- Flooring: Carpet, Wood, Tile
- Basement: None
- Number of fireplaces: 1
- Fireplace features: Den
Interior area
- Total structure area: 2,341
- Total interior livable area: 2,341 sqft
- Finished area above ground: 2,341
Property
Parking
- Total spaces: 2
- Parking features: Garage Door Opener, Garage Faces Rear, Concrete
- Attached garage spaces: 2
Features
- Levels: Two
- Stories: 2
- Patio & porch: Porch, Covered, Patio
- Pool features: Association
- Fencing: Privacy
Lot
- Size: 3,049 Square Feet
- Dimensions: 24 x 135
- Features: Level
- Topography: Level
Details
- Parcel number: 094077G D 04400 00005077G
- Special conditions: Standard
- Other equipment: Irrigation System
Construction
Type & style
- Home type: Townhouse
- Architectural style: Traditional
- Property subtype: Townhouse, Residential, Condominium
- Attached to another structure: Yes
Materials
- Fiber Cement, Brick
- Roof: Shingle
Condition
- New construction: No
- Year built: 2018
Utilities & green energy
- Sewer: Public Sewer
- Water: Public
- Utilities for property: Electricity Available, Natural Gas Available, Water Available, Underground Utilities
Community & HOA
Community
- Security: Fire Alarm
- Subdivision: Westhaven Sec 44
HOA
- Has HOA: Yes
- Amenities included: Clubhouse, Fitness Center, Golf Course, Park, Pickleball Court(s), Playground, Pool, Sidewalks, Tennis Court(s), Underground Utilities, Trail(s)
- HOA fee: $669 monthly
- Second HOA fee: $1,885 one time
Location
- Region: Franklin
Financial & listing details
- Price per square foot: $384/sqft
- Tax assessed value: $889,100
- Annual tax amount: $3,481
- Date on market: 10/2/2026
- Electric utility on property: Yes
Estimated market value
Not available
Estimated sales range
Not available
Not available
Price history
| Date | Event | Price |
|---|---|---|
| 10/2/2026 | Listed for sale | $899,000+80.6%$384/sqft |
Source:  RealTracs MLS as distributed by MLS GRID #3610962 Report a problem RealTracs MLS as distributed by MLS GRID #3610962 Report a problem | ||
| 10/24/2018 | Sold | $497,770$213/sqft |
Source: Public Record Report a problem | ||
Public tax history
| Year | Property taxes | Tax assessment |
|---|---|---|
| 2025 | $3,481 +20.7% | $222,275 +66.2% |
| 2024 | $2,884 | $133,775 |
| 2023 | $2,884 | $133,775 |
| 2022 | $2,884 | $133,775 |
| 2021 | $2,884 +7.3% | $133,775 +28.2% |
| 2020 | $2,689 | $104,325 |
| 2019 | $2,689 +472.1% | $104,325 +456.4% |
| 2018 | $470 | $18,750 |
| 2017 | $470 | $18,750 |
Find assessor info on the county website
Monthly payment
Est. payment
Payment breakdown
Explore the cost of this home by adjusting the details. Changes won't be saved.Climate risks
Neighborhood: West Harpeth
Nearby schools
Schools provided by the listing agent
- Elementary: Pearre Creek Elementary School
- Middle: Hillsboro Elementary/ Middle School
- High: Independence High School
Source: RealTracs MLS as distributed by MLS GRID. This data may not be complete. We recommend contacting the local school district to confirm school assignments for this home.
Similar homes
- $998,9004 bd4 ba2.7k sqft1351 Eliot Rd, Franklin, TN 37064For Sale

 MLS ID #3232948, Jen Spoletini. RealTracs MLS as distributed by MLS GRID
 - $1,149,0004 bd4 ba2.6k sqft5025 Donovan St, Franklin, TN 37064For Sale
 MLS ID #3263181, Leanne VandeKamp. RealTracs MLS as distributed by MLS GRID
 - $899,9004 bd3 ba2.6k sqft772 Beamon Dr, Franklin, TN 37064For Sale
 MLS ID #3610217, Erik Levin. RealTracs MLS as distributed by MLS GRID
 - $1,120,0004 bd4 ba2.8k sqft3030 Hathaway St, Franklin, TN 37064For Sale
 MLS ID #3230679, Martin Warren. RealTracs MLS as distributed by MLS GRID
 - $1,154,5003 bd4 ba2.4k sqft1085 Beckwith St, Franklin, TN 37064For SaleMLS ID #3593545, Jennifer Gramling. RealTracs MLS as distributed by MLS GRID
- $859,0003 bd3 ba2.3k sqft804 Charming Ct, Franklin, TN 37064For SaleMLS ID #3170705, Tom Murray. RealTracs MLS as distributed by MLS GRID
- $1,034,8673 bd3 ba2.4k sqft524 Ardmore Pl, Franklin, TN 37064For SaleMLS ID #3593607, Shelby Miles. RealTracs MLS as distributed by MLS GRID
- $1,000,0005 bd4 ba3.3k sqft242 Rich Cir, Franklin, TN 37064For SaleMLS ID #3611629, Addy Biggers. RealTracs MLS as distributed by MLS GRID
- $924,9003 bd4 ba2.7k sqft2085 Hollydale Aly, Franklin, TN 37064For SaleMLS ID #3312374, Drew Blocker | ABR | CLHMS | PSA. RealTracs MLS as distributed by MLS GRID
- $759,9994 bd4 ba2.7k sqft413 Herringbone Ct, Franklin, TN 37064For SaleMLS ID #3545237, Clayton Hines. RealTracs MLS as distributed by MLS GRID
- $739,9003 bd4 ba2.2k sqft4043 Tomich Dr, Franklin, TN 37064For SaleMLS ID #3546686, Kristen Dawson, The Constantine Group. RealTracs MLS as distributed by MLS GRID
- $869,9004 bd3 ba2.7k sqft201 Moray Ct, Franklin, TN 37064For SaleMLS ID #3543095, Tim Brantley. RealTracs MLS as distributed by MLS GRID
- $922,5004 bd3 ba2.9k sqft505 Falkirk Ct, Franklin, TN 37064For SaleMLS ID #3311661, Darci Ann Caesar. RealTracs MLS as distributed by MLS GRID
- $839,9004 bd4 ba2.7k sqft825 Braidwood Ln, Franklin, TN 37064For SaleMLS ID #3593867, Laura Worth. RealTracs MLS as distributed by MLS GRID
- $749,9003 bd4 ba2k sqft419 Henry Russell St, Franklin, TN 37064For SaleMLS ID #3179642, Mary Love Rose. RealTracs MLS as distributed by MLS GRID
- $769,9004 bd3 ba2.4k sqft8010 Brookpark Ave, Franklin, TN 37064For SaleMLS ID #3548142, Amy Rooks. RealTracs MLS as distributed by MLS GRID
- $775,0003 bd3 ba2.7k sqft316 Braveheart Dr, Franklin, TN 37064For SaleMLS ID #3178674, Cindy Looney. RealTracs MLS as distributed by MLS GRID
- $850,0003 bd3 ba2.4k sqft601 Patriot Ln, Franklin, TN 37067For SaleMLS ID #3530131, Baker Reynolds. RealTracs MLS as distributed by MLS GRID
- $649,9002 bd2 ba1.4k sqft6030 Keats St Unit 301, Franklin, TN 37064For SaleMLS ID #3221870, Christy Reed. RealTracs MLS as distributed by MLS GRID
- $899,9004 bd4 ba2.5k sqft2133 Maytown Cir, Thompsons Station, TN 37179For SaleMLS ID #3526025, Michelle Arnold. RealTracs MLS as distributed by MLS GRID
