Welcome to Rizer Point! This inviting home offers generous living spaces, thoughtful details, and a versatile floor plan. Fresh paint throughout and new carpet upstairs make it move-in ready. The main level features hardwood floors, a spacious great room with fireplace, and an open kitchen with a large island overlooking the dining area. The primary suite is conveniently located on the main level, along with a flexible study that can also serve as an additional bedroom. Upstairs, three bedrooms with walk-in closets and a spacious bonus room offer plenty of room to spread out. Additional walk-in attic space provides even more flexibility for future use. Enjoy the welcoming front porch and covered rear patio overlooking a fenced backyard. Complete with a two-car garage, directly across from Poplar Grove School and just minutes from historic downtown Franklin, this home offers a wonderful combination of space, comfort, and convenience.
Active
$875,000
2005 Heflin Ln, Franklin, TN 37069
4beds
3,495sqft
Single Family Residence, Residential
Built in 2016
6,534 Square Feet Lot
$-- Zestimate®
$250/sqft
$108/mo HOA
What's special
Welcoming front porchTwo-car garageFenced backyardGenerous living spacesCovered rear patioThoughtful detailsSpacious bonus room
- 12 days
- 713
- 80
Likely to sell faster than
Zillow last checked:
Listing updated:
Listed by:
Leslie Logan Hill 615-400-8078,
Compass 615-383-6600
Source: RealTracs MLS as distributed by MLS GRID,MLS#: 3619597
Facts & features
Interior
Bedrooms & bathrooms
- Bedrooms: 4
- Bathrooms: 4
- Full bathrooms: 3
- 1/2 bathrooms: 1
- Main level bedrooms: 1
Bedroom 1
- Area: 228 Square Feet
- Dimensions: 19x12
Bedroom 2
- Features: Walk-In Closet(s)
- Level: Walk-In Closet(s)
- Area: 180 Square Feet
- Dimensions: 12x15
Bedroom 3
- Features: Walk-In Closet(s)
- Level: Walk-In Closet(s)
- Area: 169 Square Feet
- Dimensions: 13x13
Bedroom 4
- Features: Walk-In Closet(s)
- Level: Walk-In Closet(s)
- Area: 169 Square Feet
- Dimensions: 13x13
Dining room
- Features: Combination
- Level: Combination
- Area: 272 Square Feet
- Dimensions: 16x17
Kitchen
- Features: Pantry
- Level: Pantry
- Area: 143 Square Feet
- Dimensions: 11x13
Living room
- Features: Great Room
- Level: Great Room
- Area: 285 Square Feet
- Dimensions: 19x15
Other
- Features: Office
- Level: Office
- Area: 154 Square Feet
- Dimensions: 11x14
Recreation room
- Features: Second Floor
- Level: Second Floor
- Area: 357 Square Feet
- Dimensions: 21x17
Heating
- Central, Natural Gas
Cooling
- Central Air, Electric
Appliances
- Included: Electric Oven, Gas Range, Dishwasher, Disposal, Microwave
Features
- Ceiling Fan(s), Entrance Foyer, Extra Closets, Walk-In Closet(s)
- Flooring: Carpet, Wood, Vinyl
- Basement: None
- Number of fireplaces: 1
Interior area
- Total structure area: 3,495
- Total interior livable area: 3,495 sqft
- Finished area above ground: 3,495
Property
Parking
- Total spaces: 2
- Parking features: Garage Door Opener, Garage Faces Front, Concrete
- Attached garage spaces: 2
Features
- Levels: One
- Stories: 2
- Patio & porch: Patio, Covered, Porch
- Fencing: Back Yard
Lot
- Size: 6,534 Square Feet
- Dimensions: 55 x 120
- Features: Level
- Topography: Level
Details
- Parcel number: 094063I F 02700 00009063I
- Special conditions: Standard
Construction
Type & style
- Home type: SingleFamily
- Architectural style: Traditional
- Property subtype: Single Family Residence, Residential
Materials
- Fiber Cement
- Roof: Shingle
Condition
- New construction: No
- Year built: 2016
Utilities & green energy
- Sewer: Public Sewer
- Water: Public
- Utilities for property: Electricity Available, Natural Gas Available, Water Available
Community & HOA
Community
- Security: Fire Alarm
- Subdivision: Rizer Point Sec 2
HOA
- Has HOA: Yes
- HOA fee: $108 monthly
Location
- Region: Franklin
Financial & listing details
- Price per square foot: $250/sqft
- Tax assessed value: $963,700
- Annual tax amount: $4,971
- Date on market: 10/22/2026
- Electric utility on property: Yes
Estimated market value
Not available
Estimated sales range
Not available
Not available
Price history
| Date | Event | Price |
|---|---|---|
| 10/22/2026 | Listed for sale | $875,000+54.9%$250/sqft |
Source:  RealTracs MLS as distributed by MLS GRID #3619597 Report a problem | ||
| 9/24/2018 | Sold | $565,000-0.9%$162/sqft |
Source: RealTracs MLS as distributed by MLS GRID #1953505 Report a problem | ||
| 7/26/2018 | Pending sale | $569,900$163/sqft |
Source: Crye-Leike #1953505 Report a problem | ||
| 7/24/2018 | Listed for sale | $569,900$163/sqft |
Source: Crye-Leike #1953505 Report a problem | ||
Public tax history
| Year | Property taxes | Tax assessment |
|---|---|---|
| 2025 | $4,971 +22.9% | $240,925 +68.6% |
| 2024 | $4,046 +4.1% | $142,875 |
| 2023 | $3,888 | $142,875 |
| 2022 | $3,888 | $142,875 |
| 2021 | $3,888 +6.3% | $142,875 +26% |
| 2020 | $3,658 | $113,375 |
| 2019 | $3,658 +2.2% | $113,375 |
| 2018 | $3,578 | $113,375 |
| 2017 | $3,578 | $113,375 +22.5% |
| 2016 | -- | $92,550 +362.8% |
| 2015 | -- | $20,000 |
| 2014 | -- | $20,000 |
Find assessor info on the county website
Monthly payment
Est. payment
Payment breakdown
Explore the cost of this home by adjusting the details. Changes won't be saved.Climate risks
Neighborhood: West Harpeth
Nearby schools
Schools provided by the listing agent
- Elementary: Poplar Grove K-4
- Middle: Poplar Grove 5-8
- High: Franklin High School
Source: RealTracs MLS as distributed by MLS GRID. This data may not be complete. We recommend contacting the local school district to confirm school assignments for this home.
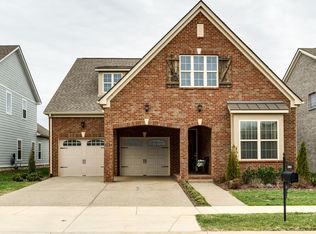
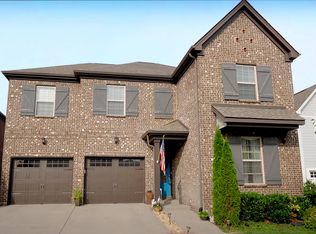

Similar homes
- $899,0003 bd3 ba3.1k sqft700 Pebble Springs Dr, Franklin, TN 37067For Sale
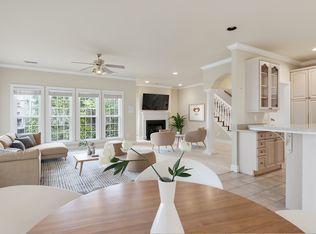
 MLS ID #3629473, Suzanne Smothers. RealTracs MLS as distributed by MLS GRID
- $774,9004 bd3 ba2.6k sqft645 Pembroake Ln, Franklin, TN 37064For Sale
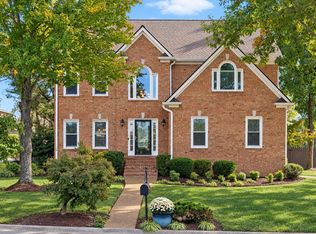 MLS ID #3627705, Erin Krueger. RealTracs MLS as distributed by MLS GRID
- $999,9004 bd4 ba3.5k sqft1007 Eden Park Dr, Franklin, TN 37067For Sale
 MLS ID #3624892, Chris Mannino. RealTracs MLS as distributed by MLS GRID
- $919,0004 bd3 ba2.7k sqft171 Broadwell Cir, Franklin, TN 37067For Sale
 MLS ID #3527042, Alicia Griffith. RealTracs MLS as distributed by MLS GRID
- $920,0004 bd4 ba3k sqft3186 Bradfield Dr, Nolensville, TN 37135For SaleMLS ID #3186018, Wade Wonderlin. RealTracs MLS as distributed by MLS GRID
- $998,9004 bd4 ba2.7k sqft1351 Eliot Rd, Franklin, TN 37064For SaleMLS ID #3232948, Jen Spoletini. RealTracs MLS as distributed by MLS GRID
- $749,0003 bd3 ba2.7k sqft316 Braveheart Dr, Franklin, TN 37064For SaleMLS ID #3178674, Cindy Looney. RealTracs MLS as distributed by MLS GRID
- $899,0003 bd4 ba2.3k sqft3055 Cheever St, Franklin, TN 37064For SaleMLS ID #3610962, Leanne VandeKamp. RealTracs MLS as distributed by MLS GRID
- $900,0004 bd3 ba3.1k sqft2214 Chaucer Park Ln, Thompsons Station, TN 37179For SaleMLS ID #3592668, Simon Hartland. RealTracs MLS as distributed by MLS GRID
- $999,9003 bd4 ba3.4k sqft2708 Pool Forge Bridge Rd, Thompsons Station, TN 37179For SaleMLS ID #3510248, Katie Pearson. RealTracs MLS as distributed by MLS GRID
- $897,0004 bd4 ba2.7k sqft2033 Rural Plains Cir, Franklin, TN 37064For SaleMLS ID #3619372, Cooper Magli. RealTracs MLS as distributed by MLS GRID
- $749,9004 bd3 ba2.4k sqft8010 Brookpark Ave, Franklin, TN 37064For SaleMLS ID #3620775, Amy Rooks. RealTracs MLS as distributed by MLS GRID
- $829,9004 bd3 ba2.9k sqft1017 Linden Isle Dr, Franklin, TN 37064For SaleMLS ID #3243502, Jay Clark. RealTracs MLS as distributed by MLS GRID
- $1,000,0004 bd4 ba3.1k sqft6050 Maysbrook Ln, Franklin, TN 37064For SaleMLS ID #3198184, Rebecca Fowler. RealTracs MLS as distributed by MLS GRID
- $699,9003 bd3 ba2.4k sqft2308 Winder Cir, Franklin, TN 37064For SaleMLS ID #3603486, Jenny Fann. RealTracs MLS as distributed by MLS GRID
- $835,0004 bd4 ba3.2k sqft9006 Safe Haven Pl, Spring Hill, TN 37174For SaleMLS ID #3614519, Bill Lurwick. RealTracs MLS as distributed by MLS GRID
- $875,0004 bd3 ba2.9k sqft3312 Longport Ln, Thompsons Station, TN 37179For SaleMLS ID #3510019, Olivia Shaffer. RealTracs MLS as distributed by MLS GRID
- $1,100,0004 bd4 ba3.5k sqft593 Dunmeyer Ct, Nolensville, TN 37135For SaleMLS ID #3630563, Katie Pearson. RealTracs MLS as distributed by MLS GRID
- $915,0004 bd4 ba3.1k sqft2944 Hadley Close Ln, Thompsons Station, TN 37179For SaleMLS ID #3543133, Cherri Nolan. RealTracs MLS as distributed by MLS GRID
- $824,9004 bd4 ba3.6k sqft1086 Cantwell Pl, Spring Hill, TN 37174For SaleMLS ID #3282361, Kelly Clayton. RealTracs MLS as distributed by MLS GRID
