Great Location in Gated Community Ashton Park-can be entered from Cool Springs Blvd or second gate at McEwen. Close to Interstate, Whole Foods, Green Space, Restaurants, Shopping and more. Ideal corner lot! Wall Safe in entry closet. Fountain in back patio retreat-great for entertaining. Electric Car Outlet in garage! Screened in porch! Upstairs bedroom has exterior balcony porch! Selling AS IS. *Photos are virtually staged! Zoned for Kenrose Elementary, Woodland Middle and Ravenwood High School. Buyer to verify all information!
Active
$965,000
700 Pebble Springs Dr, Franklin, TN 37067
3beds
3,160sqft
Single Family Residence, Residential
Built in 2002
8,712 Square Feet Lot
$-- Zestimate®
$305/sqft
$265/mo HOA
What's special
Screened in porchIdeal corner lot
- 104 days
- 820
- 38
Zillow last checked:
Listing updated:
Listed by:
Suzanne Smothers 615-604-3896,
Onward Real Estate 615-656-8599,
Jeff Ervin 615-714-6133,
Onward Real Estate
Source: RealTracs MLS as distributed by MLS GRID,MLS#: 3223178
Facts & features
Interior
Bedrooms & bathrooms
- Bedrooms: 3
- Bathrooms: 3
- Full bathrooms: 2
- 1/2 bathrooms: 1
- Main level bedrooms: 1
Heating
- Central
Cooling
- Central Air
Appliances
- Included: Electric Oven
- Laundry: Electric Dryer Hookup, Washer Hookup
Features
- Flooring: Carpet, Wood, Tile
- Basement: None
- Number of fireplaces: 1
- Fireplace features: Living Room
Interior area
- Total structure area: 3,160
- Total interior livable area: 3,160 sqft
- Finished area above ground: 3,160
Property
Parking
- Total spaces: 2
- Parking features: Garage Door Opener, Garage Faces Rear
- Attached garage spaces: 2
Features
- Levels: One
- Stories: 2
- Patio & porch: Patio, Porch
- Exterior features: Balcony
- Fencing: Back Yard
Lot
- Size: 8,712 Square Feet
- Dimensions: 59 x 139
- Features: Corner Lot, Level
- Topography: Corner Lot,Level
Details
- Parcel number: 094061H E 06000 00014061I
- Special conditions: Standard
- Other equipment: Irrigation System
Construction
Type & style
- Home type: SingleFamily
- Property subtype: Single Family Residence, Residential
Materials
- Brick
Condition
- New construction: No
- Year built: 2002
Utilities & green energy
- Sewer: Public Sewer
- Water: Public
- Utilities for property: Water Available
Community & HOA
Community
- Subdivision: Ashton Park Sec 1
HOA
- Has HOA: Yes
- Amenities included: Gated, Sidewalks
- Services included: Maintenance Structure, Maintenance Grounds
- HOA fee: $265 monthly
Location
- Region: Franklin
Financial & listing details
- Price per square foot: $305/sqft
- Tax assessed value: $962,000
- Annual tax amount: $3,766
- Date on market: 5/27/2026
Estimated market value
Not available
Estimated sales range
Not available
Not available
Price history
| Date | Event | Price |
|---|---|---|
| 6/18/2026 | Listed for sale | $965,000+146.4%$305/sqft |
Source:  RealTracs MLS as distributed by MLS GRID #3223178 Report a problem RealTracs MLS as distributed by MLS GRID #3223178 Report a problem | ||
| 6/5/2002 | Sold | $391,597$124/sqft |
Source: Public Record Report a problem | ||
Public tax history
| Year | Property taxes | Tax assessment |
|---|---|---|
| 2025 | $3,766 +14.5% | $240,500 +57.7% |
| 2024 | $3,288 | $152,500 |
| 2023 | $3,288 | $152,500 |
| 2022 | $3,288 | $152,500 |
| 2021 | $3,288 -1.3% | $152,500 +18% |
| 2020 | $3,331 | $129,200 |
| 2019 | $3,331 +2.8% | $129,200 |
| 2018 | $3,240 | $129,200 |
| 2017 | $3,240 | $129,200 |
| 2016 | -- | $129,200 +18.8% |
| 2015 | -- | $108,750 |
| 2014 | -- | $108,750 |
| 2013 | -- | $108,750 |
| 2012 | -- | $108,750 |
| 2011 | -- | $108,750 -10.3% |
| 2007 | $3,194 | $121,244 |
| 2006 | $3,194 -30.6% | $121,244 +9% |
| 2005 | $4,603 +26.6% | $111,195 |
| 2004 | $3,636 | $111,195 |
| 2002 | $3,636 | $111,195 +708.7% |
| 2001 | -- | $13,750 |
Find assessor info on the county website
Monthly payment
Est. payment
Payment breakdown
Explore the cost of this home by adjusting the details. Changes won't be saved.Climate risks
Neighborhood: Seward Hall
Nearby schools
Schools provided by the listing agent
- Elementary: Kenrose Elementary
- Middle: Woodland Middle School
- High: Ravenwood High School
Source: RealTracs MLS as distributed by MLS GRID. This data may not be complete. We recommend contacting the local school district to confirm school assignments for this home.
- $1,101,9003 bd3 ba3.2k sqft702 Pebble Springs Dr, Franklin, TN 37067Off Market

- $964,600-- bd2 ba2k sqft694 Pebble Springs Dr, Franklin, TN 37067Off Market
- $1,025,700-- bd4 ba2.4k sqft704 Pebble Springs Dr, Franklin, TN 37067Off Market
- $1,024,3003 bd2 ba2.3k sqft706 Pebble Springs Dr, Franklin, TN 37067Off Market
Similar homes
- $999,9004 bd5 ba3.3k sqft325 Wandering Cir, Franklin, TN 37067For Sale

 MLS ID #3510362, Ben Wilson. RealTracs MLS as distributed by MLS GRID
 - $744,5003 bd3 ba2.3k sqft228 Cambridge Pl, Franklin, TN 37067For Sale
 MLS ID #3541407, Misti G Johnson. RealTracs MLS as distributed by MLS GRID
 - $924,9005 bd3 ba3.1k sqft148 Ketch Ct, Franklin, TN 37067For Sale
 MLS ID #3529825, Dwan Smith. RealTracs MLS as distributed by MLS GRID
 - $1,195,0004 bd4 ba3.8k sqft4020 Clovercroft Rd, Franklin, TN 37067For Sale
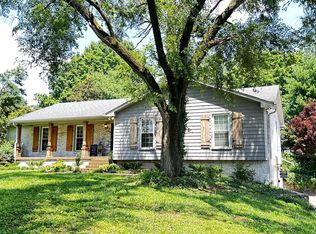 MLS ID #3531735, John D. Inman. RealTracs MLS as distributed by MLS GRID
 - $814,9005 bd4 ba3.3k sqft1504 Braden Cir, Franklin, TN 37067For SaleMLS ID #3270642, Gary Ashton. RealTracs MLS as distributed by MLS GRID
- $749,5004 bd3 ba2.4k sqft102 Walters Ave, Franklin, TN 37067For SaleMLS ID #3278523, Tracy Zimmerman. RealTracs MLS as distributed by MLS GRID
- $699,9993 bd3 ba2.4k sqft1209 Limerick Ln, Franklin, TN 37067For SaleMLS ID #3272331, Amrita Misra. RealTracs MLS as distributed by MLS GRID
- $745,0004 bd3 ba2.4k sqft1018 Market St, Franklin, TN 37067For SaleMLS ID #3242411, Anna Brown, ABR, GRI, PSA, SRS. RealTracs MLS as distributed by MLS GRID
- $1,000,0003 bd3 ba2.5k sqft1511 Harding Pl, Nashville, TN 37215For SaleMLS ID #3520474, Mike Zimmerman. RealTracs MLS as distributed by MLS GRID
- $995,0004 bd3 ba2.2k sqft1191 W Main St, Franklin, TN 37064For SaleMLS ID #3134150, Andrew Terrell. RealTracs MLS as distributed by MLS GRID
- $960,0005 bd4 ba2.5k sqft3097 Rural Plains Cir, Franklin, TN 37064For SaleMLS ID #3508175, Floyd Cutler. RealTracs MLS as distributed by MLS GRID
- $799,0003 bd2 ba2k sqft1751 Old Hillsboro Rd, Franklin, TN 37069For SaleMLS ID #3521055, Daniel Demers. RealTracs MLS as distributed by MLS GRID
- $985,0003 bd3 ba2.5k sqft2812 Sugartree Rd, Nashville, TN 37215For SaleMLS ID #2780910, Richard Conners. RealTracs MLS as distributed by MLS GRID
- $695,0004 bd2 ba2.2k sqft504 Bancroft Way, Franklin, TN 37064For SaleMLS ID #3320611, Adam S. Henry. RealTracs MLS as distributed by MLS GRID
- $1,269,0003 bd3 ba3.6k sqft111 Bobby Dr, Franklin, TN 37069For SaleMLS ID #3159188, John C. Rochford. RealTracs MLS as distributed by MLS GRID
- $1,155,0004 bd4 ba3.3k sqft5416 Forest Acres Dr, Nashville, TN 37220For SaleMLS ID #3208171, Karen Albright. RealTracs MLS as distributed by MLS GRID
- $1,287,0003 bd4 ba3.2k sqft732 Green Hill Blvd, Brentwood, TN 37027For SaleMLS ID #3306571, Terry Wang. RealTracs MLS as distributed by MLS GRID
- $749,9994 bd3 ba2.6k sqft1713 Elysian Cir, Brentwood, TN 37027For SaleMLS ID #3225182, Tondalanea Scott. RealTracs MLS as distributed by MLS GRID
