Welcome to your dream home! This exceptional property combines luxury, functionality, and master craftsmanship. Situated on a premium corner lot with a fenced patio area, this home offers unparalleled curb appeal and privacy. Primary suite is conveniently located on the main level. Kitchen is equipped with a double oven, farmhouse sink, endless cabinet space, and an amazing butler's pantry. Great Room features a dramatic stacked stone gas fireplace, perfect for cozy evenings. The Loft / Flex Space offers endless possibilities. Abundant storage space throughout, plus a huge 8x8 laundry room. Equipped with a tankless hot water heater for endless hot water and energy savings. Custom audio ready: pre-wired throughout with convenient room-by-room control panels. Features a professionally installed radon mitigation system. The back patio features a covered porch area paired with an extended patio space enhanced with a waterfall. Schedule your private tour today to experience this masterpiece in person!
Active
$1,075,000
1446 Burnside Dr, Franklin, TN 37067
4beds
3,259sqft
Single Family Residence, Residential
Built in 2006
7,405 Square Feet Lot
$-- Zestimate®
$330/sqft
$260/mo HOA
What's special
Fenced patio areaUnparalleled curb appealFarmhouse sinkAbundant storage space throughoutDouble ovenEndless cabinet spacePremium corner lot
- 13 hours
- 210
- 10
Likely to sell faster than
Zillow last checked:
Listing updated:
Listed by:
Mona Martin 615-943-2061,
Onward Real Estate 615-234-5180
Source: RealTracs MLS as distributed by MLS GRID,MLS#: 3512835
Facts & features
Interior
Bedrooms & bathrooms
- Bedrooms: 4
- Bathrooms: 3
- Full bathrooms: 3
- Main level bedrooms: 2
Bedroom 2
- Area: 144 Square Feet
- Dimensions: 12x12
Bedroom 3
- Area: 272 Square Feet
- Dimensions: 17x16
Bedroom 4
- Area: 272 Square Feet
- Dimensions: 17x16
Den
- Area: 320 Square Feet
- Dimensions: 20x16
Dining room
- Features: Separate
- Level: Separate
- Area: 150 Square Feet
- Dimensions: 15x10
Kitchen
- Features: Eat-in Kitchen
- Level: Eat-in Kitchen
- Area: 252 Square Feet
- Dimensions: 18x14
Living room
- Features: Separate
- Level: Separate
- Area: 224 Square Feet
- Dimensions: 16x14
Recreation room
- Area: 100 Square Feet
- Dimensions: 10x10
Heating
- Central, Electric
Cooling
- Central Air, Electric
Appliances
- Included: Double Oven, Cooktop, Dishwasher, Disposal, Refrigerator
Features
- Flooring: Wood
- Basement: None
- Number of fireplaces: 1
- Fireplace features: Gas
Interior area
- Total structure area: 3,259
- Total interior livable area: 3,259 sqft
- Finished area above ground: 3,259
Property
Parking
- Total spaces: 2
- Parking features: Attached
- Attached garage spaces: 2
Features
- Levels: Two
- Stories: 2
- Patio & porch: Porch, Covered, Patio
- Exterior features: Gas Grill
- Fencing: Back Yard
Lot
- Size: 7,405 Square Feet
- Dimensions: 49 x 135
- Features: Corner Lot, Level
- Topography: Corner Lot,Level
Details
- Parcel number: 094061I C 04100 00014061P
- Special conditions: Standard
Construction
Type & style
- Home type: SingleFamily
- Property subtype: Single Family Residence, Residential
Materials
- Hardboard Siding, Brick
Condition
- New construction: No
- Year built: 2006
Utilities & green energy
- Sewer: Public Sewer
- Water: Public
- Utilities for property: Electricity Available, Water Available
Community & HOA
Community
- Subdivision: Ashton Park Sec 2
HOA
- Has HOA: Yes
- HOA fee: $260 monthly
- Second HOA fee: $2,500 one time
Location
- Region: Franklin
Financial & listing details
- Price per square foot: $330/sqft
- Tax assessed value: $1,022,300
- Annual tax amount: $4,002
- Date on market: 10/16/2026
- Electric utility on property: Yes
Estimated market value
Not available
Estimated sales range
Not available
Not available
Price history
| Date | Event | Price |
|---|---|---|
| 8/15/2026 | Listed for sale | $1,075,000+96.2%$330/sqft |
Source:  RealTracs MLS as distributed by MLS GRID #3512835 Report a problem RealTracs MLS as distributed by MLS GRID #3512835 Report a problem | ||
| 2/18/2015 | Sold | $548,000$168/sqft |
Source: Public Record Report a problem | ||
| 1/11/2015 | Listed for sale | $548,000-3.4%$168/sqft |
Source: SilverPointe Properties #1600661 Report a problem | ||
| 8/27/2009 | Listing removed | $567,000$174/sqft |
Source: Bob Parks Realty, LLC #1101554 Report a problem | ||
| 8/1/2009 | Listed for sale | $567,000+15%$174/sqft |
Source: Bob Parks Realty, LLC #1101554 Report a problem | ||
| 7/7/2006 | Sold | $493,220$151/sqft |
Source: Public Record Report a problem | ||
Public tax history
| Year | Property taxes | Tax assessment |
|---|---|---|
| 2025 | $4,003 +14.5% | $255,575 +57.7% |
| 2024 | $3,495 | $162,100 |
| 2023 | $3,495 | $162,100 |
| 2022 | $3,495 | $162,100 |
| 2021 | $3,495 -0.5% | $162,100 +19% |
| 2020 | $3,512 | $136,250 |
| 2019 | $3,512 +2.8% | $136,250 |
| 2018 | $3,417 | $136,250 |
| 2017 | $3,417 | $136,250 |
| 2016 | -- | $136,250 +19.1% |
| 2015 | -- | $114,400 |
| 2014 | -- | $114,400 |
| 2013 | -- | $114,400 |
| 2012 | -- | $114,400 |
| 2011 | -- | $114,400 -3.8% |
| 2007 | $3,132 | $118,925 |
| 2006 | $3,132 +450.3% | $118,925 +764.9% |
| 2005 | $569 +26.6% | $13,750 |
| 2004 | $450 | $13,750 |
Find assessor info on the county website
Monthly payment
Est. payment
Payment breakdown
Explore the cost of this home by adjusting the details. Changes won't be saved.Climate risks
Neighborhood: Seward Hall
Nearby schools
Schools provided by the listing agent
- Elementary: Kenrose Elementary
- Middle: Woodland Middle School
- High: Ravenwood High School
Source: RealTracs MLS as distributed by MLS GRID. This data may not be complete. We recommend contacting the local school district to confirm school assignments for this home.
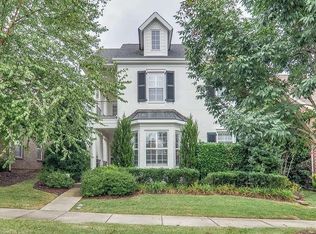

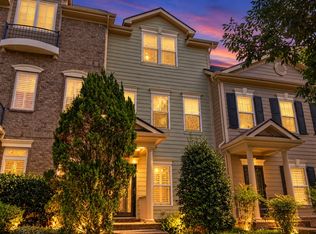
Similar homes
- $--5 bd3 ba2.9k sqft4464 Jackson Hollow Rd, Franklin, TN 37064Auction

 MLS ID #3620903, Luke Chadwick. RealTracs MLS as distributed by MLS GRID
 - $995,0004 bd3 ba3.4k sqft411 Wandering Trl, Franklin, TN 37067For Sale
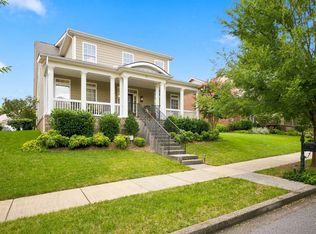 MLS ID #3513722, Robert Lee. RealTracs MLS as distributed by MLS GRID
 - $1,150,0005 bd4 ba3.8k sqft7166 Tullamore Ln, Franklin, TN 37067For Sale
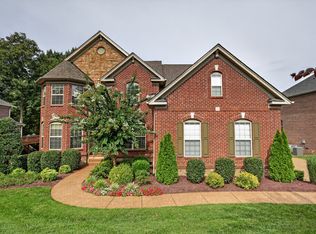 MLS ID #3527789, Chip Kerr. RealTracs MLS as distributed by MLS GRID
 - $799,9995 bd4 ba3.2k sqft3026 Oxford Glen Dr, Franklin, TN 37067For Sale
 MLS ID #3546094, Jessica Harrison. RealTracs MLS as distributed by MLS GRID
 - $1,600,0004 bd4 ba3.9k sqft3035 Coral Bell Ln, Franklin, TN 37067For SaleMLS ID #3601741, Jay Lowenthal. RealTracs MLS as distributed by MLS GRID
- $1,119,9004 bd4 ba3k sqft379 Alfred Ladd Rd E, Franklin, TN 37064For SaleMLS ID #3531276, Tammy Hill. RealTracs MLS as distributed by MLS GRID
- $1,025,0004 bd4 ba3.5k sqft403 Daffodil Ct, Franklin, TN 37064For SaleMLS ID #3610614, Caroline Kaeser Lutz. RealTracs MLS as distributed by MLS GRID
- $1,075,0004 bd3 ba3.6k sqft5436 Stone Box Ln, Brentwood, TN 37027For SaleMLS ID #3611515, Patricia (Trish) Myatt. RealTracs MLS as distributed by MLS GRID
- $829,9005 bd4 ba3.2k sqft317 Dundee Dr, Franklin, TN 37064For SaleMLS ID #3620087, Jessica Ligon. RealTracs MLS as distributed by MLS GRID
- $609,0003 bd3 ba2.1k sqft1436 Burnside Dr, Franklin, TN 37067For SaleMLS ID #3611350, Huidong Wang. RealTracs MLS as distributed by MLS GRID
- $875,0004 bd3 ba2.8k sqft1325 Barkleigh Ln, Franklin, TN 37064For SaleMLS ID #3610412, Tim Schmid. RealTracs MLS as distributed by MLS GRID
- $674,9003 bd3 ba2.1k sqft1438 Burnside Dr, Franklin, TN 37067For SaleMLS ID #3541183, Jeff Poulos. RealTracs MLS as distributed by MLS GRID
- $869,0004 bd4 ba3.2k sqft6252 Palomar Ct, Nashville, TN 37211For SaleMLS ID #3248779, Macie McBride Roberts. RealTracs MLS as distributed by MLS GRID
- $1,139,0004 bd4 ba4.1k sqft612 Eastcastle Ct, Franklin, TN 37069For SaleMLS ID #3609982, Jeanie Barrier. RealTracs MLS as distributed by MLS GRID
- $1,370,0004 bd3 ba3.3k sqft1307 Haber Dr, Brentwood, TN 37027For SaleMLS ID #3247841, Stephanie Caddo. RealTracs MLS as distributed by MLS GRID
- $749,9003 bd3 ba2.4k sqft229 Circle View Dr, Franklin, TN 37067For SaleMLS ID #3216243, Jenny Fann. RealTracs MLS as distributed by MLS GRID
- $899,0004 bd4 ba3.3k sqft168 Fowler Cir, Franklin, TN 37064For SaleMLS ID #3593544, Sherry Erickson - (Broker|Realtor®) ABR|CLHMS|CRS|CSP|GRI|SRES|SRS. RealTracs MLS as distributed by MLS GRID
- $1,075,0005 bd3 ba4.3k sqft6418 Waterford Dr, Brentwood, TN 37027For SaleMLS ID #3233654, Daniel Demers. RealTracs MLS as distributed by MLS GRID
- $1,020,0003 bd3 ba3.1k sqft2801 Stacey St, Thompsons Station, TN 37179For SaleMLS ID #3612743, Kenneth Franse. RealTracs MLS as distributed by MLS GRID
- $819,0004 bd3 ba3.1k sqft732 Braemere Dr, Franklin, TN 37064For SaleMLS ID #3177714, Maik Lowe. RealTracs MLS as distributed by MLS GRID
