Welcome home to this beautifully remodeled Dutch Colonial, perfectly situated on a stunning level one acre lot just minutes from shopping, dining, schools, and everyday conveniences. From the moment you step inside, you'll appreciate the timeless character paired with thoughtful modern updates. Rich hardwood floors flow throughout the home, connecting inviting formal living and dining spaces designed for both entertaining and everyday living. The heart of the home is the updated kitchen, featuring granite countertops, stainless steel appliances, a spacious walk-in pantry, and a sun-filled breakfast nook with a built-in buffet. Open to the family room, this space creates the perfect setting for gathering with family and friends. The main level offers exceptional flexibility with a private home office, oversized recreation room, mudroom, and laundry room—providing plenty of space to work, play, and stay organized. Upstairs, the spacious owner's suite serves as a relaxing retreat with dual walk-in closets and a beautifully updated bath featuring a walk-in shower. Three additional bedrooms offer generous closet space and room for everyone to spread out comfortably.
Step outside and discover your own backyard oasis. The park-like setting provides plenty of room to relax and unwind, while the fully fenced area is ideal for pets. A large carport and impressive 24x10 storage/workshop space add even more functionality and versatility. Blending classic charm, modern updates, and an unbeatable location, this home truly offers the best of everything. Electrical panel and new 1st floor HVAC and furnace are all new. (Please do not access tree house, finishing touches underway and will be completed prior to sale)
Active
$1,370,000
1307 Haber Dr, Brentwood, TN 37027
4beds
3,348sqft
Single Family Residence, Residential
Built in 1969
1.01 Acres Lot
$-- Zestimate®
$409/sqft
$-- HOA
What's special
Private home officeOversized recreation roomPark-like settingLarge carportBackyard oasisStainless steel appliancesUpdated kitchen
- 5 days |
- 368 |
- 5 |
Zillow last checked:
Listing updated:
Listed by:
Stephanie Caddo 615-830-9144,
Redbird Real Estate 615-790-9004
Source: RealTracs MLS as distributed by MLS GRID,MLS#: 3247841
Facts & features
Interior
Bedrooms & bathrooms
- Bedrooms: 4
- Bathrooms: 3
- Full bathrooms: 3
Bedroom 1
- Area: 240 Square Feet
- Dimensions: 16x15
Bedroom 2
- Features: Walk-In Closet(s)
- Level: Walk-In Closet(s)
- Area: 187 Square Feet
- Dimensions: 17x11
Bedroom 3
- Features: Extra Large Closet
- Level: Extra Large Closet
- Area: 180 Square Feet
- Dimensions: 15x12
Bedroom 4
- Features: Walk-In Closet(s)
- Level: Walk-In Closet(s)
- Area: 252 Square Feet
- Dimensions: 18x14
Primary bathroom
- Features: Suite
- Level: Suite
Den
- Area: 247 Square Feet
- Dimensions: 19x13
Dining room
- Features: Combination
- Level: Combination
- Area: 132 Square Feet
- Dimensions: 12x11
Kitchen
- Area: 209 Square Feet
- Dimensions: 19x11
Living room
- Features: Formal
- Level: Formal
- Area: 240 Square Feet
- Dimensions: 16x15
Other
- Features: Office
- Level: Office
- Area: 154 Square Feet
- Dimensions: 14x11
Other
- Features: Utility Room
- Level: Utility Room
Recreation room
- Features: Main Level
- Level: Main Level
- Area: 345 Square Feet
- Dimensions: 23x15
Heating
- Central
Cooling
- Central Air, Electric, Gas
Appliances
- Included: Double Oven, Electric Oven, Cooktop, Dishwasher, Microwave
Features
- Ceiling Fan(s), Entrance Foyer
- Flooring: Carpet, Wood, Tile
- Basement: Crawl Space,None
Interior area
- Total structure area: 3,348
- Total interior livable area: 3,348 sqft
- Finished area above ground: 3,348
Property
Parking
- Total spaces: 2
- Parking features: Attached
- Attached garage spaces: 2
Features
- Levels: Two
- Stories: 2
- Fencing: Partial
Lot
- Size: 1.01 Acres
- Dimensions: 150 x 292
Details
- Parcel number: 094035H C 02300 00015035H
- Special conditions: Standard
Construction
Type & style
- Home type: SingleFamily
- Property subtype: Single Family Residence, Residential
Materials
- Brick
- Roof: Shingle
Condition
- New construction: No
- Year built: 1969
Utilities & green energy
- Sewer: Public Sewer
- Water: Public
- Utilities for property: Electricity Available, Water Available, Cable Connected
Community & HOA
Community
- Subdivision: Concord Green Sec 2
HOA
- Has HOA: No
Location
- Region: Brentwood
Financial & listing details
- Price per square foot: $409/sqft
- Tax assessed value: $1,089,500
- Annual tax amount: $4,058
- Date on market: 8/21/2026
- Electric utility on property: Yes
Estimated market value
Not available
Estimated sales range
Not available
Not available
Price history
| Date | Event | Price |
|---|---|---|
| 8/21/2026 | Listed for sale | $1,370,000$409/sqft |
Source:  RealTracs MLS as distributed by MLS GRID #3247841 Report a problem RealTracs MLS as distributed by MLS GRID #3247841 Report a problem | ||
| 8/3/2026 | Contingent | $1,370,000$409/sqft |
Source: RealTracs MLS as distributed by MLS GRID #3247841 Report a problem | ||
| 6/26/2026 | Listed for sale | $1,370,000+2.6%$409/sqft |
Source: RealTracs MLS as distributed by MLS GRID #3247841 Report a problem | ||
| 6/4/2025 | Sold | $1,335,000+21.4%$399/sqft |
Source: RealTracs MLS as distributed by MLS GRID #2820438 Report a problem | ||
| 4/28/2025 | Pending sale | $1,100,000$329/sqft |
Source: RealTracs MLS as distributed by MLS GRID #2820438 Report a problem | ||
| 4/28/2025 | Listed for sale | $1,100,000$329/sqft |
Source: RealTracs MLS as distributed by MLS GRID #2820438 Report a problem | ||
| 4/27/2025 | Pending sale | $1,100,000$329/sqft |
Source: RealTracs MLS as distributed by MLS GRID #2820438 Report a problem | ||
| 4/25/2025 | Listed for sale | $1,100,000+57.1%$329/sqft |
Source: RealTracs MLS as distributed by MLS GRID #2820438 Report a problem | ||
| 9/10/2020 | Sold | $700,000-2.6%$209/sqft |
Source: RealTracs MLS as distributed by MLS GRID #2166573 Report a problem | ||
| 7/21/2020 | Price change | $719,000-2.7%$215/sqft |
Source: Pilkerton Realtors #2166573 Report a problem | ||
| 7/6/2020 | Listed for sale | $739,000+231.4%$221/sqft |
Source: Pilkerton Realtors #2166573 Report a problem | ||
| 12/28/2000 | Sold | $223,000+9.9%$67/sqft |
Source: Public Record Report a problem | ||
| 3/17/1997 | Sold | $203,000$61/sqft |
Source: Public Record Report a problem | ||
Public tax history
| Year | Property taxes | Tax assessment |
|---|---|---|
| 2025 | $4,059 +9.6% | $272,375 +59.6% |
| 2024 | $3,704 | $170,700 |
| 2023 | $3,704 | $170,700 |
| 2022 | $3,704 | $170,700 |
| 2021 | $3,704 +29.5% | $170,700 +53.9% |
| 2020 | $2,861 | $110,900 |
| 2019 | $2,861 +2.8% | $110,900 |
| 2018 | $2,783 | $110,900 |
| 2017 | $2,783 | $110,900 |
| 2016 | -- | $110,900 +34.8% |
| 2015 | -- | $82,250 |
| 2014 | -- | $82,250 |
| 2013 | -- | $82,250 |
| 2012 | -- | $82,250 |
| 2011 | -- | $82,250 +8.7% |
| 2007 | $2,081 | $75,677 |
| 2006 | $2,081 +13.5% | $75,677 +39.5% |
| 2005 | $1,834 | $54,256 |
| 2004 | $1,834 | $54,256 |
| 2002 | $1,834 | $54,256 |
| 2001 | -- | $54,256 -75% |
| 2000 | -- | $217,025 |
Find assessor info on the county website
Monthly payment
Est. payment
Payment breakdown
Explore the cost of this home by adjusting the details. Changes won't be saved.Climate risks
Neighborhood: 37027
Nearby schools
GreatSchools rating
- 9/10Lipscomb Elementary SchoolGrades: K-5Distance: 0.6 mi
- 10/10Brentwood Middle SchoolGrades: 6-8Distance: 2.6 mi
- 9/10Brentwood High SchoolGrades: 9-12Distance: 2.5 mi
Schools provided by the listing agent
- Elementary: Lipscomb Elementary
- Middle: Brentwood Middle School
- High: Brentwood High School
Source: RealTracs MLS as distributed by MLS GRID. This data may not be complete. We recommend contacting the local school district to confirm school assignments for this home.
- $1,145,100-- bd3 ba1.9k sqft1305 Haber Dr, Brentwood, TN 37027Off Market
- $1,553,000-- bd2 ba2.8k sqft1309 Haber Dr, Brentwood, TN 37027Off Market
- $1,367,200-- bd3 ba2.3k sqft1303 Haber Dr, Brentwood, TN 37027Off Market
- $1,781,800-- bd2 ba4k sqft1311 Haber Dr, Brentwood, TN 37027Off Market
- $853,200-- bd2 ba1.1k sqft1304 Parker Pl, Brentwood, TN 37027Off Market
- $922,6003 bd2 ba2k sqft1306 Parker Pl, Brentwood, TN 37027Off Market
- $1,391,3004 bd4 ba2.5k sqft1306 Haber Dr, Brentwood, TN 37027Off Market
- $1,489,100-- bd2 ba2.6k sqft1308 Haber Dr, Brentwood, TN 37027Off Market
A local agent can set up tours, give advice and negotiate with sellers.
Similar homes
- $1,425,0005 bd4 ba3.7k sqft9318 Navaho Dr, Brentwood, TN 37027For Sale

 MLS ID #3248381, Cara Hudson Owen. RealTracs MLS as distributed by MLS GRID
 - $1,475,0004 bd5 ba3.4k sqft9023 Fallswood Ln, Brentwood, TN 37027For Sale
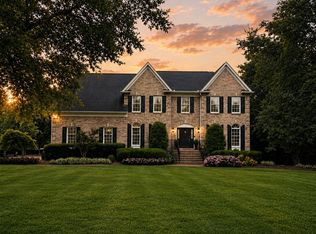 MLS ID #3304290, Patrick Higgins. RealTracs MLS as distributed by MLS GRID
 - $1,375,0005 bd4 ba3.6k sqft1076 Wilshire Way, Brentwood, TN 37027For Sale
 MLS ID #3311458, Amy Hancock Biggs. RealTracs MLS as distributed by MLS GRID
 - $1,275,0003 bd3 ba2.6k sqft1507 Puryear Pl, Brentwood, TN 37027For Sale
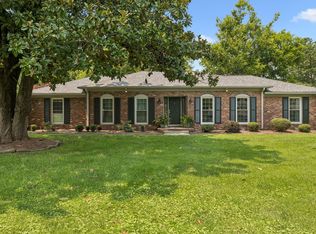 MLS ID #3314247, Bruce Jones. RealTracs MLS as distributed by MLS GRID
 - $1,450,0004 bd3 ba3.6k sqft1305 Arrowhead Dr, Brentwood, TN 37027For SaleMLS ID #3173352, Dee Russell. RealTracs MLS as distributed by MLS GRID
- $1,250,0004 bd3 ba2.8k sqft2039 Sunny Side Dr, Brentwood, TN 37027For SaleMLS ID #3500938, Scott Sawyer. RealTracs MLS as distributed by MLS GRID
- $1,150,0004 bd3 ba3k sqft1214 Brentwood Ln, Brentwood, TN 37027For SaleMLS ID #3272238, Eddie Ferrell. RealTracs MLS as distributed by MLS GRID
- $--3 bd2 ba1.8k sqft6923 Nolensville Rd, Brentwood, TN 37027AuctionMLS ID #3513488, Jay Cash. RealTracs MLS as distributed by MLS GRID
- $1,550,0004 bd4 ba3.8k sqft9303 Concord Rd, Brentwood, TN 37027For SaleMLS ID #3282452, Jennifer van Nelson. RealTracs MLS as distributed by MLS GRID
- $1,125,0005 bd3 ba3.2k sqft760 Dairy Ln, Brentwood, TN 37027For SaleMLS ID #3500906, Gary Ashton. RealTracs MLS as distributed by MLS GRID
- $1,299,4004 bd4 ba4.4k sqft391 Childe Harolds Cir, Brentwood, TN 37027For SaleMLS ID #3287996, Mike Geiger. RealTracs MLS as distributed by MLS GRID
- $1,349,9005 bd4 ba4.1k sqft13 Ironwood Ln, Brentwood, TN 37027For SaleMLS ID #3216555, Michael Bell. RealTracs MLS as distributed by MLS GRID
- $1,249,9994 bd4 ba4.3k sqft1534 Rosella Ct, Brentwood, TN 37027For SaleMLS ID #3211861, Ashley Burns. RealTracs MLS as distributed by MLS GRID
- $1,435,0006 bd5 ba4.8k sqft1667 Kirkwood Pl, Brentwood, TN 37027For SaleMLS ID #3261046, Logan Simmons. RealTracs MLS as distributed by MLS GRID
- $934,9004 bd3 ba2.8k sqft2010 Sunny Side Dr, Brentwood, TN 37027For SaleMLS ID #3501022, Jennifer M. Brown. RealTracs MLS as distributed by MLS GRID
- $1,590,0004 bd4 ba4.4k sqft3 Ironwood Ln, Brentwood, TN 37027For SaleMLS ID #3232451, Jennifer Klein. RealTracs MLS as distributed by MLS GRID
- $1,699,9004 bd4 ba4.5k sqft9236 Prestmoor Pl, Brentwood, TN 37027For SaleMLS ID #3245517, Tom Andrews. RealTracs MLS as distributed by MLS GRID
- $1,425,0005 bd3 ba2.9k sqft4464 Jackson Hollow Rd, Franklin, TN 37064For SaleMLS ID #3520761, Amanda Thomas. RealTracs MLS as distributed by MLS GRID
- $1,224,9004 bd4 ba3.2k sqft873 Forest Acres Dr, Nashville, TN 37220For SaleMLS ID #3248546, John Reese. RealTracs MLS as distributed by MLS GRID
- $1,700,0005 bd6 ba4k sqft710 Ashley Run, Brentwood, TN 37027For SaleMLS ID #3223686, Johnna Scott. RealTracs MLS as distributed by MLS GRID
