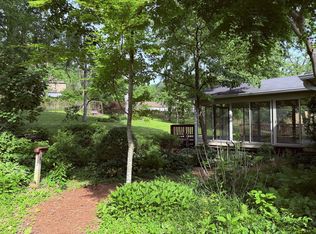
1.22 acres in beautiful Williamson County. Grassland schools. New Roof, New paint in the kitchen and new flooring on the main level. Pella windows and doors. Gorgeous screened back patio with soaring ceilings and sky lights. Primary bedroom w/ensuite bath that boasts heated floors. 3 Bedrooms, 2 baths on the main level. In the basement you’ll find a 4th Bedroom, bath and living area. Work from home? No problem. Large home office/hobby room also in the basement. Lots of SF and lot size for the $$. No HOA, mature trees, stone fire pit. Home is permitted for 3 BR septic. There are 2, 3br septic tanks. Map & disclosure attached.
Under contract - showing
Price cut: $15K (8/25)
$934,900
2010 Sunny Side Dr, Brentwood, TN 37027
4beds
2,889sqft
Single Family Residence, Residential
Built in 1974
1.22 Acres Lot
$-- Zestimate®
$324/sqft
$-- HOA
What's special
Mature treesStone fire pitPella windows and doors
- 23 days
- 1,828
- 121
Likely to sell faster than
Zillow last checked:
Listing updated:
Listed by:
Jennifer M. Brown 615-364-7984,
Onward Real Estate 615-234-5020
Source: RealTracs MLS as distributed by MLS GRID,MLS#: 3501022
Facts & features
Interior
Bedrooms & bathrooms
- Bedrooms: 4
- Bathrooms: 3
- Full bathrooms: 3
- Main level bedrooms: 3
Bedroom 1
- Features: Suite
- Level: Suite
- Area: 198 Square Feet
- Dimensions: 18x11
Bedroom 2
- Features: Extra Large Closet
- Level: Extra Large Closet
- Area: 165 Square Feet
- Dimensions: 15x11
Bedroom 3
- Area: 121 Square Feet
- Dimensions: 11x11
Bedroom 4
- Features: Walk-In Closet(s)
- Level: Walk-In Closet(s)
- Area: 154 Square Feet
- Dimensions: 14x11
Other
- Features: Utility Room
- Level: Utility Room
- Area: 121 Square Feet
- Dimensions: 11x11
Heating
- Central, Natural Gas
Cooling
- Central Air, Electric
Appliances
- Included: Electric Oven, Electric Range, Dishwasher, Disposal, Microwave
Features
- Ceiling Fan(s), Entrance Foyer, High Ceilings, Open Floorplan, Walk-In Closet(s)
- Flooring: Carpet, Wood, Tile
- Basement: Finished
- Number of fireplaces: 2
- Fireplace features: Family Room
Interior area
- Total structure area: 2,889
- Total interior livable area: 2,889 sqft
- Finished area above ground: 2,889
Property
Parking
- Total spaces: 2
- Parking features: Garage Door Opener, Garage Faces Side, Asphalt
- Garage spaces: 2
Features
- Levels: Two
- Stories: 2
- Patio & porch: Patio, Covered, Deck, Screened
- Has view: Yes
Lot
- Size: 1.22 Acres
- Dimensions: 182 x 332
- Features: Hilly, Wooded
- Topography: Hilly,Wooded
Details
- Parcel number: 094013J A 03100 00007013K
- Special conditions: Standard
Construction
Type & style
- Home type: SingleFamily
- Architectural style: Contemporary
- Property subtype: Single Family Residence, Residential
Materials
- Brick, Wood Siding
- Roof: Asphalt
Condition
- New construction: No
- Year built: 1974
Utilities & green energy
- Sewer: Septic Tank
- Water: Public
- Utilities for property: Electricity Available, Natural Gas Available, Water Available
Community & HOA
Community
- Security: Fire Alarm, Smoke Detector(s)
- Subdivision: Sunny Side Est Sec 2
HOA
- Has HOA: No
Location
- Region: Brentwood
Financial & listing details
- Price per square foot: $324/sqft
- Tax assessed value: $778,600
- Annual tax amount: $2,530
- Date on market: 8/8/2026
- Electric utility on property: Yes
Estimated market value
Not available
Estimated sales range
Not available
Not available
Price history
| Date | Event | Price |
|---|---|---|
| 8/29/2026 | Contingent | $934,900$324/sqft |
Source:  RealTracs MLS as distributed by MLS GRID #3501022 Report a problem RealTracs MLS as distributed by MLS GRID #3501022 Report a problem | ||
| 8/25/2026 | Price change | $934,900-1.6%$324/sqft |
Source: RealTracs MLS as distributed by MLS GRID #3501022 Report a problem | ||
| 8/17/2026 | Price change | $949,900-1.6%$329/sqft |
Source: RealTracs MLS as distributed by MLS GRID #3501022 Report a problem | ||
| 8/8/2026 | Listed for sale | $965,000+70.8%$334/sqft |
Source: RealTracs MLS as distributed by MLS GRID #3501022 Report a problem | ||
| 3/24/2021 | Listing removed | -- |
Source: Owner Report a problem | ||
| 1/13/2018 | Listing removed | $565,000$196/sqft |
Source: Owner Report a problem | ||
| 1/13/2018 | Listed for sale | $565,000+4.6%$196/sqft |
Source: Owner Report a problem | ||
| 1/12/2018 | Sold | $540,000-4.4%$187/sqft |
Source: RealTracs MLS as distributed by MLS GRID #1877693 Report a problem | ||
| 12/17/2017 | Pending sale | $565,000$196/sqft |
Source: Owner Report a problem | ||
| 12/8/2017 | Price change | $565,000-1.7%$196/sqft |
Source: Owner Report a problem | ||
| 11/24/2017 | Price change | $575,000-1.7%$199/sqft |
Source: Owner Report a problem | ||
| 11/10/2017 | Listed for sale | $585,000+49.6%$202/sqft |
Source: Owner Report a problem | ||
| 1/17/2013 | Sold | $391,000-2.2%$135/sqft |
Source: RealTracs MLS as distributed by MLS GRID #1412558 Report a problem | ||
| 12/10/2012 | Listed for sale | $399,900+112.7%$138/sqft |
Source: Cobalt Premier Properties #1412558 Report a problem | ||
| 1/19/2010 | Sold | $188,000+2.5%$65/sqft |
Source: Public Record Report a problem | ||
| 8/11/2009 | Sold | $183,336$63/sqft |
Source: Public Record Report a problem | ||
Public tax history
| Year | Property taxes | Tax assessment |
|---|---|---|
| 2025 | $2,530 -1.2% | $194,650 +42.9% |
| 2024 | $2,561 | $136,200 |
| 2023 | $2,561 | $136,200 |
| 2022 | $2,561 | $136,200 |
| 2021 | $2,561 +25.2% | $136,200 +47.8% |
| 2020 | $2,046 | $92,150 |
| 2019 | $2,046 +3.3% | $92,150 |
| 2018 | $1,981 | $92,150 |
| 2017 | $1,981 | $92,150 |
| 2016 | -- | $92,150 +24.8% |
| 2015 | -- | $73,825 |
| 2014 | -- | $73,825 |
| 2013 | -- | $73,825 |
| 2012 | -- | $73,825 |
| 2011 | -- | $73,825 +19.2% |
| 2007 | $1,431 | $61,931 |
| 2006 | $1,431 +9.2% | $61,931 +34.3% |
| 2005 | $1,310 | $46,127 |
| 2004 | $1,310 | $46,127 |
| 2002 | $1,310 | $46,127 |
| 2001 | -- | $46,127 -75% |
| 2000 | -- | $184,509 |
Find assessor info on the county website
Monthly payment
Est. payment
Payment breakdown
Explore the cost of this home by adjusting the details. Changes won't be saved.Climate risks
Neighborhood: 37027
Nearby schools
Schools provided by the listing agent
- Elementary: Grassland Elementary
- Middle: Grassland Middle School
- High: Franklin High School
Source: RealTracs MLS as distributed by MLS GRID. This data may not be complete. We recommend contacting the local school district to confirm school assignments for this home.
Similar homes
- $949,0004 bd3 ba2.3k sqft1218 General Macarthur Dr, Brentwood, TN 37027For Sale

 MLS ID #3527467, Donnie Stanley. RealTracs MLS as distributed by MLS GRID
 - $1,250,0004 bd3 ba2.8k sqft2039 Sunny Side Dr, Brentwood, TN 37027For Sale
 MLS ID #3500938, Scott Sawyer. RealTracs MLS as distributed by MLS GRID
 - $960,0004 bd3 ba3.3k sqft5941 Fireside Dr, Brentwood, TN 37027For Sale
 MLS ID #3527156, Emily Williams. RealTracs MLS as distributed by MLS GRID
 - $975,0004 bd4 ba3.7k sqft6017 Ridge Farm Pl, Brentwood, TN 37027For Sale
 MLS ID #3514652, Amanda Agnitsch. RealTracs MLS as distributed by MLS GRID
 - $1,350,0004 bd5 ba3.6k sqft1909 Harpeth River Dr, Brentwood, TN 37027For SaleMLS ID #3223150, Kelli Bjork. RealTracs MLS as distributed by MLS GRID
- $1,045,0004 bd3 ba3k sqft1234 Jefferson Davis Dr, Brentwood, TN 37027For SaleMLS ID #3521115, Deirdre Kerr. RealTracs MLS as distributed by MLS GRID
- $899,9004 bd3 ba2.9k sqft815 Rodney Dr, Nashville, TN 37205For SaleMLS ID #3514639, Caroline Dean. RealTracs MLS as distributed by MLS GRID
- $975,0005 bd3 ba3.2k sqft133 Featherstone Dr, Franklin, TN 37069For SaleMLS ID #3262053, Paula Adams. RealTracs MLS as distributed by MLS GRID
- $1,370,0004 bd3 ba3.3k sqft1307 Haber Dr, Brentwood, TN 37027For SaleMLS ID #3247841, Stephanie Caddo. RealTracs MLS as distributed by MLS GRID
- $1,390,0003 bd3 ba2.8k sqft6332 Wildwood Valley Dr, Brentwood, TN 37027For SaleMLS ID #3303936, Ryan Woods. RealTracs MLS as distributed by MLS GRID
- $1,199,9004 bd3 ba3.2k sqft1524 Aberdeen Dr, Brentwood, TN 37027For SaleMLS ID #3501104, Craig Edwards. RealTracs MLS as distributed by MLS GRID
- $755,0004 bd3 ba3.1k sqft1012 Heathfield Cir, Brentwood, TN 37027For SaleMLS ID #3519109, Denise B. Creswell, Broker. RealTracs MLS as distributed by MLS GRID
- $1,020,0003 bd2 ba2.7k sqft4602 Benton Smith Rd, Nashville, TN 37215For SaleMLS ID #3520832, Toby Graves. RealTracs MLS as distributed by MLS GRID
- $1,275,0003 bd3 ba2.6k sqft1507 Puryear Pl, Brentwood, TN 37027For SaleMLS ID #3314247, Bruce Jones. RealTracs MLS as distributed by MLS GRID
- $755,0004 bd3 ba3k sqft805 Wickshire Dr, Brentwood, TN 37027For SaleMLS ID #3228300, George W Weeks. RealTracs MLS as distributed by MLS GRID
- $1,050,0004 bd3 ba3.1k sqft700 Burleigh Ct, Nashville, TN 37221For SaleMLS ID #3305581, Happy Fulk. RealTracs MLS as distributed by MLS GRID
- $999,0004 bd3 ba2.6k sqft865 W Hillwood Dr, Nashville, TN 37205For SaleMLS ID #3246736, Dan Stewart. RealTracs MLS as distributed by MLS GRID
- $899,0006 bd4 ba4k sqft313 Timberdale Ct, Nashville, TN 37211For SaleMLS ID #3511051, Mary Brooke Bonadies. RealTracs MLS as distributed by MLS GRID
- $1,000,0004 bd3 ba2.8k sqft1464 Tyne Blvd, Nashville, TN 37215For SaleMLS ID #3231492, Eric Wyse, ROWE | WYSE Partners. RealTracs MLS as distributed by MLS GRID
- $884,9004 bd3 ba3.2k sqft1830 Popes Chapel Rd, Thompsons Station, TN 37179For SaleMLS ID #3159894, Kennette Sweeney. RealTracs MLS as distributed by MLS GRID
