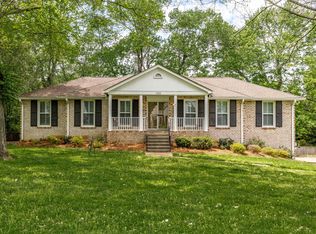
Welcome to this serene 1 acre lot in the heart of Brentwood. Nestled in a quiet,low traffic, cul-de-sac neighborhood. A beautifully maintained one-level home offers the perfect blend of comfort, convenience, and charm. Ideally located just minutes from Green Hills, Cool Springs, Franklin, and Bellevue, the home features light-filled living spaces, fresh paint, and thoughtful updates throughout. Renovations include a stunning kitchen remodel and a more recent brand-new primary bath upgrade. The impressive 20’ x 30’ sunroom with sliding glass doors and screens creates an incredible year-round living space overlooking the picturesque backyard. Outdoors, enjoy a well maintained landscape with mature trees, a stocked koi pond with waterfall, lush shade gardens, and fully fenced grounds ideal for pets and animals. Additional features include a recent encapsulated crawlspace, walkable neighborhood setting, and move-in ready condition. Zoned for highly sought-after Williamson County schools, including Grassland Elementary, this exceptional property offers peaceful living in one of Brentwood’s most desirable locations. NEW 2018- roof, attic insulation, flooring, appliances, carpeting, garage doors, whole house music speaker system. NEW windows '24, gutters '25, master bath remodel '25. Fenced for animals.. PLEASE SEE PRIVATE REMARKS ON CLOSED LISTING @ 2002 SUNNYSIDE DR. WHEN LOOKING AT COMPS. ACTUAL SALES PRICE WAS 970,000.
See video link below.
Under contract - not showing
Price cut: $22K (7/8)
$925,000
2016 Sunny Side Dr, Brentwood, TN 37027
3beds
2,501sqft
Single Family Residence, Residential
Built in 1974
1.06 Acres Lot
$-- Zestimate®
$370/sqft
$-- HOA
What's special
Lush shade gardensBeautifully maintained one-level homeFresh paintThoughtful updates throughoutStunning kitchen remodelLight-filled living spacesBrand-new primary bath upgrade
- 96 days |
- 843 |
- 28 |
Zillow last checked:
Listing updated:
Listed by:
Brandon Hummel 615-691-3504,
Benchmark Realty, LLC 615-510-3006
Source: RealTracs MLS as distributed by MLS GRID,MLS#: 3214499
Facts & features
Interior
Bedrooms & bathrooms
- Bedrooms: 3
- Bathrooms: 2
- Full bathrooms: 2
- Main level bedrooms: 3
Bedroom 1
- Features: Full Bath
- Level: Full Bath
- Area: 204 Square Feet
- Dimensions: 12x17
Bedroom 2
- Features: Extra Large Closet
- Level: Extra Large Closet
- Area: 168 Square Feet
- Dimensions: 12x14
Bedroom 3
- Features: Extra Large Closet
- Level: Extra Large Closet
- Area: 168 Square Feet
- Dimensions: 12x14
Primary bathroom
- Features: Primary Bedroom
- Level: Primary Bedroom
Den
- Area: 280 Square Feet
- Dimensions: 14x20
Dining room
- Features: Formal
- Level: Formal
- Area: 121 Square Feet
- Dimensions: 11x11
Kitchen
- Area: 260 Square Feet
- Dimensions: 13x20
Living room
- Features: Formal
- Level: Formal
- Area: 221 Square Feet
- Dimensions: 13x17
Other
- Features: Florida Room
- Level: Florida Room
- Area: 300 Square Feet
- Dimensions: 15x20
Recreation room
- Features: Main Level
- Level: Main Level
- Area: 552 Square Feet
- Dimensions: 23x24
Heating
- Central
Cooling
- Ceiling Fan(s), Central Air
Appliances
- Included: Electric Oven, Dishwasher, Disposal, Dryer, Ice Maker, Microwave, Refrigerator, Stainless Steel Appliance(s), Washer
- Laundry: Electric Dryer Hookup, Washer Hookup
Features
- High Speed Internet, Kitchen Island
- Flooring: Carpet, Wood, Luxury Vinyl, Marble
- Basement: Crawl Space
- Number of fireplaces: 1
- Fireplace features: Den, Wood Burning
Interior area
- Total structure area: 2,501
- Total interior livable area: 2,501 sqft
- Finished area above ground: 2,501
Property
Parking
- Total spaces: 5
- Parking features: Garage Door Opener, Basement, Concrete
- Attached garage spaces: 2
- Uncovered spaces: 3
Features
- Levels: One
- Stories: 1
- Patio & porch: Patio, Screened
- Fencing: Back Yard
- Has view: Yes
- View description: Valley
- Waterfront features: Pond
Lot
- Size: 1.06 Acres
- Dimensions: 212 x 287
- Features: Cul-De-Sac
- Topography: Cul-De-Sac
Details
- Parcel number: 094013J A 03000 00007013K
- Special conditions: Standard
Construction
Type & style
- Home type: SingleFamily
- Architectural style: Ranch
- Property subtype: Single Family Residence, Residential
Materials
- Brick
- Roof: Asphalt
Condition
- New construction: No
- Year built: 1974
Utilities & green energy
- Sewer: Septic Tank
- Water: Public
- Utilities for property: Water Available
Community & HOA
Community
- Security: Fire Alarm, Smoke Detector(s)
- Subdivision: Sunny Side
HOA
- Has HOA: No
Location
- Region: Brentwood
Financial & listing details
- Price per square foot: $370/sqft
- Tax assessed value: $811,300
- Annual tax amount: $2,637
- Date on market: 5/22/2026
Estimated market value
Not available
Estimated sales range
Not available
Not available
Price history
| Date | Event | Price |
|---|---|---|
| 8/21/2026 | Pending sale | $925,000$370/sqft |
Source:  RealTracs MLS as distributed by MLS GRID #3214499 Report a problem RealTracs MLS as distributed by MLS GRID #3214499 Report a problem | ||
| 7/8/2026 | Price change | $925,000-2.3%$370/sqft |
Source: RealTracs MLS as distributed by MLS GRID #3214499 Report a problem | ||
| 6/16/2026 | Price change | $947,000-2.9%$379/sqft |
Source: RealTracs MLS as distributed by MLS GRID #3214499 Report a problem | ||
| 5/22/2026 | Listed for sale | $975,000+606.5%$390/sqft |
Source: RealTracs MLS as distributed by MLS GRID #3214499 Report a problem | ||
| 6/17/1993 | Sold | $138,000$55/sqft |
Source: Agent Provided Report a problem | ||
Public tax history
| Year | Property taxes | Tax assessment |
|---|---|---|
| 2025 | $2,637 -2.2% | $202,825 +41.4% |
| 2024 | $2,696 | $143,425 |
| 2023 | $2,696 | $143,425 |
| 2022 | $2,696 | $143,425 |
| 2021 | $2,696 +24.6% | $143,425 +47.1% |
| 2020 | $2,164 | $97,475 |
| 2019 | $2,164 +3.2% | $97,475 |
| 2018 | $2,096 | $97,475 |
| 2017 | $2,096 | $97,475 |
| 2016 | -- | $97,475 +28% |
| 2015 | -- | $76,175 |
| 2014 | -- | $76,175 |
| 2013 | -- | $76,175 |
| 2012 | -- | $76,175 |
| 2011 | -- | $76,175 +24.9% |
| 2007 | $1,409 | $61,007 |
| 2006 | $1,409 +12.9% | $61,007 +38.9% |
| 2005 | $1,248 | $43,937 |
| 2004 | $1,248 | $43,937 |
| 2002 | $1,248 | $43,937 |
| 2001 | -- | $43,937 -75% |
| 2000 | -- | $175,747 |
Find assessor info on the county website
Monthly payment
Est. payment
Payment breakdown
Explore the cost of this home by adjusting the details. Changes won't be saved.Climate risks
Neighborhood: 37027
Nearby schools
GreatSchools rating
- 7/10Grassland Elementary SchoolGrades: K-5Distance: 0.9 mi
- 8/10Grassland Middle SchoolGrades: 6-8Distance: 1 mi
- 10/10Franklin High SchoolGrades: 9-12Distance: 5.7 mi
Schools provided by the listing agent
- Elementary: Grassland Elementary
- Middle: Grassland Middle School
- High: Franklin High School
Source: RealTracs MLS as distributed by MLS GRID. This data may not be complete. We recommend contacting the local school district to confirm school assignments for this home.
- $934,9004 bd3 ba2.8k sqft2010 Sunny Side Dr, Brentwood, TN 37027For Sale

- $965,9003 bd3 ba3k sqft2022 Sunny Side Dr, Brentwood, TN 37027Off Market
- $995,500-- bd3 ba2.1k sqft2021 Valley Ct, Brentwood, TN 37027Off Market
- $1,177,6003 bd3 ba2.7k sqft6593 Sunny Side Ct, Brentwood, TN 37027Off Market
- $955,200-- bd2 ba184 sqft2023 Valley Ct, Brentwood, TN 37027Off Market
- $935,0004 bd3 ba3k sqft2002 Sunny Side Dr, Brentwood, TN 37027Sold
- $905,000-- bd2 ba2.2k sqft2011 Valley Ct, Brentwood, TN 37027Off Market
- $1,276,0004 bd3 ba3.4k sqft2011 Sunny Side Dr, Brentwood, TN 37027Off Market
A local agent can set up tours, give advice and negotiate with sellers.
A local lender can help you make sure your offer is ready when you are.
Similar homes
- $934,9004 bd3 ba2.8k sqft2010 Sunny Side Dr, Brentwood, TN 37027For Sale
 MLS ID #3501022, Jennifer M. Brown. RealTracs MLS as distributed by MLS GRID
 - $899,9995 bd3 ba2.5k sqft1525 Lipscomb Dr, Brentwood, TN 37027For Sale
 MLS ID #3177662, Sunshine Micatrotto. RealTracs MLS as distributed by MLS GRID
 - $895,0004 bd3 ba2.2k sqft909 Plateau Pkwy, Nashville, TN 37205For Sale
 MLS ID #3520698, Christopher Barton. RealTracs MLS as distributed by MLS GRID
 - $930,0004 bd4 ba3.2k sqft315 Shadow Creek Dr, Brentwood, TN 37027For Sale
 MLS ID #3242556, Brad Elam. RealTracs MLS as distributed by MLS GRID
 - $978,0004 bd3 ba3k sqft1105 Spencer Creek Pass, Franklin, TN 37069For SaleMLS ID #3251466, Sherrie Anderson. RealTracs MLS as distributed by MLS GRID
- $875,0003 bd2 ba2.9k sqft804 Rodney Dr, Nashville, TN 37205For SaleMLS ID #3260522, Jacquelyn Scott. RealTracs MLS as distributed by MLS GRID
- $1,095,0006 bd4 ba3.4k sqft7030 Willowick Dr, Brentwood, TN 37027For SaleMLS ID #3333502, Karen Albright. RealTracs MLS as distributed by MLS GRID
- $1,118,0005 bd3 ba2.9k sqft6112 Pinehurst Dr, Nashville, TN 37215For SaleMLS ID #3304678, Karen Albright. RealTracs MLS as distributed by MLS GRID
- $850,0003 bd3 ba2.7k sqft4033 New 96 Hwy W #96, Franklin, TN 37069For SaleMLS ID #3247954, Peter Penrose. RealTracs MLS as distributed by MLS GRID
- $650,0003 bd2 ba1.8k sqft94 Trotwood Mews, Brentwood, TN 37027For SaleMLS ID #3301733, Debbie Morris. RealTracs MLS as distributed by MLS GRID
- $849,9003 bd3 ba2.3k sqft111 Dogwood Ln, Franklin, TN 37064For SaleMLS ID #3246221, Matthew Schumacher. RealTracs MLS as distributed by MLS GRID
- $900,0003 bd2 ba2.4k sqft4165 Clovercroft Rd, Franklin, TN 37067For SaleMLS ID #3149665, Jay Lowenthal. RealTracs MLS as distributed by MLS GRID
- $990,0004 bd3 ba2.1k sqft4425 Prescott Rd, Nashville, TN 37204For SaleMLS ID #3231435, Ron Hodges. RealTracs MLS as distributed by MLS GRID
- $499,9003 bd3 ba2k sqft128 Boxwood Dr, Franklin, TN 37069For SaleMLS ID #3512525, Dottie Lee. RealTracs MLS as distributed by MLS GRID
- $789,0003 bd2 ba2.8k sqft8475 McCrory Ln, Nashville, TN 37221For SaleMLS ID #3137623, Molly Edmondson. RealTracs MLS as distributed by MLS GRID
- $579,9003 bd3 ba2k sqft516 Wagon Ct, Nashville, TN 37221For SaleMLS ID #3520493, William Vitou. RealTracs MLS as distributed by MLS GRID
- $985,0003 bd3 ba2.5k sqft2812 Sugartree Rd, Nashville, TN 37215For SaleMLS ID #2780910, Richard Conners. RealTracs MLS as distributed by MLS GRID
- $1,269,0003 bd3 ba3.6k sqft111 Bobby Dr, Franklin, TN 37069For SaleMLS ID #3159188, John C. Rochford. RealTracs MLS as distributed by MLS GRID
- $799,9993 bd3 ba2.4k sqft165 Blair Rd, La Vergne, TN 37086For SaleMLS ID #3512803, Troy Charlton. RealTracs MLS as distributed by MLS GRID
- $624,9993 bd3 ba1.9k sqft105 Foxborough Sq W, Brentwood, TN 37027For SaleMLS ID #3268559, Kevin Banks. RealTracs MLS as distributed by MLS GRID
