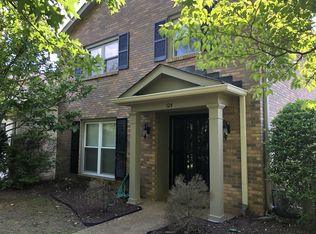
Lovely 4 bedroom with bedroom on main floor featuring custom closets. This spacious room could be office or recreation room. Amazing private tiled patio with retractable awning, Beautiful remodeled kitchen with quartz countertops, back splash & island top. Well cared for stainless range & refrigerator. Perfect location situated between Franklin & Green Hills. Great schools just minutes from home. Club house offers amenities of playground, pool & tennis courts. Property taxes less than $1400 yearly. Free flowing Carter Creek behind clubhouse is perfect for family picnics. Maintenance fees include care of grounds, exterior maintenance and lawn care. Carefree flooring throughout featuring tile on first floor and amazing hardwood on 2nd floor. Owner had energy efficient windows installed in entire home. This exciting home was well loved and cared for daily & is move in ready. BUYERS TO VERIFY ALL INFO. ALSO THE BEST PRICE IN ENTIRE DEVELOPMENT
Under contract - showing
Price cut: $35K (9/25)
$464,900
128 Boxwood Dr, Franklin, TN 37069
4beds
2,012sqft
Townhouse, Residential, Condominium
Built in 1975
871 Square Feet Lot
$-- Zestimate®
$231/sqft
$430/mo HOA
What's special
- 73 days
- 70
- 6
Zillow last checked:
Listing updated:
Listed by:
Dottie Lee 615-210-9288,
Forest Hills REALTORS 615-383-8880
Source: RealTracs MLS as distributed by MLS GRID,MLS#: 3512525
Facts & features
Interior
Bedrooms & bathrooms
- Bedrooms: 4
- Bathrooms: 3
- Full bathrooms: 2
- 1/2 bathrooms: 1
- Main level bedrooms: 1
Bedroom 1
- Features: Full Bath
- Level: Full Bath
- Area: 224 Square Feet
- Dimensions: 16x14
Bedroom 2
- Features: Extra Large Closet
- Level: Extra Large Closet
- Area: 140 Square Feet
- Dimensions: 14x10
Bedroom 3
- Features: Extra Large Closet
- Level: Extra Large Closet
- Area: 132 Square Feet
- Dimensions: 12x11
Bedroom 4
- Area: 132 Square Feet
- Dimensions: 12x11
Den
- Features: Combination
- Level: Combination
- Area: 182 Square Feet
- Dimensions: 14x13
Dining room
- Features: Formal
- Level: Formal
- Area: 120 Square Feet
- Dimensions: 12x10
Kitchen
- Area: 170 Square Feet
- Dimensions: 17x10
Living room
- Features: Formal
- Level: Formal
- Area: 208 Square Feet
- Dimensions: 16x13
Recreation room
- Features: Main Level
- Level: Main Level
- Area: 192 Square Feet
- Dimensions: 16x12
Heating
- Central
Cooling
- Electric
Appliances
- Included: Electric Range, Range, Dishwasher, Refrigerator
- Laundry: Electric Dryer Hookup, Washer Hookup
Features
- Kitchen Island
- Flooring: Wood, Tile
- Basement: None
- Number of fireplaces: 1
- Fireplace features: Gas
Interior area
- Total structure area: 2,012
- Total interior livable area: 2,012 sqft
- Finished area above ground: 2,012
Property
Parking
- Total spaces: 5
- Parking features: Garage Door Opener, Attached, Alley Access
- Attached garage spaces: 1
- Uncovered spaces: 4
Features
- Levels: Two
- Stories: 2
- Patio & porch: Patio
- Has private pool: Yes
- Pool features: In Ground, Association
- Fencing: Other
Lot
- Size: 871 Square Feet
- Features: Level
- Topography: Level
Details
- Additional structures: Tennis Court(s)
- Parcel number: 094027A A 00100C02907027A
- Special conditions: Standard
Construction
Type & style
- Home type: Townhouse
- Property subtype: Townhouse, Residential, Condominium
- Attached to another structure: Yes
Materials
- Frame
- Roof: Asphalt
Condition
- New construction: No
- Year built: 1975
Utilities & green energy
- Sewer: Public Sewer
- Water: Public
- Utilities for property: Electricity Available, Water Available
Green energy
- Energy efficient items: Windows
Community & HOA
Community
- Subdivision: River Rest Sec 1
HOA
- Has HOA: Yes
- Amenities included: Clubhouse, Playground, Pool, Sidewalks, Tennis Court(s), Trail(s)
- Services included: Maintenance Structure, Maintenance Grounds, Recreation Facilities, Pest Control, Trash
- HOA fee: $430 monthly
Location
- Region: Franklin
Financial & listing details
- Price per square foot: $231/sqft
- Tax assessed value: $106,900
- Annual tax amount: $1,390
- Date on market: 8/24/2026
- Electric utility on property: Yes
Estimated market value
Not available
Estimated sales range
Not available
Not available
Price history
| Date | Event | Price |
|---|---|---|
| 10/5/2026 | Contingent | $464,900$231/sqft |
Source:  RealTracs MLS as distributed by MLS GRID #3512525 Report a problem | ||
| 9/25/2026 | Price change | $464,900-7%$231/sqft |
Source: RealTracs MLS as distributed by MLS GRID #3512525 Report a problem | ||
| 8/24/2026 | Listed for sale | $499,900+49%$248/sqft |
Source: RealTracs MLS as distributed by MLS GRID #3512525 Report a problem | ||
| 12/7/2018 | Sold | $335,500-1.6%$167/sqft |
Source: RealTracs MLS as distributed by MLS GRID #1947510 Report a problem | ||
| 9/20/2018 | Price change | $340,995-0.4%$169/sqft |
Source: Benchmark Realty, LLC #1947510 Report a problem | ||
| 8/9/2018 | Price change | $342,500-0.6%$170/sqft |
Source: Benchmark Realty, LLC #1947510 Report a problem | ||
| 7/29/2018 | Price change | $344,500-0.4%$171/sqft |
Source: Benchmark Realty, LLC #1947510 Report a problem | ||
| 7/6/2018 | Price change | $345,995-0.6%$172/sqft |
Source: Benchmark Realty, LLC #1947510 Report a problem | ||
| 6/19/2018 | Price change | $347,995-0.6%$173/sqft |
Source: Benchmark Realty, LLC #1930480 Report a problem | ||
| 5/16/2018 | Listed for sale | $349,995+28.2%$174/sqft |
Source: Benchmark Realty, LLC #1930480 Report a problem | ||
| 4/10/2018 | Sold | $273,000-8.4%$136/sqft |
Source: RealTracs MLS as distributed by MLS GRID #1890722 Report a problem | ||
| 1/5/2018 | Listed for sale | $297,900$148/sqft |
Source: Nashville - WEICHERT, REALTORS - The Andrews Group #1890722 Report a problem | ||
Public tax history
| Year | Property taxes | Tax assessment |
|---|---|---|
| 2025 | -- | $106,900 +37.9% |
| 2024 | -- | $77,500 |
| 2023 | -- | $77,500 |
| 2022 | -- | $77,500 |
| 2021 | -- | $77,500 +32.2% |
| 2020 | $1,301 | $58,625 |
| 2019 | $1,301 +3.3% | $58,625 |
| 2018 | $1,260 | $58,625 |
| 2017 | $1,260 | $58,625 |
| 2016 | -- | $58,625 +14% |
| 2015 | -- | $51,425 |
| 2014 | -- | $51,425 |
| 2013 | -- | $51,425 |
| 2012 | -- | $51,425 |
| 2011 | -- | $51,425 +15.9% |
| 2007 | $1,025 | $44,355 |
| 2006 | $1,025 +0.3% | $44,355 +23.3% |
| 2005 | $1,021 | $35,967 |
| 2004 | $1,021 | $35,967 |
| 2002 | $1,021 | $35,967 |
| 2001 | -- | $35,967 -75% |
| 2000 | -- | $143,869 |
Find assessor info on the county website
Monthly payment
Est. payment
Payment breakdown
Explore the cost of this home by adjusting the details. Changes won't be saved.Climate risks
Neighborhood: 37069
Nearby schools
Schools provided by the listing agent
- Elementary: Grassland Elementary
- Middle: Grassland Middle School
- High: Franklin High School
Source: RealTracs MLS as distributed by MLS GRID. This data may not be complete. We recommend contacting the local school district to confirm school assignments for this home.

Similar homes
- $499,9003 bd4 ba1.9k sqft1227 Carriage Park Dr, Franklin, TN 37064For Sale
 MLS ID #3547138, Hank Gardner. RealTracs MLS as distributed by MLS GRID
- $542,5003 bd3 ba1.5k sqft403 Reigh Ct, Franklin, TN 37069For Sale
 MLS ID #3602096, Ann Marie Strickmaker. RealTracs MLS as distributed by MLS GRID
- $455,0003 bd3 ba1.6k sqft510 Old Towne Dr, Brentwood, TN 37027For Sale
 MLS ID #3245797, Matt Dillman. RealTracs MLS as distributed by MLS GRID
- $533,0003 bd2 ba1.3k sqft418 Newbary Ct, Franklin, TN 37069For Sale
 MLS ID #3526339, Simon Hartland. RealTracs MLS as distributed by MLS GRID
- $484,9003 bd3 ba1.8k sqft4487 Post Pl APT 126, Nashville, TN 37205For SaleMLS ID #3336216, Elaina Vanders Anderson. RealTracs MLS as distributed by MLS GRID
- $539,9002 bd2 ba1.6k sqft39 Chadwell Ln, Franklin, TN 37069For SaleMLS ID #3333839, Pam Austin, Broker, ABR, CRS, GRI. RealTracs MLS as distributed by MLS GRID
- $465,0003 bd4 ba2.2k sqft307 Kara Ln, Nolensville, TN 37135For SaleMLS ID #3542420, Michele Friedrichsen. RealTracs MLS as distributed by MLS GRID
- $399,0002 bd2 ba1.6k sqft110 Hicks Rd, Nashville, TN 37221For SaleMLS ID #3529096, Larissa Lentile. RealTracs MLS as distributed by MLS GRID
- $529,9003 bd3 ba2.6k sqft108 Jefferson Sq, Nashville, TN 37215For SaleMLS ID #3611872, Nikki Sanders. RealTracs MLS as distributed by MLS GRID
- $409,9002 bd3 ba1.6k sqft243 Glenstone Cir, Brentwood, TN 37027For SaleMLS ID #3546087, Jeanie Rutland. RealTracs MLS as distributed by MLS GRID
- $396,6003 bd2 ba1.8k sqft900 General George Patton Rd, Nashville, TN 37221For SaleMLS ID #3525605, Leif E. Pilkerton. RealTracs MLS as distributed by MLS GRID
- $405,0003 bd2 ba1.8k sqft1064 General George Patton Rd, Nashville, TN 37221For SaleMLS ID #3615093, Josh Anderson. RealTracs MLS as distributed by MLS GRID
- $450,0003 bd2 ba1.6k sqft208 Myhr Grn, Nashville, TN 37221For SaleMLS ID #3527491, Laurie Sheinkopf. RealTracs MLS as distributed by MLS GRID
- $429,0002 bd3 ba1.4k sqft5520 Thalman Dr, Brentwood, TN 37027For SaleMLS ID #3621748, Richard G Courtney. RealTracs MLS as distributed by MLS GRID
- $389,9002 bd2 ba1.2k sqft1273 Carriage Park Dr, Franklin, TN 37064For SaleMLS ID #3506002, Cooper Magli. RealTracs MLS as distributed by MLS GRID
- $565,0004 bd2 ba2k sqft1547 Brentwood Pointe, Franklin, TN 37067For SaleMLS ID #3629930, Justin Davis. RealTracs MLS as distributed by MLS GRID
- $418,0003 bd4 ba1.9k sqft7252 Highway 70 S APT 101, Nashville, TN 37221For SaleMLS ID #3239852, Santhosh Karupakula. RealTracs MLS as distributed by MLS GRID
- $424,9003 bd2 ba2k sqft1308 General George Patton Rd, Nashville, TN 37221For SaleMLS ID #3623630, Ginger P Holmes. RealTracs MLS as distributed by MLS GRID
- $389,9004 bd4 ba2.1k sqft5108 Ander Dr, Brentwood, TN 37027For SaleMLS ID #3542088, Lorinda (Spain) McLaughlin. RealTracs MLS as distributed by MLS GRID
