Price Improvement!!!!!! Spacious townhome unit in gated Belle Meade community! Steps away from Target, Trader Joe's, McCabe Golf Course and the community backs up to the Richland Greenway with 3 miles of paved walking paths. Unbeatable location with outstanding amenities to include swimming pool, clubhouse, on-site management and video security. The HOA covers trash pick-up in front of each building 5 days a week, water, pest control, structural insurance, roof maintenance and grounds keeping. Motivated Seller! New carpet, paint and fixtures.
Active
Price cut: $14.1K (9/22)
$484,900
4487 Post Pl APT 126, Nashville, TN 37205
3beds
1,881sqft
Townhouse, Residential, Condominium
Built in 1975
871 Square Feet Lot
$-- Zestimate®
$258/sqft
$913/mo HOA
What's special
Swimming poolSpacious townhome unit
- 80 days
- 134
- 9
Zillow last checked:
Listing updated:
Listed by:
Elaina Vanders Anderson 931-561-3850,
eXp Realty 888-519-5113
Source: RealTracs MLS as distributed by MLS GRID,MLS#: 3336216
Facts & features
Interior
Bedrooms & bathrooms
- Bedrooms: 3
- Bathrooms: 3
- Full bathrooms: 2
- 1/2 bathrooms: 1
Bedroom 1
- Features: Suite
- Level: Suite
- Area: 221 Square Feet
- Dimensions: 17x13
Bedroom 2
- Features: Extra Large Closet
- Level: Extra Large Closet
- Area: 143 Square Feet
- Dimensions: 13x11
Bedroom 3
- Area: 121 Square Feet
- Dimensions: 11x11
Den
- Area: 247 Square Feet
- Dimensions: 19x13
Dining room
- Features: Formal
- Level: Formal
- Area: 132 Square Feet
- Dimensions: 12x11
Kitchen
- Features: Pantry
- Level: Pantry
- Area: 132 Square Feet
- Dimensions: 12x11
Living room
- Features: Separate
- Level: Separate
- Area: 156 Square Feet
- Dimensions: 13x12
Heating
- Central
Cooling
- Central Air
Appliances
- Included: Electric Range, Dishwasher, Microwave, Refrigerator, Stainless Steel Appliance(s)
Features
- Bookcases, Entrance Foyer, Extra Closets, Open Floorplan, Pantry, Walk-In Closet(s)
- Flooring: Carpet, Wood, Tile
- Basement: None
- Number of fireplaces: 1
- Fireplace features: Living Room
Interior area
- Total structure area: 1,881
- Total interior livable area: 1,881 sqft
- Finished area above ground: 1,881
Property
Parking
- Parking features: Asphalt
Features
- Levels: Two
- Stories: 2
- Patio & porch: Patio
- Has private pool: Yes
- Pool features: In Ground, Association
- Fencing: Privacy
Lot
- Size: 871 Square Feet
- Features: Private
- Topography: Private
Details
- Parcel number: 103150B12600CO
- Special conditions: Owner Agent
Construction
Type & style
- Home type: Townhouse
- Architectural style: Traditional
- Property subtype: Townhouse, Residential, Condominium
- Attached to another structure: Yes
Materials
- Stucco
Condition
- New construction: No
- Year built: 1975
Utilities & green energy
- Sewer: Public Sewer
- Water: Public
- Utilities for property: Water Available, Underground Utilities
Community & HOA
Community
- Security: Security Gate
- Subdivision: Lions Head
HOA
- Has HOA: Yes
- Amenities included: Clubhouse, Gated, Park, Pool, Sidewalks, Tennis Court(s), Underground Utilities, Trail(s)
- Services included: Maintenance Structure, Maintenance Grounds, Insurance, Recreation Facilities, Pest Control, Trash, Water
- HOA fee: $913 monthly
Location
- Region: Nashville
Financial & listing details
- Price per square foot: $258/sqft
- Tax assessed value: $448,500
- Annual tax amount: $3,155
- Date on market: 8/6/2026
Estimated market value
Not available
Estimated sales range
Not available
Not available
Price history
| Date | Event | Price |
|---|---|---|
| 9/22/2026 | Price change | $484,900-2.8%$258/sqft |
Source:  RealTracs MLS as distributed by MLS GRID #3336216 Report a problem RealTracs MLS as distributed by MLS GRID #3336216 Report a problem | ||
| 8/17/2026 | Price change | $499,000-3.1%$265/sqft |
Source: RealTracs MLS as distributed by MLS GRID #3336216 Report a problem | ||
| 8/6/2026 | Listed for sale | $515,000+43.1%$274/sqft |
Source: RealTracs MLS as distributed by MLS GRID #3336216 Report a problem | ||
| 8/5/2026 | Listing removed | $3,500$2/sqft |
Source: Zillow Rentals Report a problem | ||
| 7/15/2026 | Price change | $3,500-7.9%$2/sqft |
Source: Zillow Rentals Report a problem | ||
| 7/9/2026 | Price change | $3,800-9.5%$2/sqft |
Source: Zillow Rentals Report a problem | ||
| 6/29/2026 | Listed for rent | $4,200$2/sqft |
Source: Zillow Rentals Report a problem | ||
| 4/15/2025 | Sold | $360,000-6.5%$191/sqft |
Source: RealTracs MLS as distributed by MLS GRID #2698100 Report a problem | ||
| 2/17/2025 | Pending sale | $385,000$205/sqft |
Source: RealTracs MLS as distributed by MLS GRID #2698100 Report a problem | ||
| 1/9/2025 | Price change | $385,000-3.5%$205/sqft |
Source: RealTracs MLS as distributed by MLS GRID #2698100 Report a problem | ||
| 10/31/2024 | Price change | $399,000-2.7%$212/sqft |
Source: RealTracs MLS as distributed by MLS GRID #2698100 Report a problem | ||
| 9/30/2024 | Price change | $410,000-3.5%$218/sqft |
Source: RealTracs MLS as distributed by MLS GRID #2698100 Report a problem | ||
| 9/17/2024 | Price change | $425,000-4.5%$226/sqft |
Source: RealTracs MLS as distributed by MLS GRID #2698100 Report a problem | ||
| 8/30/2024 | Listed for sale | $445,000-4.3%$237/sqft |
Source: RealTracs MLS as distributed by MLS GRID #2698100 Report a problem | ||
| 8/21/2024 | Listing removed | $465,000$247/sqft |
Source: RealTracs MLS as distributed by MLS GRID #2655455 Report a problem | ||
| 8/8/2024 | Price change | $465,000-1%$247/sqft |
Source: RealTracs MLS as distributed by MLS GRID #2655455 Report a problem | ||
| 7/12/2024 | Price change | $469,900-3.1%$250/sqft |
Source: RealTracs MLS as distributed by MLS GRID #2655455 Report a problem | ||
| 6/19/2024 | Price change | $485,000-2.8%$258/sqft |
Source: RealTracs MLS as distributed by MLS GRID #2655455 Report a problem | ||
| 3/18/2024 | Price change | $499,000-5%$265/sqft |
Source: RealTracs MLS as distributed by MLS GRID #2627009 Report a problem | ||
| 3/6/2024 | Listed for sale | $525,000+300.8%$279/sqft |
Source: RealTracs MLS as distributed by MLS GRID #2627009 Report a problem | ||
| 2/28/1994 | Sold | $131,000$70/sqft |
Source: Public Record Report a problem | ||
Public tax history
| Year | Property taxes | Tax assessment |
|---|---|---|
| 2025 | $3,155 +14% | $112,125 +31.9% |
| 2024 | $2,767 | $85,025 |
| 2023 | $2,767 | $85,025 |
| 2022 | $2,767 -1% | $85,025 |
| 2021 | $2,796 -11.4% | $85,025 +13.8% |
| 2020 | $3,154 +33.8% | $74,725 |
| 2019 | $2,358 | $74,725 |
| 2018 | $2,358 | $74,725 |
| 2017 | $2,358 | $74,725 +29.4% |
| 2016 | $2,358 -9.6% | $57,750 |
| 2015 | $2,608 | $57,750 |
| 2014 | $2,608 | $57,750 |
| 2013 | -- | $57,750 +3.2% |
| 2012 | -- | $55,950 |
| 2011 | -- | $55,950 -21.1% |
| 2010 | -- | $70,875 |
| 2009 | -- | $70,875 +18% |
| 2008 | -- | $60,050 |
| 2007 | -- | $60,050 |
| 2006 | -- | -- |
| 2005 | -- | -- |
| 2004 | -- | -- |
| 2003 | -- | -- |
| 2002 | -- | -- |
Find assessor info on the county website
Monthly payment
Est. payment
Payment breakdown
Explore the cost of this home by adjusting the details. Changes won't be saved.Climate risks
Neighborhood: Lions Head
Nearby schools
Schools provided by the listing agent
- Elementary: Gower Elementary
- Middle: H. G. Hill Middle
- High: James Lawson High School
Source: RealTracs MLS as distributed by MLS GRID. This data may not be complete. We recommend contacting the local school district to confirm school assignments for this home.
- $436,7003 bd2 ba1.8k sqft4487 Post Pl APT 30, Nashville, TN 37205Off Market
- $351,5002 bd2 ba1.4k sqft4487 Post Pl APT 80, Nashville, TN 37205Off Market
- $406,7003 bd2 ba1.6k sqft4487 Post Pl APT 68, Nashville, TN 37205Off Market
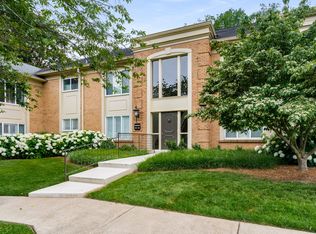
- $383,3002 bd2 ba1.5k sqft4487 Post Pl APT 87, Nashville, TN 37205Off Market

Similar homes
- $330,0002 bd2 ba1.4k sqft4487 Post Pl APT 71, Nashville, TN 37205For Sale

 MLS ID #3623787, Lynne Wallman. RealTracs MLS as distributed by MLS GRID
 - $425,0003 bd2 ba1.4k sqft3794 Knight Dr, Whites Creek, TN 37189For Sale
 MLS ID #3546764, Daniel Demers. RealTracs MLS as distributed by MLS GRID
 - $410,0003 bd2 ba1.6k sqft758 Moormans Arm Rd, Nashville, TN 37207For Sale
 MLS ID #3619631, Tondalanea Scott. RealTracs MLS as distributed by MLS GRID
 - $575,0003 bd3 ba1.6k sqft3423 Golf Club Ln, Nashville, TN 37215For Sale
 MLS ID #3263335, Adrian Kelley. RealTracs MLS as distributed by MLS GRID
 - $409,0003 bd2 ba2.3k sqft4321 Setters Rd, Nashville, TN 37218For SaleMLS ID #3519010, Keisha Felton. RealTracs MLS as distributed by MLS GRID
- $539,9003 bd2 ba1.1k sqft2529 McGinnis Dr, Nashville, TN 37216For SaleMLS ID #3626275, Steph Sexton. RealTracs MLS as distributed by MLS GRID
- $499,9003 bd4 ba1.9k sqft1227 Carriage Park Dr, Franklin, TN 37064For SaleMLS ID #3547138, Hank Gardner. RealTracs MLS as distributed by MLS GRID
- $474,0003 bd2 ba2.2k sqft909 N Graycroft Ave, Madison, TN 37115For SaleMLS ID #3592976, Steve Koleno. RealTracs MLS as distributed by MLS GRID
- $450,0003 bd2 ba1.6k sqft208 Myhr Grn, Nashville, TN 37221For SaleMLS ID #3527491, Laurie Sheinkopf. RealTracs MLS as distributed by MLS GRID
- $428,0004 bd3 ba2.2k sqft4104 Cecil Ct, Nashville, TN 37207For SaleMLS ID #3543705, Faye Sesler, ABR, ASP, CRS, SRES, SRS, PSA, e-pro, ACE. RealTracs MLS as distributed by MLS GRID
- $407,9004 bd3 ba2k sqft504 McDonald Dr, Nashville, TN 37217For SaleMLS ID #3620568, Jimmy DeLoach. RealTracs MLS as distributed by MLS GRID
- $500,0004 bd3 ba2k sqft3915 E Ridge Dr, Nashville, TN 37211For SaleMLS ID #3530263, Fernanda Campos. RealTracs MLS as distributed by MLS GRID
- $444,9002 bd3 ba1.5k sqft730 Old Hickory Blvd #213, Nashville, TN 37209For SaleMLS ID #3261996, Michelle Palk. RealTracs MLS as distributed by MLS GRID
- $424,9002 bd2 ba1.2k sqft2310 Elliott Ave APT 122, Nashville, TN 37204For SaleMLS ID #3528748, Ben Yousef. RealTracs MLS as distributed by MLS GRID
- $399,9003 bd3 ba1.5k sqft933A Spain Ave, Nashville, TN 37216For SaleMLS ID #3621582, Katie Austin. RealTracs MLS as distributed by MLS GRID
- $475,0003 bd2 ba1.3k sqft2003 Julie Dr, Mount Juliet, TN 37122For SaleMLS ID #3615489, Carri Sanford. RealTracs MLS as distributed by MLS GRID
- $384,9003 bd2 ba1.5k sqft3865 Augusta Dr, Nashville, TN 37207For SaleMLS ID #3530451, Todd Mingle. RealTracs MLS as distributed by MLS GRID
- $499,9994 bd2 ba2k sqft233 Riverwood Dr, Hendersonville, TN 37075For SaleMLS ID #3542909, Roger Pond. RealTracs MLS as distributed by MLS GRID
- $550,0004 bd4 ba2.6k sqft5005 Suter Dr, Nashville, TN 37211For SaleMLS ID #3244820, Mitzi Gentry. RealTracs MLS as distributed by MLS GRID
- $524,9003 bd2 ba1.2k sqft2217 Pinewood Rd, Nashville, TN 37216For SaleMLS ID #3619599, Jeff D. Brown. RealTracs MLS as distributed by MLS GRID
