This Great home sits in a cul-de-sac with over an acre lot- NO HOA. The yard is great for Fun and Privacy. Home has a finished basement with a small kitchen (no stove), full bath and 2 sitting areas. The paved drive allows you to enter home without any steps. Very convenient to I-65.
Active
$428,000
4104 Cecil Ct, Nashville, TN 37207
4beds
2,200sqft
Single Family Residence, Residential
Built in 1968
1.05 Acres Lot
$-- Zestimate®
$195/sqft
$-- HOA
What's special
Over an acre lot
- 7 days
- 391
- 38
Zillow last checked:
Listing updated:
Listed by:
Faye Sesler, ABR, ASP, CRS, SRES, SRS, PSA, e-pro, ACE 615-456-9383,
Crye-Leike, Inc., REALTORS 615-824-8008
Source: RealTracs MLS as distributed by MLS GRID,MLS#: 3543705
Facts & features
Interior
Bedrooms & bathrooms
- Bedrooms: 4
- Bathrooms: 3
- Full bathrooms: 3
- Main level bedrooms: 3
Den
- Area: 154 Square Feet
- Dimensions: 14x11
Heating
- Central
Cooling
- Central Air
Appliances
- Included: Oven, Electric Range, Dishwasher, Ice Maker, Microwave, Refrigerator
- Laundry: Electric Dryer Hookup, Washer Hookup
Features
- Ceiling Fan(s), Extra Closets, In-Law Floorplan, Walk-In Closet(s)
- Flooring: Wood, Luxury Vinyl, Tile, Vinyl
- Basement: Apartment
Interior area
- Total structure area: 2,200
- Total interior livable area: 2,200 sqft
- Finished area above ground: 1,700
- Finished area below ground: 500
Property
Parking
- Total spaces: 10
- Parking features: Garage Faces Side, Concrete, Driveway
- Garage spaces: 2
- Uncovered spaces: 8
Features
- Levels: Two
- Stories: 2
- Patio & porch: Patio, Covered, Porch
Lot
- Size: 1.05 Acres
- Dimensions: 62 x 251
- Features: Cul-De-Sac
- Topography: Cul-De-Sac
Details
- Parcel number: 03215001500
- Special conditions: Standard
Construction
Type & style
- Home type: SingleFamily
- Architectural style: Ranch
- Property subtype: Single Family Residence, Residential
Materials
- Brick
- Roof: Asphalt
Condition
- New construction: No
- Year built: 1968
Utilities & green energy
- Sewer: Public Sewer
- Water: Public
- Utilities for property: Water Available
Community & HOA
Community
- Security: Security System, Smoke Detector(s)
- Subdivision: Dalemere
HOA
- Has HOA: No
Location
- Region: Nashville
Financial & listing details
- Price per square foot: $195/sqft
- Tax assessed value: $366,300
- Annual tax amount: $2,548
- Date on market: 11/4/2026
Estimated market value
Not available
Estimated sales range
Not available
Not available
Price history
| Date | Event | Price |
|---|---|---|
| 11/4/2026 | Listed for sale | $428,000$195/sqft |
Source:  RealTracs MLS as distributed by MLS GRID #3543705 Report a problem | ||
| 10/28/2026 | Pending sale | $428,000$195/sqft |
Source: RealTracs MLS as distributed by MLS GRID #3543705 Report a problem | ||
| 9/8/2026 | Listed for sale | $428,000$195/sqft |
Source: RealTracs MLS as distributed by MLS GRID #3543705 Report a problem | ||
Public tax history
| Year | Property taxes | Tax assessment |
|---|---|---|
| 2025 | $2,548 +20.3% | $91,575 +26.4% |
| 2024 | $2,117 | $72,450 |
| 2023 | $2,117 | $72,450 |
| 2022 | $2,117 -1% | $72,450 |
| 2021 | $2,139 +12.7% | $72,450 +44.5% |
| 2020 | $1,899 +37.5% | $50,125 |
| 2019 | $1,381 | $50,125 |
| 2018 | $1,381 +50% | $50,125 |
| 2017 | $921 -33.3% | $50,125 +24.4% |
| 2016 | $1,381 -12.7% | $40,300 |
| 2015 | $1,581 | $40,300 |
| 2014 | $1,581 | $40,300 |
| 2013 | -- | $40,300 -3.1% |
| 2012 | -- | $41,575 |
| 2011 | -- | $41,575 |
| 2010 | -- | $41,575 |
| 2009 | -- | $41,575 +11.2% |
| 2008 | -- | $37,400 |
| 2007 | -- | $37,400 |
| 2006 | -- | -- |
| 2005 | -- | -- |
| 2004 | -- | -- |
| 2003 | -- | -- |
| 2002 | -- | -- |
| 2001 | -- | -- |
| 2000 | -- | -- |
Find assessor info on the county website
Monthly payment
Est. payment
Payment breakdown
Explore the cost of this home by adjusting the details. Changes won't be saved.Climate risks
Neighborhood: Dalemere Area
Nearby schools
Schools provided by the listing agent
- Elementary: Bellshire Elementary Design Center
- Middle: Madison Middle
- High: Hunters Lane Comp High School
Source: RealTracs MLS as distributed by MLS GRID. This data may not be complete. We recommend contacting the local school district to confirm school assignments for this home.
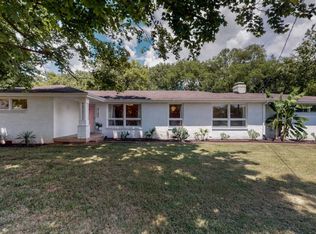

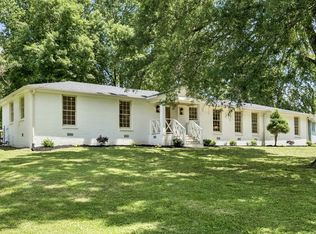
Similar homes
- $450,0003 bd2 ba1.8k sqft456 Ewing Ln, Nashville, TN 37207For Sale
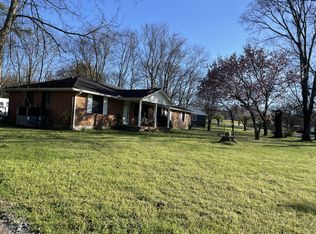
 MLS ID #3542677, Steven Forrest Hamblen. RealTracs MLS as distributed by MLS GRID
- $410,0003 bd2 ba1.6k sqft758 Moormans Arm Rd, Nashville, TN 37207For Sale
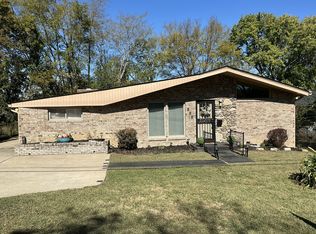 MLS ID #3619631, Tondalanea Scott. RealTracs MLS as distributed by MLS GRID
- $414,9003 bd2 ba1.8k sqft516 Frankfort Dr, Hermitage, TN 37076For Sale
 MLS ID #3633257, Carri Sanford. RealTracs MLS as distributed by MLS GRID
- $429,0004 bd3 ba2.2k sqft249 Harbor Village Dr, Madison, TN 37115For Sale
 MLS ID #3225399, Jesus (Jesse) Gonzalez. RealTracs MLS as distributed by MLS GRID
- $397,0004 bd3 ba2k sqft504 McDonald Dr, Nashville, TN 37217For SaleMLS ID #3620568, Jimmy DeLoach. RealTracs MLS as distributed by MLS GRID
- $375,0002 bd2 ba1.5k sqft2225 Silverton Dr, Nashville, TN 37207For SaleMLS ID #3306529, Penny Gardner. RealTracs MLS as distributed by MLS GRID
- $399,9003 bd2 ba2.6k sqft2222 Valley View Rd, Joelton, TN 37080For SaleMLS ID #3174986, Patty F. Kennedy. RealTracs MLS as distributed by MLS GRID
- $596,3504 bd3 ba2.6k sqft3325 Freeman Hollow Rd, Goodlettsville, TN 37072For SaleMLS ID #3598833, Faye Sesler, ABR, ASP, CRS, SRES, SRS, PSA, e-pro, ACE. RealTracs MLS as distributed by MLS GRID
- $495,0004 bd3 ba1.8k sqft1404 Overton St, Old Hickory, TN 37138For SaleMLS ID #3622090, Andy Brown. RealTracs MLS as distributed by MLS GRID
- $450,0003 bd2 ba1.7k sqft100 Shady View Dr, Hendersonville, TN 37075For SaleMLS ID #3630231, Kristine Powell. RealTracs MLS as distributed by MLS GRID
- $499,9994 bd2 ba2k sqft233 Riverwood Dr, Hendersonville, TN 37075For SaleMLS ID #3542909, Roger Pond. RealTracs MLS as distributed by MLS GRID
- $429,9003 bd3 ba2.1k sqft752 Pin Oak Dr, Antioch, TN 37013For SaleMLS ID #3528981, Talaat Hanna. RealTracs MLS as distributed by MLS GRID
- $384,9905 bd4 ba1.9k sqft124 Timber Ridge Dr, Nashville, TN 37217For SaleMLS ID #3629908, Miguel Calvo. RealTracs MLS as distributed by MLS GRID
- $399,9993 bd2 ba1.2k sqft406 Cottonwood Dr, Nashville, TN 37214For SaleMLS ID #3251659, Benjamin E. Buie. RealTracs MLS as distributed by MLS GRID
- $399,9003 bd3 ba1.5k sqft933A Spain Ave, Nashville, TN 37216For SaleMLS ID #3621582, Katie Austin. RealTracs MLS as distributed by MLS GRID
- $379,0004 bd3 ba2.4k sqft3745 Priest Lake Dr, Nashville, TN 37217For SaleMLS ID #3622133, Miah Bock. RealTracs MLS as distributed by MLS GRID
- $444,9003 bd2 ba1.5k sqft111 Lynn Dr, Hendersonville, TN 37075For SaleMLS ID #3541287, LASHEL HODGES. RealTracs MLS as distributed by MLS GRID
- $389,9003 bd3 ba1.4k sqft2420 Pleasant Springs Ln, Hermitage, TN 37076For SaleMLS ID #3632602, Romondia Hardison. RealTracs MLS as distributed by MLS GRID
- $515,0003 bd1 ba1.1k sqft2111 Lindell Ave, Nashville, TN 37204For SaleMLS ID #3633164, LaShonda Jones. RealTracs MLS as distributed by MLS GRID
- $324,9003 bd2 ba1.9k sqft661 Albany Dr, Hermitage, TN 37076For SaleMLS ID #3633721, Michael M. Adly. RealTracs MLS as distributed by MLS GRID
