One level living, 2BR, 2BA home. Beautiful crown molding, high ceilings, and granite countertops. Office could possibly be used for a third bedroom. Close and convenient to Downtown Nashville.
Active
Price cut: $24.9K (8/3)
$375,000
2225 Silverton Dr, Nashville, TN 37207
2beds
1,535sqft
Single Family Residence, Residential
Built in 2020
2,178 Square Feet Lot
$-- Zestimate®
$244/sqft
$170/mo HOA
What's special
One level livingHigh ceilingsGranite countertopsBeautiful crown molding
- 25 days |
- 184 |
- 8 |
Zillow last checked:
Listing updated:
Listed by:
Penny Gardner 615-566-4282,
Mabry Realty, LLC 615-462-5380
Source: RealTracs MLS as distributed by MLS GRID,MLS#: 3306529
Facts & features
Interior
Bedrooms & bathrooms
- Bedrooms: 2
- Bathrooms: 2
- Full bathrooms: 2
- Main level bedrooms: 2
Bedroom 1
- Features: Full Bath
- Level: Full Bath
- Area: 234 Square Feet
- Dimensions: 13x18
Bedroom 2
- Features: Walk-In Closet(s)
- Level: Walk-In Closet(s)
- Area: 126 Square Feet
- Dimensions: 9x14
Kitchen
- Features: Eat-in Kitchen
- Level: Eat-in Kitchen
- Area: 195 Square Feet
- Dimensions: 13x15
Living room
- Area: 285 Square Feet
- Dimensions: 15x19
Other
- Features: Office
- Level: Office
- Area: 108 Square Feet
- Dimensions: 9x12
Heating
- Central, Electric
Cooling
- Central Air
Appliances
- Included: Electric Oven
- Laundry: Electric Dryer Hookup, Washer Hookup
Features
- Ceiling Fan(s), Entrance Foyer, High Ceilings, Open Floorplan, Walk-In Closet(s)
- Flooring: Carpet, Luxury Vinyl, Tile, Vinyl
- Basement: None
Interior area
- Total structure area: 1,535
- Total interior livable area: 1,535 sqft
- Finished area above ground: 1,535
Property
Parking
- Total spaces: 2
- Parking features: Attached
- Attached garage spaces: 2
Features
- Levels: One
- Stories: 1
- Patio & porch: Porch, Covered
Lot
- Size: 2,178 Square Feet
- Features: Corner Lot
- Topography: Corner Lot
Details
- Parcel number: 050020A33600CO
- Special conditions: Standard
- Other equipment: Satellite Dish
Construction
Type & style
- Home type: SingleFamily
- Property subtype: Single Family Residence, Residential
Materials
- Stone, Vinyl Siding
Condition
- New construction: No
- Year built: 2020
Utilities & green energy
- Sewer: Public Sewer
- Water: Public
- Utilities for property: Electricity Available, Water Available, Cable Connected
Community & HOA
Community
- Subdivision: Belle Arbor Townhomes
HOA
- Has HOA: Yes
- Services included: Maintenance Grounds, Trash
- HOA fee: $170 monthly
Location
- Region: Nashville
Financial & listing details
- Price per square foot: $244/sqft
- Tax assessed value: $355,400
- Annual tax amount: $2,500
- Date on market: 7/26/2026
- Electric utility on property: Yes
Estimated market value
Not available
Estimated sales range
Not available
Not available
Price history
| Date | Event | Price |
|---|---|---|
| 8/3/2026 | Price change | $375,000-6.2%$244/sqft |
Source:  RealTracs MLS as distributed by MLS GRID #3306529 Report a problem RealTracs MLS as distributed by MLS GRID #3306529 Report a problem | ||
| 7/26/2026 | Listed for sale | $399,900+54.9%$261/sqft |
Source: RealTracs MLS as distributed by MLS GRID #3306529 Report a problem | ||
| 11/13/2020 | Sold | $258,190$168/sqft |
Source: Public Record Report a problem | ||
Public tax history
| Year | Property taxes | Tax assessment |
|---|---|---|
| 2025 | $2,500 +23.6% | $88,850 +43% |
| 2024 | $2,022 | $62,150 |
| 2023 | $2,022 | $62,150 |
| 2022 | $2,022 -1% | $62,150 |
| 2021 | $2,043 +379.5% | $62,150 +452.4% |
| 2020 | $426 | $11,250 |
Find assessor info on the county website
Monthly payment
Est. payment
Payment breakdown
Explore the cost of this home by adjusting the details. Changes won't be saved.Climate risks
Neighborhood: Brick Church Bellshire
Nearby schools
GreatSchools rating
- 4/10Bellshire Elementary Design CenterGrades: PK-5Distance: 1.2 mi
- 4/10Madison Middle PrepGrades: 6-8Distance: 3.3 mi
- 4/10Hunters Lane Comp High SchoolGrades: 9-12Distance: 2 mi
Schools provided by the listing agent
- Elementary: Bellshire Elementary Design Center
- Middle: Madison Middle
- High: Hunters Lane Comp High School
Source: RealTracs MLS as distributed by MLS GRID. This data may not be complete. We recommend contacting the local school district to confirm school assignments for this home.
- $330,7003 bd2 ba1.5k sqft2223 Silverton Dr, Nashville, TN 37207Off Market
- $390,0003 bd2 ba1.5k sqft2221 Silverton Dr, Nashville, TN 37207Sold
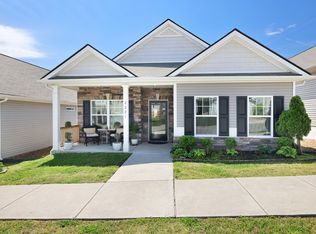
- $338,9993 bd2 ba2k sqft2318 Countess Aly, Nashville, TN 37207For Sale

- $295,0003 bd3 ba1.2k sqft3628 Brookway Dr, Nashville, TN 37207Sold

- $260,0003 bd3 ba1.2k sqft3626 Brookway Dr, Nashville, TN 37207For Sale
- $327,4003 bd2 ba2k sqft2219 Silverton Dr, Nashville, TN 37207Off Market
- $271,7003 bd3 ba1.2k sqft3630 Brookway Dr LOT 68D, Nashville, TN 37207Off Market
- $267,8003 bd2 ba1.2k sqft3624 Brookway Dr, Nashville, TN 37207Off Market
A local agent can set up tours, give advice and negotiate with sellers.
Similar homes
- $350,0003 bd2 ba1.5k sqft2217 Silverton Dr, Nashville, TN 37207For Sale

 MLS ID #3133616, Jessica Joy Tammaro. RealTracs MLS as distributed by MLS GRID
 - $440,0002 bd2 ba2k sqft3133 Oak Ridge Dr, Nashville, TN 37207For Sale
 MLS ID #3318479, Penny Weaver. RealTracs MLS as distributed by MLS GRID
 - $439,9993 bd2 ba1.8k sqft456 Ewing Ln, Nashville, TN 37207For Sale
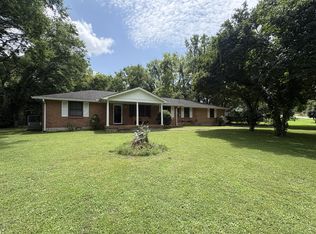 MLS ID #3288371, Steven Forrest Hamblen. RealTracs MLS as distributed by MLS GRID
 - $417,9004 bd3 ba2k sqft3256 Cain Harbor Dr, Nashville, TN 37214For Sale
 MLS ID #3515321, Angela Stinson. RealTracs MLS as distributed by MLS GRID
 - $309,9003 bd2 ba1k sqft2741 Old Matthews Rd, Nashville, TN 37207For SaleMLS ID #3230817, Rodney Owens. RealTracs MLS as distributed by MLS GRID
- $355,0003 bd2 ba1k sqft2232 Modena Ct, Nashville, TN 37214For SaleMLS ID #3231142, Maria Sanchez. RealTracs MLS as distributed by MLS GRID
- $439,0003 bd2 ba1.6k sqft4237 Longfellow Dr, Nashville, TN 37214For SaleMLS ID #3288233, Christa Wilder. RealTracs MLS as distributed by MLS GRID
- $379,9003 bd2 ba1.4k sqft1408 Rugosa Ct, Antioch, TN 37013For SaleMLS ID #3505895, Jeannine Chapman. RealTracs MLS as distributed by MLS GRID
- $385,0002 bd1 ba1.1k sqft2808 Georgia Ave, Nashville, TN 37209For SaleMLS ID #3137313, Aziz (AJ) Ashurov. RealTracs MLS as distributed by MLS GRID
- $399,9003 bd2 ba1.7k sqft1002 Winding Way Dr, White House, TN 37188For SaleMLS ID #3513119, Betty Brooks. RealTracs MLS as distributed by MLS GRID
- $394,5003 bd2 ba1.6k sqft1118 Franklin Dr, Greenbrier, TN 37073For SaleMLS ID #3224744, Julie L. Zeipelt. RealTracs MLS as distributed by MLS GRID
- $439,9003 bd3 ba1.8k sqft1821 Underwood St, Nashville, TN 37208For SaleMLS ID #3283659, Jennifer Bowers. RealTracs MLS as distributed by MLS GRID
- $399,9993 bd2 ba1.2k sqft406 Cottonwood Dr, Nashville, TN 37214For SaleMLS ID #3251659, Benjamin E. Buie. RealTracs MLS as distributed by MLS GRID
- $366,9004 bd2 ba2k sqft3318 Olsen Ln, Nashville, TN 37218For SaleMLS ID #3111979, Florence New. RealTracs MLS as distributed by MLS GRID
- $330,0003 bd2 ba1.3k sqft4121 Coleridge Dr, Antioch, TN 37013For SaleMLS ID #3509946, Miguel Calvo. RealTracs MLS as distributed by MLS GRID
- $329,0002 bd2 ba1.9k sqft124 Joyce Ln, Ashland City, TN 37015For SaleMLS ID #3502056, Melody Derossett. RealTracs MLS as distributed by MLS GRID
- $364,9003 bd3 ba1.2k sqft110 Bakertown Rd, Antioch, TN 37013For SaleMLS ID #3264148, Cindy Holmes. RealTracs MLS as distributed by MLS GRID
- $449,7003 bd2 ba2.1k sqft1401 Joe Pyron Dr, Madison, TN 37115For SaleMLS ID #3216284, Brad Shoulders. RealTracs MLS as distributed by MLS GRID
- $230,0002 bd1 ba879 sqft1608 Dr D B Todd Jr Blvd, Nashville, TN 37208For SaleMLS ID #3175879, Zonda Leach Thomas. RealTracs MLS as distributed by MLS GRID
- $379,9991 bd1 ba1.1k sqft2310 Elliott Ave APT 701, Nashville, TN 37204For SaleMLS ID #3314809, Tonie Do. RealTracs MLS as distributed by MLS GRID
