Charming 2BR/2BA on 1.54 acres in quiet neighborhood, finished basement with separate living quarters including kitchen living room bathroom office/hobby room, laundry room, covered screened in patio with wooded view, storage shed, nice storage building, chain link fenced in front yard with handicap ramp minutes from Ashland City
Active
$329,000
124 Joyce Ln, Ashland City, TN 37015
2beds
1,976sqft
Single Family Residence, Residential
Built in 1971
1.54 Acres Lot
$-- Zestimate®
$166/sqft
$-- HOA
What's special
Storage shedNice storage buildingHandicap rampLaundry room
- 9 days |
- 230 |
- 8 |
Likely to sell faster than
Zillow last checked:
Listing updated:
Listed by:
Melody Derossett 615-308-3742,
At Home Realty 615-792-6100
Source: RealTracs MLS as distributed by MLS GRID,MLS#: 3502056
Facts & features
Interior
Bedrooms & bathrooms
- Bedrooms: 2
- Bathrooms: 2
- Full bathrooms: 2
- Main level bedrooms: 2
Bedroom 1
- Area: 180 Square Feet
- Dimensions: 15x12
Bedroom 2
- Area: 132 Square Feet
- Dimensions: 12x11
Other
- Area: 180 Square Feet
- Dimensions: 15x12
Kitchen
- Features: Eat-in Kitchen
- Level: Eat-in Kitchen
- Area: 216 Square Feet
- Dimensions: 18x12
Living room
- Features: Separate
- Level: Separate
- Area: 180 Square Feet
- Dimensions: 15x12
Recreation room
- Area: 384 Square Feet
- Dimensions: 24x16
Heating
- Central
Cooling
- Wall/Window Unit(s)
Appliances
- Included: Electric Oven, Electric Range, Dishwasher
- Laundry: Electric Dryer Hookup, Washer Hookup
Features
- Ceiling Fan(s), Extra Closets
- Flooring: Carpet, Wood, Tile
- Basement: Finished
Interior area
- Total structure area: 1,976
- Total interior livable area: 1,976 sqft
- Finished area above ground: 988
- Finished area below ground: 988
Property
Accessibility
- Accessibility features: Accessible Approach with Ramp
Features
- Levels: Two
- Stories: 2
- Fencing: Chain Link
- Has view: Yes
Lot
- Size: 1.54 Acres
Details
- Additional structures: Storage
- Parcel number: 042O A 01000 000
- Special conditions: Standard
- Other equipment: Satellite Dish
Construction
Type & style
- Home type: SingleFamily
- Property subtype: Single Family Residence, Residential
Materials
- Brick
Condition
- New construction: No
- Year built: 1971
Utilities & green energy
- Sewer: Septic Tank
- Water: Public
- Utilities for property: Water Available
Community & HOA
Community
- Subdivision: White Oak Acres 1/12
HOA
- Has HOA: No
Location
- Region: Ashland City
Financial & listing details
- Price per square foot: $166/sqft
- Tax assessed value: $257,800
- Annual tax amount: $1,243
- Date on market: 8/10/2026
Estimated market value
Not available
Estimated sales range
Not available
Not available
Price history
| Date | Event | Price |
|---|---|---|
| 8/10/2026 | Listed for sale | $329,000$166/sqft |
Source:  RealTracs MLS as distributed by MLS GRID #3502056 Report a problem RealTracs MLS as distributed by MLS GRID #3502056 Report a problem | ||
Public tax history
| Year | Property taxes | Tax assessment |
|---|---|---|
| 2025 | $1,243 +11.4% | $64,450 |
| 2024 | $1,116 +24.3% | $64,450 +104.4% |
| 2023 | $898 +4.6% | $31,525 |
| 2022 | $858 | $31,525 |
| 2021 | $858 +1.1% | $31,525 |
| 2020 | $849 | $31,525 |
| 2019 | $849 +36.9% | $31,525 +60.4% |
| 2018 | $620 0% | $19,650 |
| 2017 | $620 +10.9% | $19,650 |
| 2016 | $559 +5.1% | $19,650 +12% |
| 2015 | $532 | $17,550 |
| 2014 | $532 | $17,550 +0.4% |
| 2013 | -- | $17,475 -0.4% |
| 2012 | $532 +9% | $17,550 |
| 2011 | $488 | $17,550 |
| 2010 | $488 | $17,550 |
| 2009 | $488 +1.3% | $17,550 +1.3% |
| 2008 | $482 | $17,325 |
| 2007 | $482 -11.2% | $17,325 |
| 2006 | $542 +10% | $17,325 +10% |
| 2005 | $493 | $15,750 |
| 2004 | $493 +1.3% | $15,750 |
| 2003 | $487 | $15,750 +0% |
| 2001 | -- | $15,747 -75% |
| 2000 | -- | $62,988 |
Find assessor info on the county website
Monthly payment
Est. payment
Payment breakdown
Explore the cost of this home by adjusting the details. Changes won't be saved.Climate risks
Neighborhood: 37015
Getting around
0 / 100
Car-DependentNearby schools
GreatSchools rating
- 7/10Cheatham Middle SchoolGrades: 5-8Distance: 2.3 mi
- 4/10Cheatham County Central High SchoolGrades: 9-12Distance: 3.5 mi
- 3/10Ashland City Elementary SchoolGrades: PK-4Distance: 2.7 mi
Schools provided by the listing agent
- Elementary: Ashland City Elementary
- Middle: Cheatham Middle School
- High: Cheatham Co Central
Source: RealTracs MLS as distributed by MLS GRID. This data may not be complete. We recommend contacting the local school district to confirm school assignments for this home.
- $321,0005 bd2 ba1.9k sqft126 Joyce Ln, Ashland City, TN 37015Off Market
- $251,4003 bd1 ba1.1k sqft122 Joyce Ln, Ashland City, TN 37015Off Market
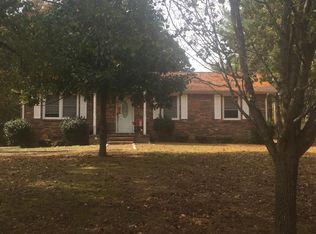
- $284,6003 bd2 ba1.1k sqft120 Joyce Ln, Ashland City, TN 37015Off Market
- $161,900-- bd2 ba1.4k sqft130 Joyce Ln, Ashland City, TN 37015Off Market
- $159,6003 bd2 ba1.2k sqft132 Joyce Ln, Ashland City, TN 37015Off Market
- $124,6003 bd1 ba1k sqft125 Joyce Ln, Ashland City, TN 37015Off Market
- $195,1003 bd1 ba816 sqft118 Joyce Ln, Ashland City, TN 37015Off Market
- $224,300-- bd1 ba1k sqft121 Joyce Ln, Ashland City, TN 37015Off Market
A local agent can set up tours, give advice and negotiate with sellers.
A local lender can help you make sure your offer is ready when you are.
Similar homes
- $350,0003 bd2 ba1.2k sqft726 Cherrywood Ct, Ashland City, TN 37015For Sale
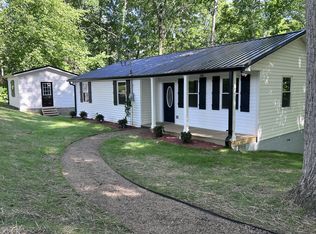
 MLS ID #3205155, Shawn Fleet. RealTracs MLS as distributed by MLS GRID
 - $344,9003 bd2 ba2k sqft117 Keri Dr, Pleasant View, TN 37146For Sale
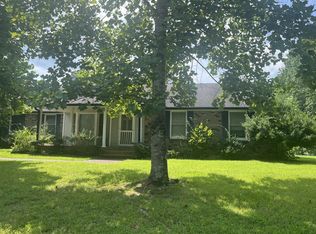 MLS ID #3500777, Patty F. Kennedy. RealTracs MLS as distributed by MLS GRID
 - $429,9003 bd2 ba1.5k sqft1051 Green Valley Dr, Ashland City, TN 37015For Sale
 MLS ID #3263363, Gina Davis Bush. RealTracs MLS as distributed by MLS GRID
 - $249,9004 bd2 ba1.4k sqft1121 Lockertsville Rd, Ashland City, TN 37015For Sale
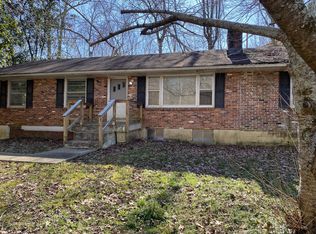 MLS ID #3179661, David (Blake) Ferguson, CPM. RealTracs MLS as distributed by MLS GRID
 - $399,9992 bd2 ba1.1k sqft2835 Mosley Ferry Rd, Ashland City, TN 37015For SaleMLS ID #3309183, Allie Parker. RealTracs MLS as distributed by MLS GRID
- $239,9003 bd1 ba1.1k sqft103 Annette Dr, Ashland City, TN 37015For SaleMLS ID #3206848, Justin Short. RealTracs MLS as distributed by MLS GRID
- $330,0004 bd2 ba2.1k sqft4014 Trevor Ct, Pleasant View, TN 37146For SaleMLS ID #3285548, Shannon L. Lee. RealTracs MLS as distributed by MLS GRID
- $349,9003 bd2 ba2.3k sqft105 3rd Ave E, Springfield, TN 37172For SaleMLS ID #3333721, Daniel Demers. RealTracs MLS as distributed by MLS GRID
- $275,0002 bd1 ba1.2k sqft1202 Pickle Knight Rd, Joelton, TN 37080For SaleMLS ID #3506004, Robyn Morshead. RealTracs MLS as distributed by MLS GRID
- $340,0002 bd2 ba1.3k sqft1040 Nosegay Rd, White Bluff, TN 37187For SaleMLS ID #3309393, Tia M. Armstrong. RealTracs MLS as distributed by MLS GRID
- $324,9003 bd2 ba1.1k sqft1421 Saint Paul Rd, Charlotte, TN 37036For SaleMLS ID #3511035, Joe Hall, MBA. RealTracs MLS as distributed by MLS GRID
- $239,9002 bd2 ba1.2k sqft1353 Highway 12 #102, Ashland City, TN 37015For SaleMLS ID #3320178, Patty F. Kennedy. RealTracs MLS as distributed by MLS GRID
- $374,9003 bd1 ba1.2k sqft1015 Primm Dr, Madison, TN 37115For SaleMLS ID #3318832, John C Swafford. RealTracs MLS as distributed by MLS GRID
- $450,0004 bd3 ba2.5k sqft2964 Sweethome Rd, Chapmansboro, TN 37035For SaleMLS ID #3512642, Lora Pojanowski. RealTracs MLS as distributed by MLS GRID
- $328,9003 bd2 ba1.7k sqft921 Jordan Cir, White Bluff, TN 37187For SaleMLS ID #3242795, John Pate. RealTracs MLS as distributed by MLS GRID
- $469,9003 bd2 ba2.6k sqft2222 Valley View Rd, Joelton, TN 37080For SaleMLS ID #3174986, Patty F. Kennedy. RealTracs MLS as distributed by MLS GRID
- $349,0004 bd2 ba1.6k sqft3872 Hutson Ave, Nashville, TN 37216For SaleMLS ID #3285987, Justin Johnson. RealTracs MLS as distributed by MLS GRID
- $324,9993 bd3 ba2.3k sqft1136 Campbell Rd, Goodlettsville, TN 37072For SaleMLS ID #3224355, Rachael Hilfiger. RealTracs MLS as distributed by MLS GRID
- $325,0003 bd1 ba1k sqft211 Friendship Dr, Goodlettsville, TN 37072For SaleMLS ID #3320242, Sarah Beth Paul. RealTracs MLS as distributed by MLS GRID
- $450,0003 bd2 ba2.4k sqft1705 Hunt Ln, Pleasant View, TN 37146For SaleMLS ID #3182979, Jonathan Atkinson. RealTracs MLS as distributed by MLS GRID
