Gated community only minutes to Nashville, shopping, grocery stores, banks, etc. Granite countertops in kitchen. Hardwood in dining area. Windows have been upgraded with triple pane. Newer stainless appliances, carpet only 3-4 yrs old. Large walk-in shower back bathroom. Condo is an end corner unit facing the back for privacy with a screened-in patio.
Active
$239,900
1353 Highway 12 #102, Ashland City, TN 37015
2beds
1,298sqft
Apartment, Residential, Condominium
Built in 2006
-- sqft lot
$-- Zestimate®
$185/sqft
$292/mo HOA
What's special
Granite countertops in kitchenScreened-in patioNewer stainless appliancesHardwood in dining area
- 27 days
- 170
- 5
Zillow last checked:
Listing updated:
Listed by:
Patty F. Kennedy 615-406-9494,
Goldstar Realty 615-792-1910
Source: RealTracs MLS as distributed by MLS GRID,MLS#: 3320178
Facts & features
Interior
Bedrooms & bathrooms
- Bedrooms: 2
- Bathrooms: 2
- Full bathrooms: 2
- Main level bedrooms: 2
Bedroom 1
- Area: 192 Square Feet
- Dimensions: 16x12
Bedroom 2
- Area: 195 Square Feet
- Dimensions: 15x13
Primary bathroom
- Features: Double Vanity
- Level: Double Vanity
Dining room
- Area: 140 Square Feet
- Dimensions: 14x10
Kitchen
- Area: 80 Square Feet
- Dimensions: 10x8
Living room
- Area: 247 Square Feet
- Dimensions: 19x13
Heating
- Central, Electric
Cooling
- Central Air, Electric
Appliances
- Included: Range, Dishwasher, Dryer, Microwave, Refrigerator, Washer
- Laundry: Electric Dryer Hookup, Washer Hookup
Features
- Flooring: Carpet, Wood, Tile
- Basement: None
Interior area
- Total structure area: 1,298
- Total interior livable area: 1,298 sqft
- Finished area above ground: 1,298
Property
Features
- Levels: One
- Stories: 1
- Patio & porch: Patio, Covered
- Has private pool: Yes
- Pool features: In Ground
Details
- Parcel number: 054 04101C002
- Special conditions: Standard
Construction
Type & style
- Home type: Condo
- Property subtype: Apartment, Residential, Condominium
- Attached to another structure: Yes
Materials
- Hardboard Siding
Condition
- New construction: No
- Year built: 2006
Utilities & green energy
- Sewer: Public Sewer
- Water: Public
- Utilities for property: Electricity Available, Water Available
Community & HOA
Community
- Subdivision: Ashland Park Condominiums
HOA
- Has HOA: Yes
- Services included: Maintenance Grounds, Insurance, Recreation Facilities, Pest Control, Trash
- HOA fee: $292 monthly
Location
- Region: Ashland City
Financial & listing details
- Price per square foot: $185/sqft
- Tax assessed value: $249,400
- Annual tax amount: $1,383
- Date on market: 8/3/2026
- Electric utility on property: Yes
Estimated market value
Not available
Estimated sales range
Not available
Not available
Price history
| Date | Event | Price |
|---|---|---|
| 8/3/2026 | Listed for sale | $239,900+192.6%$185/sqft |
Source:  RealTracs MLS as distributed by MLS GRID #3320178 Report a problem RealTracs MLS as distributed by MLS GRID #3320178 Report a problem | ||
| 5/8/2014 | Sold | $82,000-14.6%$63/sqft |
Source: RealTracs MLS as distributed by MLS GRID #1507412 Report a problem | ||
| 1/8/2014 | Listed for sale | $96,000-8.5%$74/sqft |
Source: Village Real Estate Services #1507412 Report a problem | ||
| 11/5/2012 | Listing removed | $104,900$81/sqft |
Source: Goldstar Realty #1360026 Report a problem | ||
| 5/4/2012 | Listed for sale | $104,900-14.6%$81/sqft |
Source: Goldstar Realty #1360026 Report a problem | ||
| 10/26/2010 | Sold | $122,770$95/sqft |
Source: Public Record Report a problem | ||
Public tax history
| Year | Property taxes | Tax assessment |
|---|---|---|
| 2025 | $1,383 +13.4% | $62,350 |
| 2024 | $1,220 +8.9% | $62,350 +76.9% |
| 2023 | $1,120 +4% | $35,250 |
| 2022 | $1,077 +1.7% | $35,250 |
| 2021 | $1,060 +0.9% | $35,250 |
| 2020 | $1,051 | $35,250 |
| 2019 | $1,051 +0.4% | $35,250 +18.5% |
| 2018 | $1,046 -0.1% | $29,750 |
| 2017 | $1,047 +15.4% | $29,750 |
| 2016 | $907 -6% | $29,750 |
| 2015 | $965 +16.7% | $29,750 |
| 2014 | $827 | $29,750 |
| 2013 | -- | $29,750 |
Find assessor info on the county website
Monthly payment
Est. payment
Payment breakdown
Explore the cost of this home by adjusting the details. Changes won't be saved.Climate risks
Neighborhood: 37015
Nearby schools
Schools provided by the listing agent
- Elementary: Ashland City Elementary
- Middle: Cheatham Middle School
- High: Cheatham Co Central
Source: RealTracs MLS as distributed by MLS GRID. This data may not be complete. We recommend contacting the local school district to confirm school assignments for this home.
- $243,2002 bd2 ba1.2k sqft1353 Highway 12 #101, Ashland City, TN 37015Off Market
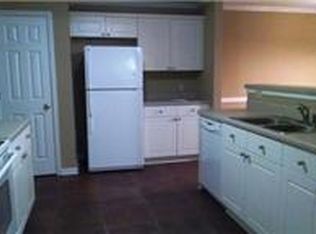
- $235,9002 bd2 ba1.3k sqft1353 Highway 12 UNIT 103, Ashland City, TN 37015Off Market
- $254,900-- bd2 ba1.2k sqft1353 Highway 12 #109, Ashland City, TN 37015Sold
- $199,0002 bd2 ba1.2k sqft1353 Highway 12 #110, Ashland City, TN 37015Sold
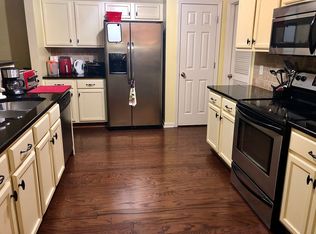
Similar homes
- $249,9004 bd2 ba1.4k sqft1121 Lockertsville Rd, Ashland City, TN 37015For Sale
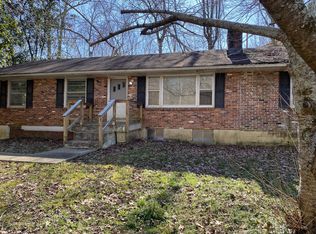
 MLS ID #3179661, David (Blake) Ferguson, CPM. RealTracs MLS as distributed by MLS GRID
 - $224,9002 bd1 ba856 sqft1518 Matlock Dr, Chapmansboro, TN 37035For Sale
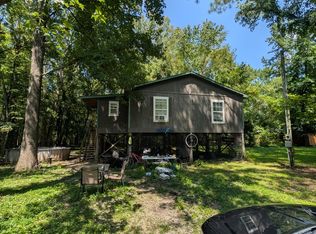 MLS ID #3529404, Kayla M. Tagg. RealTracs MLS as distributed by MLS GRID
 - $250,0002 bd2 ba1.3k sqft2121 Highway 12s #24, Ashland City, TN 37015For Sale
 MLS ID #3230659, Kala Wiles-Tennessee. RealTracs MLS as distributed by MLS GRID
 - $350,0003 bd2 ba1.3k sqft150 Lizzie Rd, Ashland City, TN 37015For Sale
 MLS ID #3197596, Amanda L. Bell. RealTracs MLS as distributed by MLS GRID
 - $245,0002 bd2 ba1.1k sqft1532 Lewis Rd, Madison, TN 37115For SaleMLS ID #3164334, Sheila Hollaway. RealTracs MLS as distributed by MLS GRID
- $268,0001 bd1 ba1k sqft5360 Pond Creek Rd, Pegram, TN 37143For SaleMLS ID #3510928, Melissa McMillan. RealTracs MLS as distributed by MLS GRID
- $350,0003 bd2 ba1.2k sqft726 Cherrywood Ct, Ashland City, TN 37015For SaleMLS ID #3205155, Shawn Fleet. RealTracs MLS as distributed by MLS GRID
- $249,9992 bd2 ba1.1k sqft7470 Charlotte Pike APT 102, Nashville, TN 37209For SaleMLS ID #3526334, Jenny Perkins. RealTracs MLS as distributed by MLS GRID
- $275,0002 bd1 ba1.2k sqft1202 Pickle Knight Rd, Joelton, TN 37080For SaleMLS ID #3506004, Robyn Morshead. RealTracs MLS as distributed by MLS GRID
- $269,0003 bd2 ba1.6k sqft221 Pear Orchard Dr, Goodlettsville, TN 37072For SaleMLS ID #3514262, Jay Cullom - Broker, ABR, AHWD, SFR. RealTracs MLS as distributed by MLS GRID
- $239,9002 bd2 ba1.3k sqft209 Wynbrook Ct, Nashville, TN 37221For SaleMLS ID #3232062, Ben Jasek. RealTracs MLS as distributed by MLS GRID
- $300,0003 bd2 ba1.3k sqft1208 Barry Dr, Madison, TN 37115For SaleMLS ID #3513859, Helen T. Timberlake. RealTracs MLS as distributed by MLS GRID
- $239,0003 bd2 ba1.2k sqft1348 Bellshire Terrace Dr, Nashville, TN 37207For SaleMLS ID #3165670, Elizabeth Story. RealTracs MLS as distributed by MLS GRID
- $230,0002 bd1 ba879 sqft1608 Dr D B Todd Jr Blvd, Nashville, TN 37208For SaleMLS ID #3175879, Zonda Leach Thomas. RealTracs MLS as distributed by MLS GRID
- $279,9003 bd2 ba1k sqft3428 Rainwood Dr, Nashville, TN 37207For SaleMLS ID #3526769, Toshia L. Portis. RealTracs MLS as distributed by MLS GRID
- $275,0003 bd2 ba1.5k sqft1075 Overlook Trl, Kingston Springs, TN 37082For SaleMLS ID #3261549, Chris Gangone. RealTracs MLS as distributed by MLS GRID
- $275,9002 bd3 ba1.2k sqft810 Lewis Ct, Madison, TN 37115For SaleMLS ID #3528867, Medana Hemontolor. RealTracs MLS as distributed by MLS GRID
- $249,9002 bd1 ba825 sqft833 Grays Chapel Rd, Southside, TN 37171For SaleMLS ID #3124619, Brittani Love. RealTracs MLS as distributed by MLS GRID
- $234,9003 bd2 ba1.2k sqft110 Bellevue Rd APT 16, Nashville, TN 37221For SaleMLS ID #3242899, Hongjun Liao. RealTracs MLS as distributed by MLS GRID
- $219,9002 bd2 ba1k sqft133 Hicks Rd, Nashville, TN 37221For SaleMLS ID #3148498, Tondalanea Scott. RealTracs MLS as distributed by MLS GRID
