*Well-Maintained Ranch-Style Home on 2.5 Wooded Acres *Surrounded by Beautiful Rolling Hills, Winding Roads, Scenic Views, & Wildlife Galore *Laminate Wood Floors Throughout *Wood-Burning Fireplace In Living Room *Granite Countertops with Stone Backsplash, Stainless Steel Appliances, & White Cabinets in Kitchen *Ceiling Fan in Dining Area connected to Kitchen *Large Master Bedroom with Double Vanity, Extra Shelving, & Walk-in Shower in Master Bath *Two Additional Bedrooms & Second Bath Close By *Multiple Decks to View the Quiet Scenery, One Open/One Covered *Sloped Backyard Is Wire Fenced for Kids or Pets *Two Large Storage Sheds *One of the Sheds Is Insulated & Wired with Electricity For Potential To Convert Into Tiny Home *30 Minutes West of Downtown Nashville *All Appliances Stay, Including Refrigerator *W/D Negotiable *Pool Does Not Remain*
Active
Price cut: $10K (8/14)
$275,000
1075 Overlook Trl, Kingston Springs, TN 37082
3beds
1,508sqft
Manufactured On Land, Residential
Built in 1989
2.5 Acres Lot
$-- Zestimate®
$182/sqft
$-- HOA
What's special
- 97 days
- 549
- 72
Zillow last checked:
Listing updated:
Listed by:
Chris Gangone 615-243-7931,
Keller Williams Realty Nashville/Franklin 615-778-1818
Source: RealTracs MLS as distributed by MLS GRID,MLS#: 3261549
Facts & features
Interior
Bedrooms & bathrooms
- Bedrooms: 3
- Bathrooms: 2
- Full bathrooms: 2
- Main level bedrooms: 3
Bedroom 1
- Area: 168 Square Feet
- Dimensions: 14x12
Bedroom 2
- Area: 120 Square Feet
- Dimensions: 12x10
Bedroom 3
- Area: 120 Square Feet
- Dimensions: 12x10
Primary bathroom
- Features: Double Vanity
- Level: Double Vanity
Dining room
- Features: Combination
- Level: Combination
- Area: 120 Square Feet
- Dimensions: 12x10
Kitchen
- Features: Eat-in Kitchen
- Level: Eat-in Kitchen
- Area: 144 Square Feet
- Dimensions: 12x12
Living room
- Area: 224 Square Feet
- Dimensions: 16x14
Heating
- Central
Cooling
- Central Air
Appliances
- Included: Electric Oven, Electric Range, Dishwasher, Refrigerator
- Laundry: Electric Dryer Hookup, Washer Hookup
Features
- Ceiling Fan(s), Pantry
- Flooring: Laminate
- Basement: Crawl Space
- Number of fireplaces: 1
- Fireplace features: Living Room
Interior area
- Total structure area: 1,508
- Total interior livable area: 1,508 sqft
- Finished area above ground: 1,508
Video & virtual tour
Property
Parking
- Parking features: Driveway, Gravel
- Has uncovered spaces: Yes
Features
- Levels: One
- Stories: 1
- Patio & porch: Porch, Covered, Deck
- Fencing: Back Yard
- Has view: Yes
Lot
- Size: 2.5 Acres
- Features: Sloped, Wooded
- Topography: Sloped,Wooded
Details
- Additional structures: Storage
- Parcel number: 098 12200 000
- Special conditions: Standard
Construction
Type & style
- Home type: MobileManufactured
- Architectural style: Ranch
- Property subtype: Manufactured On Land, Residential
Materials
- Frame
- Roof: Metal
Condition
- New construction: No
- Year built: 1989
Utilities & green energy
- Sewer: Septic Tank
- Water: Public
- Utilities for property: Water Available
Community & HOA
Community
- Security: Smoke Detector(s)
- Subdivision: Interstate West Ranchettes
HOA
- Has HOA: No
Location
- Region: Kingston Springs
Financial & listing details
- Price per square foot: $182/sqft
- Tax assessed value: $297,400
- Annual tax amount: $1,434
- Date on market: 7/6/2026
Estimated market value
Not available
Estimated sales range
Not available
Not available
Price history
| Date | Event | Price |
|---|---|---|
| 8/14/2026 | Price change | $275,000-3.5%$182/sqft |
Source:  RealTracs MLS as distributed by MLS GRID #3261549 Report a problem RealTracs MLS as distributed by MLS GRID #3261549 Report a problem | ||
| 7/29/2026 | Price change | $285,000-1.7%$189/sqft |
Source: RealTracs MLS as distributed by MLS GRID #3261549 Report a problem | ||
| 7/6/2026 | Listed for sale | $290,000-1.7%$192/sqft |
Source: RealTracs MLS as distributed by MLS GRID #3261549 Report a problem | ||
| 6/7/2022 | Sold | $295,000+2.1%$196/sqft |
Source: RealTracs MLS as distributed by MLS GRID #2377431 Report a problem | ||
| 4/24/2022 | Pending sale | $289,000$192/sqft |
Source: RealTracs MLS as distributed by MLS GRID #2377431 Report a problem | ||
| 4/22/2022 | Listed for sale | $289,000+270.5%$192/sqft |
Source: RealTracs MLS as distributed by MLS GRID #2377431 Report a problem | ||
| 11/2/2021 | Sold | $78,000+107.3%$52/sqft |
Source: Public Record Report a problem | ||
| 4/22/2015 | Sold | $37,625-5.7%$25/sqft |
Source: RealTracs MLS as distributed by MLS GRID #1616142 Report a problem | ||
| 1/19/2015 | Listing removed | $39,900$26/sqft |
Source: Kingston Realty & Development #1587610 Report a problem | ||
| 12/3/2014 | Price change | $39,900-11.1%$26/sqft |
Source: Kingston Realty & Development #1587610 Report a problem | ||
| 8/17/2014 | Listed for sale | $44,900+32.1%$30/sqft |
Source: Kingston Realty & Development #1567970 Report a problem | ||
| 7/17/2014 | Sold | $34,000-53.7%$23/sqft |
Source: Public Record Report a problem | ||
| 9/5/1995 | Sold | $73,500$49/sqft |
Source: Public Record Report a problem | ||
Public tax history
| Year | Property taxes | Tax assessment |
|---|---|---|
| 2025 | $1,434 +11.4% | $74,350 |
| 2024 | $1,287 +16.8% | $74,350 +92.1% |
| 2023 | $1,102 +4.6% | $38,700 -1.3% |
| 2022 | $1,054 | $39,225 |
| 2021 | $1,054 +0.4% | $39,225 |
| 2020 | $1,050 | $39,225 |
| 2019 | $1,050 +205.8% | $39,225 +260.7% |
| 2018 | $343 +0.1% | $10,875 |
| 2017 | $343 +11% | $10,875 |
| 2016 | $309 -10.5% | $10,875 -4.4% |
| 2015 | $345 | $11,375 |
| 2014 | $345 | $11,375 -47.3% |
| 2013 | -- | $21,575 -2.7% |
| 2012 | $672 +1% | $22,175 |
| 2011 | $665 | $22,175 |
| 2010 | $665 | $22,175 |
| 2009 | $665 | $22,175 |
| 2008 | $665 | $22,175 |
| 2007 | $665 -11.7% | $22,175 |
| 2006 | $754 -2.6% | $22,175 -2.6% |
| 2005 | $774 | $22,775 |
| 2004 | $774 +1.2% | $22,775 |
| 2003 | $765 | $22,775 +0% |
| 2001 | -- | $22,772 -75% |
| 2000 | -- | $91,087 |
Find assessor info on the county website
Monthly payment
Climate risks
Neighborhood: 37082
Nearby schools
Schools provided by the listing agent
- Elementary: Kingston Springs Elementary
- Middle: Harpeth Middle School
- High: Harpeth High School
Source: RealTracs MLS as distributed by MLS GRID. This data may not be complete. We recommend contacting the local school district to confirm school assignments for this home.
- $467,4003 bd3 ba1.9k sqft1077 Overlook Trl, Kingston Springs, TN 37082Off Market
- $399,7005 bd4 ba3.2k sqft1045 Overlook Trl, Kingston Springs, TN 37082Off Market
- $240,4003 bd2 ba1.5k sqft1079 Overlook Trl, Kingston Springs, TN 37082Off Market
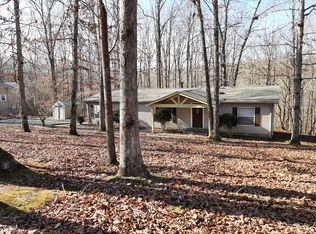
- $320,800-- bd1 ba1.8k sqft1069 Overlook Trl, Kingston Springs, TN 37082Off Market
Similar homes
- $265,0003 bd2 ba1.2k sqft1022 Dogwood Ln, Kingston Springs, TN 37082For Sale

 MLS ID #3233587, Amanda L. Bell. RealTracs MLS as distributed by MLS GRID
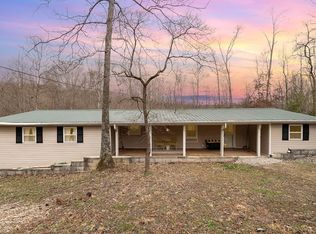
 - $290,0002 bd2 ba1.3k sqft1023 Deer Ridge Rd, Kingston Springs, TN 37082For Sale
 MLS ID #3186697, Phil Hopewell. RealTracs MLS as distributed by MLS GRID
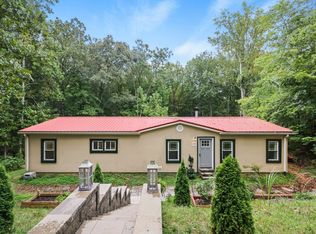
 - $350,0003 bd2 ba1.6k sqft1539 C C Rd, Kingston Springs, TN 37082For Sale
 MLS ID #3529706, Joe Archer. RealTracs MLS as distributed by MLS GRID
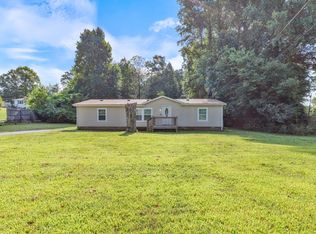
 - $285,0003 bd2 ba1.4k sqft145 Bishop Ln, Burns, TN 37029For Sale
 MLS ID #2972716, Harley Pope. RealTracs MLS as distributed by MLS GRID
 - $289,9003 bd2 ba1.3k sqft958 Jordan Cir, White Bluff, TN 37187For SaleMLS ID #3258328, Harley Pope. RealTracs MLS as distributed by MLS GRID
- $289,9003 bd3 ba1.5k sqft9464 Sugar Tree Dr, Bon Aqua, TN 37025For SaleMLS ID #3256202, Mindy Hoover. RealTracs MLS as distributed by MLS GRID
- $275,0003 bd2 ba1.5k sqft5000 Highway 100, Lyles, TN 37098For SaleMLS ID #3306193, Beth Edwards. RealTracs MLS as distributed by MLS GRID
- $275,0003 bd2 ba1.3k sqft1821 Little Marrowbone Rd, Ashland City, TN 37015For SaleMLS ID #3243427, April Byrd. RealTracs MLS as distributed by MLS GRID
- $320,0003 bd2 ba2.2k sqft416 Printwood Dr, Dickson, TN 37055For SaleMLS ID #3520519, Mary Snyder. RealTracs MLS as distributed by MLS GRID
- $355,9003 bd2 ba1.2k sqft108 W Circle Dr, Burns, TN 37029For SaleMLS ID #3614419, Shira Sturm. RealTracs MLS as distributed by MLS GRID
- $400,0003 bd2 ba1.3k sqft7511 Cox Pike, Fairview, TN 37062For SaleMLS ID #3611642, Gary Ashton. RealTracs MLS as distributed by MLS GRID
- $344,9003 bd2 ba1.7k sqft9900 Ed Lyell Rd, Lyles, TN 37098For SaleMLS ID #3516471, Randy Word. RealTracs MLS as distributed by MLS GRID
- $305,9003 bd3 ba1.5k sqft204 Village Cir W, Dickson, TN 37055For SaleMLS ID #3242777, Jeremy Eleazer. RealTracs MLS as distributed by MLS GRID
- $359,9003 bd2 ba1.2k sqft3084 Bowker Rd, Charlotte, TN 37036For SaleMLS ID #3619253, Amanda L. Bell. RealTracs MLS as distributed by MLS GRID
- $275,0003 bd2 ba1.1k sqft6661 Oak Hill Rd, Lyles, TN 37098For SaleMLS ID #3543090, Aislynn Jones Sweatt. RealTracs MLS as distributed by MLS GRID
- $325,0003 bd1 ba1.2k sqft670 Bobbitt Rd, Ashland City, TN 37015For SaleMLS ID #3512688, Jenilee Anthony. RealTracs MLS as distributed by MLS GRID
- $319,9003 bd2 ba1k sqft100 Brook Dr, Dickson, TN 37055For SaleMLS ID #3615345, Chelsea Cox. RealTracs MLS as distributed by MLS GRID
- $275,0003 bd2 ba1.1k sqft119 Silver Leaf Cir, Dickson, TN 37055For SaleMLS ID #3242839, Kim Hanback. RealTracs MLS as distributed by MLS GRID
- $349,9003 bd2 ba1.2k sqft1505 Bakers Work Rd, Burns, TN 37029For SaleMLS ID #3545983, Rachel Harding. RealTracs MLS as distributed by MLS GRID
- $295,0003 bd2 ba1.5k sqft1787 Bearwallow Rd, Ashland City, TN 37015For SaleMLS ID #3512946, Steve Miller. RealTracs MLS as distributed by MLS GRID
