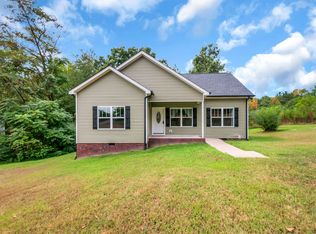
Completely renovated and move-in ready in the heart of Burns, TN! This beautifully renovated 3 bedroom, 2 bath home offers the perfect blend of modern finishes and everyday comfort. Inside, you’ll find a fresh, stylish interior with updated flooring, fixtures, kitchen, bathrooms throughout and encapsulated crawlspace. The spacious bonus room provides endless possibilities for a playroom, home office, media room, or extra living space. Step outside to enjoy the large fenced-in backyard — perfect for entertaining, pets, or simply relaxing in your own private space. Conveniently located with easy access to shopping, dining, and I-40, this home combines small-town charm with an unbeatable location. Don’t miss your chance to own this stunning turnkey property in one of Burns’ most desirable areas!
Active
$355,900
108 W Circle Dr, Burns, TN 37029
3beds
1,289sqft
Single Family Residence, Residential
Built in 1974
0.72 Acres Lot
$-- Zestimate®
$276/sqft
$-- HOA
What's special
Updated flooringPrivate spaceLarge fenced-in backyardFresh stylish interiorModern finishesSpacious bonus roomPerfect for entertaining
- 9 days
- 139
- 10
Likely to sell faster than
Zillow last checked:
Listing updated:
Listed by:
Shira Sturm 615-417-6679,
Benchmark Realty, LLC 615-510-3006
Source: RealTracs MLS as distributed by MLS GRID,MLS#: 3614419
Facts & features
Interior
Bedrooms & bathrooms
- Bedrooms: 3
- Bathrooms: 2
- Full bathrooms: 2
- Main level bedrooms: 3
Bedroom 1
- Area: 132 Square Feet
- Dimensions: 12x11
Bedroom 2
- Area: 120 Square Feet
- Dimensions: 12x10
Bedroom 3
- Area: 81 Square Feet
- Dimensions: 9x9
Primary bathroom
- Features: Double Vanity
- Level: Double Vanity
Kitchen
- Features: Eat-in Kitchen
- Level: Eat-in Kitchen
- Area: 220 Square Feet
- Dimensions: 20x11
Living room
- Features: Combination
- Level: Combination
- Area: 220 Square Feet
- Dimensions: 20x11
Recreation room
- Features: Main Level
- Level: Main Level
- Area: 165 Square Feet
- Dimensions: 15x11
Heating
- Central, Electric
Cooling
- Central Air, Electric
Appliances
- Included: Electric Oven, Cooktop, Dishwasher, Microwave, Refrigerator, Stainless Steel Appliance(s)
Features
- Flooring: Carpet, Wood
- Basement: Crawl Space
Interior area
- Total structure area: 1,289
- Total interior livable area: 1,289 sqft
- Finished area above ground: 1,289
Property
Parking
- Total spaces: 2
- Parking features: Garage Faces Rear
- Attached garage spaces: 2
Features
- Levels: One
- Stories: 1
Lot
- Size: 0.72 Acres
- Dimensions: 150 x 149 x 206
Details
- Parcel number: 119G A 00500 000
- Special conditions: Standard
Construction
Type & style
- Home type: SingleFamily
- Property subtype: Single Family Residence, Residential
Materials
- Stone
Condition
- New construction: No
- Year built: 1974
Utilities & green energy
- Sewer: Public Sewer
- Water: Public
- Utilities for property: Electricity Available, Water Available
Community & HOA
Community
- Subdivision: Jackson Acres Sec I
HOA
- Has HOA: No
Location
- Region: Burns
Financial & listing details
- Price per square foot: $276/sqft
- Tax assessed value: $245,200
- Annual tax amount: $1,240
- Date on market: 10/10/2026
- Electric utility on property: Yes
Estimated market value
Not available
Estimated sales range
Not available
Not available
Price history
| Date | Event | Price |
|---|---|---|
| 10/10/2026 | Listed for sale | $355,900-1.1%$276/sqft |
Source:  RealTracs MLS as distributed by MLS GRID #3614419 Report a problem RealTracs MLS as distributed by MLS GRID #3614419 Report a problem | ||
| 10/1/2026 | Listing removed | $359,900$279/sqft |
Source: RealTracs MLS as distributed by MLS GRID #3223204 Report a problem | ||
| 7/15/2026 | Price change | $359,900-2.5%$279/sqft |
Source: RealTracs MLS as distributed by MLS GRID #3223204 Report a problem | ||
| 6/29/2026 | Listed for sale | $369,000$286/sqft |
Source: RealTracs MLS as distributed by MLS GRID #3223204 Report a problem | ||
| 6/19/2026 | Listing removed | $369,000$286/sqft |
Source: RealTracs MLS as distributed by MLS GRID #3223204 Report a problem | ||
| 6/9/2026 | Contingent | $369,000$286/sqft |
Source: RealTracs MLS as distributed by MLS GRID #3223204 Report a problem | ||
| 5/31/2026 | Listed for sale | $369,000+2.5%$286/sqft |
Source: RealTracs MLS as distributed by MLS GRID #3223204 Report a problem | ||
| 3/13/2024 | Sold | $359,900$279/sqft |
Source: RealTracs MLS as distributed by MLS GRID #2609712 Report a problem | ||
| 2/19/2024 | Contingent | $359,900$279/sqft |
Source: RealTracs MLS as distributed by MLS GRID #2609712 Report a problem | ||
| 1/12/2024 | Price change | $359,900-8.9%$279/sqft |
Source: RealTracs MLS as distributed by MLS GRID #2609712 Report a problem | ||
| 12/21/2023 | Price change | $394,900+0.6%$306/sqft |
Source: Owner Report a problem | ||
| 11/27/2023 | Price change | $392,500-0.6%$304/sqft |
Source: Owner Report a problem | ||
| 11/8/2023 | Listed for sale | $394,900+203.8%$306/sqft |
Source: Owner Report a problem | ||
| 10/14/2019 | Sold | $130,000-18.8%$101/sqft |
Source: RealTracs MLS as distributed by MLS GRID #2078049 Report a problem | ||
| 9/4/2019 | Listed for sale | $160,000+66.7%$124/sqft |
Source: Everything Real Estate #2078049 Report a problem | ||
| 3/14/2014 | Sold | $96,000-3.9%$74/sqft |
Source: Public Record Report a problem | ||
| 11/15/2013 | Price change | $99,900-4.8%$78/sqft |
Source: Parker Peery Properties #1477744 Report a problem | ||
| 10/31/2013 | Price change | $104,900-2.8%$81/sqft |
Source: Parker Peery Properties #1477744 Report a problem | ||
| 10/3/2013 | Price change | $107,900-1.9%$84/sqft |
Source: Parker Peery Properties #1477744 Report a problem | ||
| 8/22/2013 | Listed for sale | $110,000-7.6%$85/sqft |
Source: Parker Peery Properties #1477744 Report a problem | ||
| 5/30/2009 | Listing removed | $119,000$92/sqft |
Source: Showcase Technologies #1021324 Report a problem | ||
| 4/22/2009 | Listed for sale | $119,000+6.7%$92/sqft |
Source: Showcase Technologies #1021324 Report a problem | ||
| 12/22/2008 | Sold | $111,500$87/sqft |
Source: Public Record Report a problem | ||
Public tax history
| Year | Property taxes | Tax assessment |
|---|---|---|
| 2025 | $1,240 +3% | $61,300 |
| 2024 | $1,204 +5.9% | $61,300 +48.3% |
| 2023 | $1,137 | $41,325 |
| 2022 | $1,137 | $41,325 |
| 2021 | $1,137 +0.5% | $41,325 +0.5% |
| 2020 | $1,131 | $41,125 |
| 2019 | $1,131 +20.7% | $41,125 +43.4% |
| 2018 | $937 +0% | $28,675 |
| 2017 | $937 | $28,675 |
| 2016 | $937 +6.4% | $28,675 +14.9% |
| 2015 | $881 | $24,950 |
| 2014 | $881 | $24,950 |
| 2013 | -- | $24,950 |
| 2012 | $913 | $24,950 -4.1% |
| 2011 | $913 +10.4% | $26,011 |
| 2010 | $827 | $26,011 |
| 2009 | $827 +6.3% | $26,011 |
| 2008 | $778 +1% | $26,011 |
| 2007 | $770 -18% | $26,011 |
| 2006 | $939 +16.9% | $26,011 +16.9% |
| 2005 | $804 +14.6% | $22,258 |
| 2004 | $701 | $22,258 |
| 2002 | $701 | $22,258 |
| 2001 | -- | $22,258 -75% |
| 2000 | -- | $89,030 |
Find assessor info on the county website
Monthly payment
Est. payment
Payment breakdown
Explore the cost of this home by adjusting the details. Changes won't be saved.Climate risks
Neighborhood: 37029
Nearby schools
Schools provided by the listing agent
- Elementary: Stuart Burns Elementary
- Middle: Burns Middle School
- High: Dickson County High School
Source: RealTracs MLS as distributed by MLS GRID. This data may not be complete. We recommend contacting the local school district to confirm school assignments for this home.

Similar homes
- $339,9003 bd2 ba1.2k sqft1505 Bakers Work Rd, Burns, TN 37029For Sale
 MLS ID #3545983, Rachel Harding. RealTracs MLS as distributed by MLS GRID
 - $364,9003 bd2 ba1.4k sqft1003 Village Ct, Burns, TN 37029For Sale
 MLS ID #3513867, Nikki Spurlock. RealTracs MLS as distributed by MLS GRID
 - $409,0003 bd2 ba1.5k sqft164 Lena Loop, Burns, TN 37029For Sale
 MLS ID #3592187, Amanda Lynch. RealTracs MLS as distributed by MLS GRID
 - $375,0003 bd2 ba1.8k sqft214 Wyburn Pl, Burns, TN 37029For Sale
 MLS ID #3246797, Kelsey Dotson. RealTracs MLS as distributed by MLS GRID
 - $315,0003 bd2 ba1.2k sqft11165 Challenge Dr, Bon Aqua, TN 37025For SaleMLS ID #3602391, Emerson Mitchell. RealTracs MLS as distributed by MLS GRID
- $362,9004 bd2 ba1.4k sqft107 Valley Rd, Dickson, TN 37055For SaleMLS ID #3184810, Meaghan Baker. RealTracs MLS as distributed by MLS GRID
- $319,9003 bd2 ba1k sqft100 Brook Dr, Dickson, TN 37055For SaleMLS ID #3615345, Chelsea Cox. RealTracs MLS as distributed by MLS GRID
- $344,9003 bd2 ba1.7k sqft9900 Ed Lyell Rd, Lyles, TN 37098For SaleMLS ID #3516471, Randy Word. RealTracs MLS as distributed by MLS GRID
- $335,0003 bd2 ba1k sqft101 Brookside Dr, Dickson, TN 37055For SaleMLS ID #3611376, Amanda Anderson. RealTracs MLS as distributed by MLS GRID
- $319,9003 bd2 ba1.2k sqft1466 W Grab Creek Rd, Dickson, TN 37055For SaleMLS ID #3261551, Jonathan Poindexter. RealTracs MLS as distributed by MLS GRID
- $314,9003 bd1 ba1k sqft412 Log Wall Rd, Dickson, TN 37055For SaleMLS ID #3622132, Rachel Harding. RealTracs MLS as distributed by MLS GRID
- $319,0003 bd2 ba1.7k sqft112 S Hummingbird Ln, Dickson, TN 37055For SaleMLS ID #3304775, Shelly Kay Renfro. RealTracs MLS as distributed by MLS GRID
- $339,9003 bd2 ba1.3k sqft103 W Dell Rd, Dickson, TN 37055For SaleMLS ID #3611802, Dale Karshenas. RealTracs MLS as distributed by MLS GRID
- $319,9003 bd1 ba1.6k sqft401 Bluebird Ln, Dickson, TN 37055For SaleMLS ID #3531841, Marie Luther. RealTracs MLS as distributed by MLS GRID
- $399,9003 bd3 ba1.5k sqft1026 Sycamore Rdg E #44, Burns, TN 37029New ConstructionMLS ID #3620317, Amy Rooks. RealTracs MLS as distributed by MLS GRID
- $365,0003 bd2 ba1.2k sqft804 Nels Adams Rd, Dickson, TN 37055For SaleMLS ID #3622392, Levi Rice. RealTracs MLS as distributed by MLS GRID
- $359,9003 bd2 ba1.2k sqft3084 Bowker Rd, Charlotte, TN 37036For SaleMLS ID #3619253, Amanda L. Bell. RealTracs MLS as distributed by MLS GRID
- $285,0003 bd2 ba1.4k sqft145 Bishop Ln, Burns, TN 37029For SaleMLS ID #2972716, Harley Pope. RealTracs MLS as distributed by MLS GRID
- $339,0003 bd2 ba1.2k sqft677 Steele Rd, Charlotte, TN 37036For SaleMLS ID #3279209, Jason Warner. RealTracs MLS as distributed by MLS GRID
- $364,9993 bd2 ba1.4k sqft207 Scott St, Dickson, TN 37055New ConstructionMLS ID #3545954, Jon Cruz. RealTracs MLS as distributed by MLS GRID
