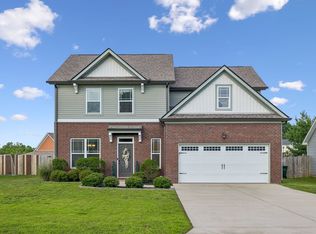
Brand New move in ready home in a Seaside Inspired Community ONLY 30 minutes from Nashville. SUPER HOT area that is a secret gem! Incredible value on a single family home that includes a low maintenance lifestyle with yard mowing covered by the HOA! This new floorplan has is a spacious 3 bedroom/2.5 bath home that sits on a flat, private lot backing to trees. Front and back covered porches and a huge pantry! The owner's suite features 2 individual vanities and a walk in shower. This adorable cottage is a great option for the sophisticated downsizer, move up buyer or the first time home buyer. Included Features: LVP flooring on main floor, quartz countertops throughout, stainless appliances, craftsman trim, a one car garage and a long driveway for extra parking. Home warranty provided!
Active
$399,900
1026 Sycamore Rdg E #44, Burns, TN 37029
3beds
1,593sqft
Single Family Residence, Residential
Built in 2026
-- sqft lot
$-- Zestimate®
$251/sqft
$143/mo HOA
What's special
Quartz countertops throughoutCraftsman trimOne car garageHuge pantryStainless appliancesWalk in shower
- 5 days
- 70
- 1
Zillow last checked:
Listing updated:
Listed by:
Amy Rooks 615-491-6810,
Compass Tennessee, LLC 615-475-5616
Source: RealTracs MLS as distributed by MLS GRID,MLS#: 3544073
Facts & features
Interior
Bedrooms & bathrooms
- Bedrooms: 3
- Bathrooms: 3
- Full bathrooms: 2
- 1/2 bathrooms: 1
Heating
- Central
Cooling
- Central Air
Appliances
- Included: Stainless Steel Appliance(s)
Features
- Flooring: Carpet, Laminate, Tile
- Basement: Crawl Space
Interior area
- Total structure area: 1,593
- Total interior livable area: 1,593 sqft
- Finished area above ground: 1,593
Property
Parking
- Total spaces: 1
- Parking features: Garage Faces Front
- Attached garage spaces: 1
Features
- Levels: Two
- Stories: 2
Lot
- Features: Level
- Topography: Level
Details
- Special conditions: Standard
Construction
Type & style
- Home type: SingleFamily
- Architectural style: Cottage
- Property subtype: Single Family Residence, Residential
Materials
- Fiber Cement, Brick
- Roof: Asphalt
Condition
- New construction: Yes
- Year built: 2026
Utilities & green energy
- Sewer: Public Sewer
- Water: Public
- Utilities for property: Water Available
Community & HOA
Community
- Subdivision: Cottages At Sycamore Ridge
HOA
- Has HOA: Yes
- Services included: Maintenance Grounds, Trash
- HOA fee: $143 monthly
Location
- Region: Burns
Financial & listing details
- Price per square foot: $251/sqft
- Annual tax amount: $2,000
- Date on market: 9/8/2026
Estimated market value
Not available
Estimated sales range
Not available
Not available
Price history
| Date | Event | Price |
|---|---|---|
| 9/8/2026 | Listed for sale | $399,9000%$251/sqft |
Source:  RealTracs MLS as distributed by MLS GRID #3544073 Report a problem RealTracs MLS as distributed by MLS GRID #3544073 Report a problem | ||
| 5/14/2026 | Listing removed | $400,000$251/sqft |
Source: RealTracs MLS as distributed by MLS GRID #3177745 Report a problem | ||
| 4/16/2026 | Listed for sale | $400,000$251/sqft |
Source: RealTracs MLS as distributed by MLS GRID #3177745 Report a problem | ||
Public tax history
Tax history is unavailable.
Monthly payment
Est. payment
Payment breakdown
Explore the cost of this home by adjusting the details. Changes won't be saved.Climate risks
Neighborhood: 37029
Nearby schools
Schools provided by the listing agent
- Elementary: Stuart Burns Elementary
- Middle: Burns Middle School
- High: Dickson County High School
Source: RealTracs MLS as distributed by MLS GRID. This data may not be complete. We recommend contacting the local school district to confirm school assignments for this home.
Similar homes
- $339,0003 bd3 ba1.1k sqft1011 Sycamore Rdg E, Burns, TN 37029For Sale

 MLS ID #3269963, Christi Darby. RealTracs MLS as distributed by MLS GRID
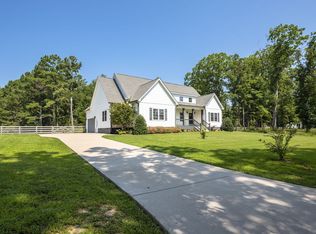
 - $500,0003 bd3 ba1.8k sqft1624 Porter Rd, Burns, TN 37029For Sale
 MLS ID #3513310, Blake Campbell. RealTracs MLS as distributed by MLS GRID
 - $429,9004 bd3 ba2k sqft610 Whirlaway Dr, Burns, TN 37029For Sale
 MLS ID #3531713, Laura Pierce. RealTracs MLS as distributed by MLS GRID
 - $399,9003 bd3 ba2.1k sqft110 Marty Ln, White Bluff, TN 37187For Sale
 MLS ID #3228504, Barbara Whittington-Curtis. RealTracs MLS as distributed by MLS GRID
 - $589,9003 bd3 ba2k sqft544 Aubrey Ln, Burns, TN 37029For SaleMLS ID #3531026, Nathaniel Stewart. RealTracs MLS as distributed by MLS GRID
- $389,0003 bd3 ba1.9k sqft714 Monarchos Bnd, Burns, TN 37029For SaleMLS ID #3242519, Michelle Smith. RealTracs MLS as distributed by MLS GRID
- $549,9003 bd3 ba2k sqft1229 Old Eastside Rd, Burns, TN 37029For SaleMLS ID #3261095, Jody Derrick. RealTracs MLS as distributed by MLS GRID
- $369,9003 bd2 ba1.5k sqft463 Jesse Work Rd Lot 6, Dickson, TN 37055New ConstructionMLS ID #3546174, Missy Chandler. RealTracs MLS as distributed by MLS GRID
- $379,9003 bd2 ba1.3k sqft208 Crepe Myrtle Dr Lot 12, Dickson, TN 37055New ConstructionMLS ID #3508140, Bryce Bartow. RealTracs MLS as distributed by MLS GRID
- $379,9003 bd2 ba1.4k sqft831 Wells Rd Lot 2, Dickson, TN 37055New ConstructionMLS ID #3540335, Missy Chandler. RealTracs MLS as distributed by MLS GRID
- $379,9003 bd2 ba1.3k sqft330 Kaiser Rd, Dickson, TN 37055For SaleMLS ID #3528797, Pam Redden. RealTracs MLS as distributed by MLS GRID
- $394,9003 bd2 ba1.5k sqft3033 Bowker Rd, Charlotte, TN 37036New ConstructionMLS ID #3511252, Missy Chandler. RealTracs MLS as distributed by MLS GRID
- $422,9003 bd2 ba1.5k sqft1237 Abiff Rd, Bon Aqua, TN 37025For SaleMLS ID #3165544, Dale Karshenas. RealTracs MLS as distributed by MLS GRID
- $426,9004 bd3 ba1.8k sqft103 Cherry Blossom Way Lot 28, Dickson, TN 37055New ConstructionMLS ID #3318882, Bryce Bartow. RealTracs MLS as distributed by MLS GRID
- $429,9003 bd2 ba1.8k sqft400 Marcella Ct Lot 4, Dickson, TN 37055New ConstructionMLS ID #3514866, Deanna Reyes. RealTracs MLS as distributed by MLS GRID
- $479,0003 bd3 ba2k sqft6003 Hill Cir, Bon Aqua, TN 37025For SaleMLS ID #3255141, Mary Snyder. RealTracs MLS as distributed by MLS GRID
- $479,9993 bd3 ba1.9k sqft3005 Kirk Ct, Fairview, TN 37062For SaleMLS ID #3546054, Brittney Darby. RealTracs MLS as distributed by MLS GRID
- $339,0003 bd2 ba1.2k sqft1274 Oak Grove Rd, Dickson, TN 37055For SaleMLS ID #3526985, Cheryl Pitney. RealTracs MLS as distributed by MLS GRID
- $369,9003 bd2 ba1.4k sqft1434 E Piney Rd Lot 5, Dickson, TN 37055New ConstructionMLS ID #3511247, Missy Chandler. RealTracs MLS as distributed by MLS GRID
