Completely restored 126 year old house, remodeled down to the original oak framing, this stunning Craftsman-style home in the heart of Burns, TN offers the perfect blend of timeless character and modern luxury. Situated on a level lot with mature trees, this 4-bedroom, 3.5 bath home features 2,307 sq. ft. of thoughtfully redesigned living space with all new roof, interior framing, electrical, plumbing, HVAC, windows, interior & exterior doors, sheetrock, gutters with guards, updated electric, water & sewer lines to the street, and a new survey.
From the moment you arrive, the expansive front porch and new poplar wood siding creates classic Southern charm and welcoming curb appeal. Inside, beautifully sand and finished hardwood floors flow throughout the bright open spaces. The elegant kitchen offers an abundance of custom cabinetry, quartz countertops, stainless steel appliances, oversized island, and convenient access to the side porch.
The spacious primary suite features a cozy gas fireplace, dual walk-in closets, and a luxurious private bath with dual vanities, custom tile shower, and designer finishes. A second downstairs bedroom also includes its own private bath, ideal for guests or multigenerational living. Upstairs offers two additional bedrooms, full bath, plus flexible media/playroom or office space with extra storage.
The detached garage retains its original character while offering all new electrical service and roof. With three beautiful porches, mature trees, and high-end finishes throughout, this home delivers modern living with classic Craftsman appeal in one of Dickson County’s most desirable growing communities.
Active
$449,900
3217 Church St, Burns, TN 37029
4beds
2,308sqft
Single Family Residence, Residential
Built in 2026
0.47 Acres Lot
$-- Zestimate®
$195/sqft
$-- HOA
What's special
Cozy gas fireplaceExpansive front porchOversized islandCustom tile showerLuxurious private bathNew poplar wood sidingThree beautiful porches
- 9 days
- 320
- 25
Likely to sell faster than
Zillow last checked:
Listing updated:
Listed by:
R. Scott England 615-202-2100,
E4 Real Estate Group, LLC 615-202-2100
Source: RealTracs MLS as distributed by MLS GRID,MLS#: 3611620
Facts & features
Interior
Bedrooms & bathrooms
- Bedrooms: 4
- Bathrooms: 4
- Full bathrooms: 3
- 1/2 bathrooms: 1
- Main level bedrooms: 2
Bedroom 4
- Area: 153 Square Feet
- Dimensions: 17x9
Primary bathroom
- Features: Double Vanity
- Level: Double Vanity
Heating
- Natural Gas
Cooling
- Central Air
Appliances
- Included: Electric Oven, Cooktop, Electric Range, Dishwasher, Microwave, Refrigerator, Stainless Steel Appliance(s)
- Laundry: Electric Dryer Hookup, Washer Hookup
Features
- Built-in Features, Ceiling Fan(s), Entrance Foyer, High Ceilings, Kitchen Island
- Flooring: Wood, Tile
- Basement: Crawl Space
- Number of fireplaces: 1
- Fireplace features: Gas
Interior area
- Total structure area: 2,308
- Total interior livable area: 2,308 sqft
- Finished area above ground: 2,308
Property
Parking
- Total spaces: 4
- Parking features: Detached, Concrete
- Garage spaces: 2
- Uncovered spaces: 2
Features
- Levels: Two
- Stories: 2
- Patio & porch: Porch, Covered
- Fencing: Partial
Lot
- Size: 0.47 Acres
- Features: Level
- Topography: Level
Details
- Additional structures: Storage
- Special conditions: Standard
Construction
Type & style
- Home type: SingleFamily
- Property subtype: Single Family Residence, Residential
Materials
- Wood Siding
- Roof: Shingle
Condition
- New construction: No
- Year built: 2026
Utilities & green energy
- Sewer: Public Sewer
- Water: Public
- Utilities for property: Natural Gas Available, Water Available
Community & HOA
HOA
- Has HOA: No
Location
- Region: Burns
Financial & listing details
- Price per square foot: $195/sqft
- Date on market: 10/5/2026
Estimated market value
Not available
Estimated sales range
Not available
Not available
Price history
| Date | Event | Price |
|---|---|---|
| 10/5/2026 | Listed for sale | $449,900-5.1%$195/sqft |
Source:  RealTracs MLS as distributed by MLS GRID #3611620 Report a problem RealTracs MLS as distributed by MLS GRID #3611620 Report a problem | ||
| 9/29/2026 | Listing removed | $473,900$205/sqft |
Source: RealTracs MLS as distributed by MLS GRID #3520219 Report a problem | ||
| 9/28/2026 | Price change | $473,900-0.2%$205/sqft |
Source: RealTracs MLS as distributed by MLS GRID #3520219 Report a problem | ||
| 9/21/2026 | Price change | $474,900+1.1%$206/sqft |
Source: RealTracs MLS as distributed by MLS GRID #3520219 Report a problem | ||
| 8/18/2026 | Listed for sale | $469,900-6%$204/sqft |
Source: RealTracs MLS as distributed by MLS GRID #3216733 Report a problem | ||
| 7/31/2026 | Listing removed | $499,900$217/sqft |
Source: RealTracs MLS as distributed by MLS GRID #3216733 Report a problem | ||
| 7/13/2026 | Price change | $499,900-2%$217/sqft |
Source: RealTracs MLS as distributed by MLS GRID #3216733 Report a problem | ||
| 6/3/2026 | Price change | $509,900-3.8%$221/sqft |
Source: RealTracs MLS as distributed by MLS GRID #3216733 Report a problem | ||
| 5/20/2026 | Listed for sale | $529,900+323.9%$230/sqft |
Source: RealTracs MLS as distributed by MLS GRID #3216733 Report a problem | ||
| 9/25/2025 | Sold | $125,000-10.7%$54/sqft |
Source: RealTracs MLS as distributed by MLS GRID #2993949 Report a problem | ||
| 9/18/2025 | Contingent | $140,000$61/sqft |
Source: RealTracs MLS as distributed by MLS GRID #2993949 Report a problem | ||
| 9/13/2025 | Listed for sale | $140,000-3.4%$61/sqft |
Source: RealTracs MLS as distributed by MLS GRID #2993949 Report a problem | ||
| 8/8/2019 | Listing removed | $145,000$63/sqft |
Source: Charles Woodard & Associates #2061319 Report a problem | ||
| 7/15/2019 | Listed for sale | $145,000$63/sqft |
Source: Charles Woodard & Associates #2061319 Report a problem | ||
Public tax history
Tax history is unavailable.
Monthly payment
Est. payment
Payment breakdown
Explore the cost of this home by adjusting the details. Changes won't be saved.Climate risks
Neighborhood: 37029
Nearby schools
Schools provided by the listing agent
- Elementary: Stuart Burns Elementary
- Middle: Burns Middle School
- High: Dickson County High School
Source: RealTracs MLS as distributed by MLS GRID. This data may not be complete. We recommend contacting the local school district to confirm school assignments for this home.
Similar homes

- $429,9004 bd3 ba2k sqft610 Whirlaway Dr, Burns, TN 37029For Sale

 MLS ID #3531713, Laura Pierce. RealTracs MLS as distributed by MLS GRID

 - $464,9004 bd4 ba2k sqft809 Ruby Way, White Bluff, TN 37187For Sale
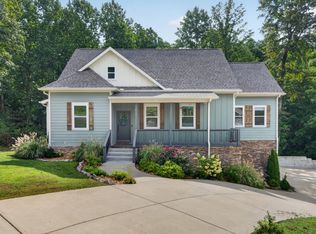 MLS ID #3620662, Nikki Spurlock. RealTracs MLS as distributed by MLS GRID
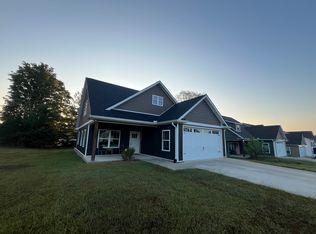
 - $412,0003 bd2 ba1.5k sqft164 Lena Loop, Burns, TN 37029For Sale
 MLS ID #3592187, Amanda Lynch. RealTracs MLS as distributed by MLS GRID
 - $364,9003 bd2 ba1.4k sqft1003 Village Ct, Burns, TN 37029For Sale
 MLS ID #3513867, Nikki Spurlock. RealTracs MLS as distributed by MLS GRID
 - $389,0003 bd3 ba1.9k sqft714 Monarchos Bnd, Burns, TN 37029For SaleMLS ID #3601762, Michelle Smith. RealTracs MLS as distributed by MLS GRID
- $639,9004 bd4 ba3.3k sqft555 Beech Grove Way, Burns, TN 37029For SaleMLS ID #3548143, Walter Dudley. RealTracs MLS as distributed by MLS GRID
- $399,9003 bd3 ba1.5k sqft1026 Sycamore Rdg E #44, Burns, TN 37029New ConstructionMLS ID #3620317, Amy Rooks. RealTracs MLS as distributed by MLS GRID
- $426,9004 bd3 ba1.8k sqft103 Cherry Blossom Way, Dickson, TN 37055New ConstructionMLS ID #3611847, Bryce Bartow. RealTracs MLS as distributed by MLS GRID
- $339,9003 bd2 ba1.2k sqft1505 Bakers Work Rd, Burns, TN 37029For SaleMLS ID #3545983, Rachel Harding. RealTracs MLS as distributed by MLS GRID
- $429,9003 bd2 ba2.2k sqft307 S Hummingbird Ln, Dickson, TN 37055For SaleMLS ID #3231344, Meaghan Baker. RealTracs MLS as distributed by MLS GRID
- $450,0003 bd2 ba2.1k sqft9092 E 40th Rd, Bon Aqua, TN 37025For SaleMLS ID #3215597, Rhonda Smart. RealTracs MLS as distributed by MLS GRID
- $499,9003 bd2 ba1.9k sqft206 Eastwood Dr #A, Dickson, TN 37055For SaleMLS ID #3320141, Hayley Thornton. RealTracs MLS as distributed by MLS GRID
- $649,0003 bd2 ba2.3k sqft948 Goslin Branch Rd, Burns, TN 37029For SaleMLS ID #3542706, Amanda Anderson. RealTracs MLS as distributed by MLS GRID
- $445,1003 bd2 ba1.4k sqft2815 Spencer Mill Rd, Bon Aqua, TN 37025For SaleMLS ID #3512492, Leslie Scott, CLHA. RealTracs MLS as distributed by MLS GRID
- $389,9003 bd3 ba2.2k sqft101 W Hills Ter, Dickson, TN 37055For SaleMLS ID #3271975, Amanda Crist. RealTracs MLS as distributed by MLS GRID
- $452,0003 bd2 ba1.6k sqft7107 Clearview Dr, Fairview, TN 37062For SaleMLS ID #3612869, Christina Slade. RealTracs MLS as distributed by MLS GRID
- $497,9993 bd2 ba1.4k sqft1505 E Piney Rd, Dickson, TN 37055For SaleMLS ID #3597015, Renea Veach. RealTracs MLS as distributed by MLS GRID
- $415,0004 bd2 ba1.9k sqft1109 Taylor Town Rd, White Bluff, TN 37187For SaleMLS ID #3311508, Shelia Story. RealTracs MLS as distributed by MLS GRID
- $427,0003 bd2 ba1.9k sqft7500 Cherokee Hills Rd, Fairview, TN 37062For SaleMLS ID #3599471, Julie Hasley Coone. RealTracs MLS as distributed by MLS GRID
- $549,9004 bd3 ba2.6k sqft3920 Highway 47 N, Charlotte, TN 37036For SaleMLS ID #3260185, Sandy Covington. RealTracs MLS as distributed by MLS GRID
