A little Gatlinburg feel without leaving White Bluff! Tucked away on a private cul-de-sac in the highly desirable White Bluff Hills neighborhood, this nearly new 2021-built home offers 4 true bedrooms, 3.5 bathrooms, over 2,000 square feet, and a wooded hillside setting that creates privacy, peaceful surroundings, and beautiful elevated views.
Step inside to a thoughtfully designed open floor plan with tasteful, modern finishes and plenty of natural light. The kitchen, dining, and living spaces flow effortlessly together, making the home equally comfortable for everyday life and entertaining. Step outside onto the back deck and take in the stunning treetop views. The setting gives the property that cozy East Tennessee mountain feel while providing separation and privacy from surrounding homes.
The primary suite is a standout with a spacious bedroom, private bathroom, and an incredible walk-in closet with room for a serious wardrobe. Bedrooms two and three share a convenient Jack-and-Jill bathroom, creating a functional layout while still giving everyone their own space.
Upstairs adds even more flexibility with a true fourth bedroom featuring double closets and its own full bathroom, plus a separate recreation room perfect for a media room, playroom, home office, game room, or additional living space. It's an ideal setup for guests, multigenerational living, or anyone who appreciates having separate spaces within the home.
Downstairs is a large two-car garage providing additional storage and everyday convenience, leading out to the spacious driveway providing tons of additional parking for guests, multiple vehicles, and busy households.
809 Ruby Way in White Bluff, Tennessee combines nearly new construction, a versatile 4-bedroom floor plan, modern finishes, cul-de-sac privacy, wooded surroundings, and scenic views in one beautiful package. Convenient to White Bluff, Dickson, and Nashville, this is Middle Tennessee living with just a touch of Gatlinburg at home.
Active
Price cut: $5K (9/13)
$474,900
809 Ruby Way, White Bluff, TN 37187
4beds
2,064sqft
Single Family Residence, Residential
Built in 2023
0.53 Acres Lot
$-- Zestimate®
$230/sqft
$-- HOA
What's special
Separate recreation roomWooded hillside settingWooded surroundingsIncredible walk-in closetScenic viewsStunning treetop viewsModern finishes
- 35 days
- 534
- 65
Zillow last checked:
Listing updated:
Listed by:
Nikki Spurlock 615-720-7025,
Sold Standard Real Estate 615-375-6451
Source: RealTracs MLS as distributed by MLS GRID,MLS#: 3516610
Facts & features
Interior
Bedrooms & bathrooms
- Bedrooms: 4
- Bathrooms: 4
- Full bathrooms: 3
- 1/2 bathrooms: 1
- Main level bedrooms: 3
Bedroom 1
- Features: Full Bath
- Level: Full Bath
- Area: 169 Square Feet
- Dimensions: 13x13
Bedroom 2
- Features: Walk-In Closet(s)
- Level: Walk-In Closet(s)
- Area: 132 Square Feet
- Dimensions: 12x11
Bedroom 3
- Features: Walk-In Closet(s)
- Level: Walk-In Closet(s)
- Area: 132 Square Feet
- Dimensions: 12x11
Bedroom 4
- Features: Extra Large Closet
- Level: Extra Large Closet
- Area: 168 Square Feet
- Dimensions: 12x14
Primary bathroom
- Features: Primary Bedroom
- Level: Primary Bedroom
Dining room
- Features: Combination
- Level: Combination
Kitchen
- Area: 220 Square Feet
- Dimensions: 20x11
Living room
- Features: Great Room
- Level: Great Room
- Area: 208 Square Feet
- Dimensions: 13x16
Recreation room
- Features: Second Floor
- Level: Second Floor
- Area: 289 Square Feet
- Dimensions: 17x17
Heating
- Central
Cooling
- Central Air, Electric
Appliances
- Included: Electric Oven, Electric Range, Dishwasher, Microwave, Refrigerator, Stainless Steel Appliance(s)
- Laundry: Electric Dryer Hookup, Washer Hookup
Features
- Ceiling Fan(s), Entrance Foyer, Extra Closets, High Ceilings, Open Floorplan, Pantry, Redecorated, Walk-In Closet(s), High Speed Internet, Kitchen Island
- Flooring: Wood, Tile
- Basement: Exterior Entry
Interior area
- Total structure area: 2,064
- Total interior livable area: 2,064 sqft
- Finished area above ground: 2,064
Property
Parking
- Total spaces: 1
- Parking features: Basement, Concrete, Driveway
- Attached garage spaces: 1
- Has uncovered spaces: Yes
Features
- Levels: One
- Stories: 2
- Patio & porch: Porch, Covered, Deck
Lot
- Size: 0.53 Acres
- Features: Cul-De-Sac, Sloped, Wooded
- Topography: Cul-De-Sac,Sloped,Wooded
Details
- Parcel number: 099G C 03600 000
- Special conditions: Standard
Construction
Type & style
- Home type: SingleFamily
- Property subtype: Single Family Residence, Residential
Materials
- Hardboard Siding, Stone, Vinyl Siding
Condition
- New construction: No
- Year built: 2023
Utilities & green energy
- Sewer: Public Sewer
- Water: Public
- Utilities for property: Electricity Available, Water Available
Community & HOA
Community
- Security: Smoke Detector(s)
- Subdivision: White Bluff Hills Sec D
HOA
- Has HOA: No
Location
- Region: White Bluff
Financial & listing details
- Price per square foot: $230/sqft
- Tax assessed value: $457,700
- Annual tax amount: $2,620
- Date on market: 8/20/2026
- Electric utility on property: Yes
Estimated market value
Not available
Estimated sales range
Not available
Not available
Price history
| Date | Event | Price |
|---|---|---|
| 9/13/2026 | Price change | $474,900-1%$230/sqft |
Source:  RealTracs MLS as distributed by MLS GRID #3516610 Report a problem RealTracs MLS as distributed by MLS GRID #3516610 Report a problem | ||
| 8/20/2026 | Listed for sale | $479,900-2.1%$233/sqft |
Source: RealTracs MLS as distributed by MLS GRID #3516610 Report a problem | ||
| 8/11/2026 | Listing removed | $490,000$237/sqft |
Source: RealTracs MLS as distributed by MLS GRID #3234069 Report a problem | ||
| 7/15/2026 | Price change | $490,000-2%$237/sqft |
Source: RealTracs MLS as distributed by MLS GRID #3234069 Report a problem | ||
| 6/10/2026 | Listed for sale | $500,000+7.8%$242/sqft |
Source: RealTracs MLS as distributed by MLS GRID #3234069 Report a problem | ||
| 8/30/2023 | Sold | $463,767$225/sqft |
Source: RealTracs MLS as distributed by MLS GRID #2550277 Report a problem | ||
| 7/31/2023 | Contingent | $463,767$225/sqft |
Source: RealTracs MLS as distributed by MLS GRID #2550277 Report a problem | ||
| 7/19/2023 | Listed for sale | $463,767-3.5%$225/sqft |
Source: RealTracs MLS as distributed by MLS GRID #2550277 Report a problem | ||
| 7/12/2023 | Listing removed | -- |
Source: RealTracs MLS as distributed by MLS GRID #2480817 Report a problem | ||
| 4/13/2023 | Price change | $480,672-3.9%$233/sqft |
Source: RealTracs MLS as distributed by MLS GRID #2480817 Report a problem | ||
| 2/8/2023 | Listed for sale | $500,000$242/sqft |
Source: RealTracs MLS as distributed by MLS GRID #2480817 Report a problem | ||
Public tax history
| Year | Property taxes | Tax assessment |
|---|---|---|
| 2025 | $2,620 | $114,425 |
| 2024 | $2,620 +27.4% | $114,425 +64.1% |
| 2023 | $2,057 +1086.8% | $69,725 +1086.8% |
| 2022 | $173 +1.7% | $5,875 |
| 2021 | $170 +1.7% | $5,875 |
| 2020 | $167 | $5,875 |
| 2019 | $167 -15.4% | $5,875 -2.1% |
| 2018 | $198 | $6,000 |
| 2017 | $198 | $6,000 |
| 2016 | $198 -3% | $6,000 |
| 2015 | $204 | $6,000 |
| 2014 | $204 | $6,000 |
| 2013 | -- | $6,000 |
| 2012 | $197 | $6,000 |
| 2011 | $197 | $6,000 |
| 2010 | $197 | $6,000 |
| 2009 | $197 | $6,000 |
Find assessor info on the county website
Monthly payment
Est. payment
Payment breakdown
Explore the cost of this home by adjusting the details. Changes won't be saved.Climate risks
Neighborhood: 37187
Nearby schools
Schools provided by the listing agent
- Elementary: White Bluff Elementary
- Middle: W James Middle School
- High: Creek Wood High School
Source: RealTracs MLS as distributed by MLS GRID. This data may not be complete. We recommend contacting the local school district to confirm school assignments for this home.
Similar homes
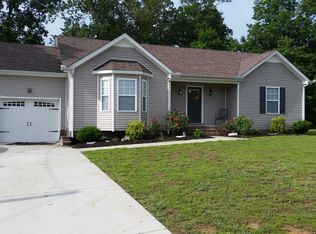
- $415,0004 bd2 ba1.9k sqft1109 Taylor Town Rd, White Bluff, TN 37187For Sale

 MLS ID #3311508, Shelia Story. RealTracs MLS as distributed by MLS GRID
 - $485,0003 bd3 ba2.2k sqft141 Scenic Harpeth Dr, Kingston Springs, TN 37082For Sale
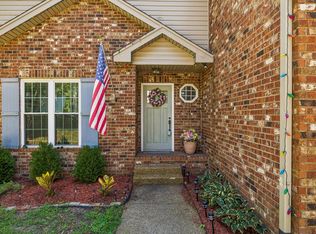 MLS ID #3531714, Sierra Knaus. RealTracs MLS as distributed by MLS GRID
 - $699,9993 bd3 ba2.9k sqft957 Ford Rd, White Bluff, TN 37187For Sale
 MLS ID #3215208, Leslie Scott, CLHA. RealTracs MLS as distributed by MLS GRID
 - $474,9004 bd4 ba2.3k sqft3217 Church St, Burns, TN 37029For Sale
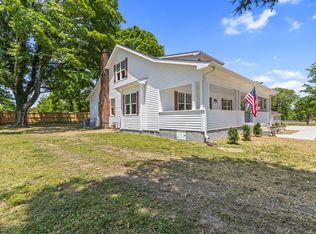 MLS ID #3520219, R. Scott England. RealTracs MLS as distributed by MLS GRID
 - $469,0004 bd2 ba2.2k sqft7524 Cherokee Hills Rd, Fairview, TN 37062For SaleMLS ID #3513392, Kim Bell, ABR. RealTracs MLS as distributed by MLS GRID
- $499,9003 bd2 ba1.9k sqft206 Eastwood Dr #A, Dickson, TN 37055For SaleMLS ID #3320141, Hayley Thornton. RealTracs MLS as distributed by MLS GRID
- $675,0004 bd3 ba2.8k sqft514 Doy Rd E, White Bluff, TN 37187For SaleMLS ID #3246197, Desiree Murphy. RealTracs MLS as distributed by MLS GRID
- $575,0003 bd3 ba2.2k sqft184 Harpeth Hills Dr, Kingston Springs, TN 37082For SaleMLS ID #3529967, David Becker. RealTracs MLS as distributed by MLS GRID
- $599,9004 bd3 ba2.2k sqft240 Harpeth Hills Dr, Kingston Springs, TN 37082For SaleMLS ID #3520567, Cheryl Ewing. RealTracs MLS as distributed by MLS GRID
- $500,0004 bd2 ba2k sqft608 Harpeth Pkwy E, Nashville, TN 37221For SaleMLS ID #3593559, Blair Blaylock Teasdale. RealTracs MLS as distributed by MLS GRID
- $465,0003 bd2 ba2.2k sqft1228 Brenner Dr, Nashville, TN 37221For SaleMLS ID #3531119, Allie Boyde (Allison Robertson). RealTracs MLS as distributed by MLS GRID
- $439,0002 bd2 ba1k sqft1055 Lonesome Pine Rd, Kingston Springs, TN 37082For SaleMLS ID #3218146, Evan Hedrick. RealTracs MLS as distributed by MLS GRID
- $530,0003 bd2 ba2k sqft1151 Harmon Springs Rd, Dickson, TN 37055For SaleMLS ID #3305826, Corinne Gonzalez. RealTracs MLS as distributed by MLS GRID
- $329,9003 bd3 ba1.6k sqft106 Timber Crest Trl, White Bluff, TN 37187For SaleMLS ID #3231633, Laura Cragon Zeitlin, CRS, ABR, C2EX. RealTracs MLS as distributed by MLS GRID
- $589,9003 bd3 ba2k sqft544 Aubrey Ln, Burns, TN 37029For SaleMLS ID #3531026, Nathaniel Stewart. RealTracs MLS as distributed by MLS GRID
- $489,0003 bd2 ba1.7k sqft304 Cross Timbers Dr, Nashville, TN 37221For SaleMLS ID #3526427, John Calton. RealTracs MLS as distributed by MLS GRID
- $475,0003 bd3 ba1.8k sqft924 Fairdale Ct, Nashville, TN 37221For SaleMLS ID #3336317, Sara Ludlam. RealTracs MLS as distributed by MLS GRID
- $460,0003 bd2 ba2.5k sqft180 Doty Rd, Ashland City, TN 37015For SaleMLS ID #3519353, Nikki Morrison. RealTracs MLS as distributed by MLS GRID
- $479,9003 bd3 ba1.7k sqft7728 Poplar Ridge Dr, Nashville, TN 37221For SaleMLS ID #3543225, Rachel Friedman. RealTracs MLS as distributed by MLS GRID
- $499,9003 bd2 ba1.7k sqft7108 Gregory Ct, Fairview, TN 37062For SaleMLS ID #3513402, Blair Carver. RealTracs MLS as distributed by MLS GRID
