Welcome Home to 106 Timber Crest Trail in popular White Bluff TN! Nearly new home with stylish open concept floorplan downstairs features spacious kitchen with stainless appliances that remain, beautiful custom tile backsplash, large Island with plenty of seating & quartz countertops with lots of counter space. The kitchen is open to the bright family room with lots of natural light for everyday living & entertaining family & friends. Upstairs features 3 generous size bedrooms & 2 full bathrooms. There is a nice loft area at the top of the stairs perfect for an office & upstairs laundry room for added convenience. A 2-car attached garage & nice sized corner lot with added deck & stairs that lead to the backyard. The perfect place to have your summertime garden! It is rare to find a single family, newly built home with all of these added features for under $330k in the middle TN area! This beautiful home is a must see!
Active
$329,900
106 Timber Crest Trl, White Bluff, TN 37187
3beds
1,673sqft
Single Family Residence, Residential
Built in 2023
3,484 Square Feet Lot
$-- Zestimate®
$197/sqft
$59/mo HOA
What's special
Spacious kitchenStainless appliances that remainBeautiful custom tile backsplashNice sized corner lot
- 134 days
- 101
- 6
Zillow last checked:
Listing updated:
Listed by:
Laura Cragon Zeitlin, CRS, ABR, C2EX 615-604-5395,
Crye-Leike, Inc., REALTORS 615-771-6620
Source: RealTracs MLS as distributed by MLS GRID,MLS#: 3231633
Facts & features
Interior
Bedrooms & bathrooms
- Bedrooms: 3
- Bathrooms: 3
- Full bathrooms: 2
- 1/2 bathrooms: 1
Bedroom 1
- Features: Suite
- Level: Suite
- Area: 195 Square Feet
- Dimensions: 15x13
Bedroom 2
- Features: Extra Large Closet
- Level: Extra Large Closet
- Area: 110 Square Feet
- Dimensions: 11x10
Bedroom 3
- Features: Extra Large Closet
- Level: Extra Large Closet
- Area: 100 Square Feet
- Dimensions: 10x10
Primary bathroom
- Features: Suite
- Level: Suite
Kitchen
- Area: 110 Square Feet
- Dimensions: 11x10
Living room
- Features: Great Room
- Level: Great Room
- Area: 180 Square Feet
- Dimensions: 15x12
Heating
- Central, Electric
Cooling
- Ceiling Fan(s), Central Air, Electric
Appliances
- Included: Built-In Electric Oven, Built-In Electric Range, Dishwasher, Dryer, Microwave, Refrigerator, Stainless Steel Appliance(s), Washer
- Laundry: Electric Dryer Hookup, Washer Hookup
Features
- Ceiling Fan(s), Entrance Foyer, Extra Closets, High Ceilings, Open Floorplan, Pantry, Walk-In Closet(s), High Speed Internet, Kitchen Island
- Flooring: Carpet, Luxury Vinyl
- Basement: None
Interior area
- Total structure area: 1,673
- Total interior livable area: 1,673 sqft
- Finished area above ground: 1,673
Property
Parking
- Total spaces: 4
- Parking features: Garage Faces Front, Driveway
- Attached garage spaces: 2
- Uncovered spaces: 2
Features
- Levels: Two
- Stories: 2
- Patio & porch: Porch, Covered, Patio
Lot
- Size: 3,484 Square Feet
- Dimensions: 38.26 x 73.28 IRR
- Features: Corner Lot, Cul-De-Sac
- Topography: Corner Lot,Cul-De-Sac
Details
- Parcel number: 096I J 03100 000
- Special conditions: Standard
Construction
Type & style
- Home type: SingleFamily
- Architectural style: Cottage
- Property subtype: Single Family Residence, Residential
Materials
- Vinyl Siding
- Roof: Asphalt
Condition
- New construction: No
- Year built: 2023
Utilities & green energy
- Sewer: Public Sewer
- Water: Public
- Utilities for property: Electricity Available, Water Available
Community & HOA
Community
- Security: Carbon Monoxide Detector(s), Smoke Detector(s)
- Subdivision: Timber Crest Subdivision
HOA
- Has HOA: Yes
- Services included: Trash
- HOA fee: $59 monthly
- Second HOA fee: $300 one time
Location
- Region: White Bluff
Financial & listing details
- Price per square foot: $197/sqft
- Tax assessed value: $395,000
- Annual tax amount: $1,959
- Date on market: 6/7/2026
- Electric utility on property: Yes
Estimated market value
Not available
Estimated sales range
Not available
Not available
Price history
| Date | Event | Price |
|---|---|---|
| 6/7/2026 | Listed for sale | $329,900-12.3%$197/sqft |
Source:  RealTracs MLS as distributed by MLS GRID #3231633 Report a problem RealTracs MLS as distributed by MLS GRID #3231633 Report a problem | ||
| 8/16/2024 | Sold | $376,380+25.5%$225/sqft |
Source: Public Record Report a problem | ||
| 4/21/2024 | Listing removed | $299,999$179/sqft |
Source: Richmond Homes Report a problem | ||
| 3/26/2024 | Price change | $299,999-6.3%$179/sqft |
Source: Richmond Homes Report a problem | ||
| 3/21/2024 | Listed for sale | $319,999$191/sqft |
Source: Richmond Homes Report a problem | ||
Public tax history
| Year | Property taxes | Tax assessment |
|---|---|---|
| 2025 | $2,261 | $98,750 |
| 2024 | $2,261 -25.2% | $98,750 -3.7% |
| 2023 | $3,024 | $102,520 |
Find assessor info on the county website
Monthly payment
Est. payment
Payment breakdown
Explore the cost of this home by adjusting the details. Changes won't be saved.Climate risks
Neighborhood: 37187
Nearby schools
Schools provided by the listing agent
- Elementary: White Bluff Elementary
- Middle: W James Middle School
- High: Creek Wood High School
Source: RealTracs MLS as distributed by MLS GRID. This data may not be complete. We recommend contacting the local school district to confirm school assignments for this home.
- $299,9993 bd3 ba1.5k sqft106 Timber Crest Trl LOT 31, White Bluff, TN 37187Sold

- $376,3803 bd3 ba1.8k sqft106 Timber Crest Trail Hawthorn LOT 32, White Bluff, TN 37187Sold

- $299,9993 bd3 ba1.5k sqft163 Timber Crest Trl LOT 30, White Bluff, TN 37187Sold
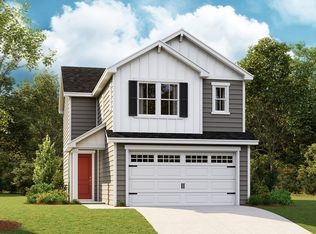
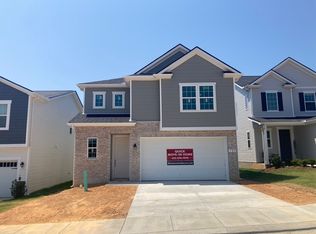
- $388,1003 bd3 ba2k sqft109 Timber Crest Trail Poplar LOT 5, White Bluff, TN 37187Off Market
Similar homes
- $354,9993 bd3 ba1.7k sqft123 Timber Crest Trl, White Bluff, TN 37187For Sale

 MLS ID #3602336, Paul R. Goode. RealTracs MLS as distributed by MLS GRID
 - $440,0003 bd3 ba1.9k sqft110 Bell Cir, White Bluff, TN 37187For Sale
 MLS ID #3319341, Rebecca (Becki) Steverson, GRI. RealTracs MLS as distributed by MLS GRID
 - $399,9003 bd3 ba2.1k sqft110 Marty Ln, White Bluff, TN 37187For Sale
 MLS ID #3228504, Barbara Whittington-Curtis. RealTracs MLS as distributed by MLS GRID
 - from $379,9903 bd3 ba2.4k sqftPrelude Plan, Maple Crest, White Bluff, TN 37187New Construction
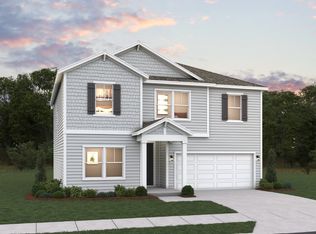 Dream Finders Homes
 - $335,0003 bd2 ba1k sqft101 Brookside Dr, Dickson, TN 37055For SaleMLS ID #3611376, Amanda Anderson. RealTracs MLS as distributed by MLS GRID
- $359,9003 bd2 ba1.2k sqft3084 Bowker Rd, Charlotte, TN 37036For SaleMLS ID #3619253, Amanda L. Bell. RealTracs MLS as distributed by MLS GRID
- $339,9003 bd2 ba1.2k sqft1315 N Charlotte St, Dickson, TN 37055For SaleMLS ID #3243603, Missy Chandler. RealTracs MLS as distributed by MLS GRID
- $314,9003 bd2 ba1.2k sqft3027 Highway 49 W, Charlotte, TN 37036For SaleMLS ID #3594137, Callie Southerland. RealTracs MLS as distributed by MLS GRID
- $329,9003 bd2 ba1.3k sqft1003 Autumnwood Dr, Dickson, TN 37055For SaleMLS ID #3612801, Missy Chandler. RealTracs MLS as distributed by MLS GRID
- $339,9003 bd2 ba1.4k sqft200 Cullum Ave, Dickson, TN 37055For SaleMLS ID #3527520, Callie Southerland. RealTracs MLS as distributed by MLS GRID
- $349,9003 bd2 ba1.2k sqft2800 N Hurricane Creek Rd, Mc Ewen, TN 37101For SaleMLS ID #3597940, Joe Connor. RealTracs MLS as distributed by MLS GRID
- $313,9003 bd2 ba1.2k sqft101 Cordle Ct, Charlotte, TN 37036For SaleMLS ID #3593113, June Twisdale. RealTracs MLS as distributed by MLS GRID
- $364,9003 bd2 ba1.4k sqft1003 Village Ct, Burns, TN 37029For SaleMLS ID #3513867, Nikki Spurlock. RealTracs MLS as distributed by MLS GRID
- $375,0003 bd2 ba1.8k sqft214 Wyburn Pl, Burns, TN 37029For SaleMLS ID #3246797, Kelsey Dotson. RealTracs MLS as distributed by MLS GRID
- $399,9003 bd3 ba1.5k sqft1026 Sycamore Rdg E #44, Burns, TN 37029New ConstructionMLS ID #3620317, Amy Rooks. RealTracs MLS as distributed by MLS GRID
- $319,9003 bd2 ba1.1k sqft317 Lewis Hollow Rd, Dickson, TN 37055New ConstructionMLS ID #3541174, Missy Chandler. RealTracs MLS as distributed by MLS GRID
- $409,0003 bd2 ba1.5k sqft164 Lena Loop, Burns, TN 37029For SaleMLS ID #3592187, Amanda Lynch. RealTracs MLS as distributed by MLS GRID
- $324,9003 bd2 ba1.5k sqft3010 Caldwell Rd #3010-204, Ashland City, TN 37015For SaleMLS ID #3176396, Patty F. Kennedy. RealTracs MLS as distributed by MLS GRID
- $295,9002 bd2 ba1.1k sqft106 Martin St, Charlotte, TN 37036For SaleMLS ID #3311828, Jonathan Poindexter. RealTracs MLS as distributed by MLS GRID
