Built in 2023, this nearly new 3-bedroom, 2.5-bath home offers 1,901 square feet of comfortable living space and a convenient floor plan with the primary suite on the main level. The home features an open living area, durable vinyl flooring, a spacious primary bedroom, two additional bedrooms upstairs as well as an above garage bonus room. Step outside to a fully fenced backyard offering privacy and the perfect space for kids, pets and entertaining.
Located in the Bell Forge community with NO HOA this home provides the benefits of newer construction without the wait.
Active
Price cut: $5K (9/29)
$440,000
110 Bell Cir, White Bluff, TN 37187
3beds
1,901sqft
Single Family Residence, Residential
Built in 2023
8,276 Square Feet Lot
$-- Zestimate®
$231/sqft
$-- HOA
What's special
Above garage bonus roomTwo additional bedrooms upstairsDurable vinyl flooringSpacious primary bedroom
- 74 days
- 58
- 1
Zillow last checked:
Listing updated:
Listed by:
Rebecca (Becki) Steverson, GRI 615-939-6226,
Middle Tennessee Dreams Realty 615-441-1117
Source: RealTracs MLS as distributed by MLS GRID,MLS#: 3319341
Facts & features
Interior
Bedrooms & bathrooms
- Bedrooms: 3
- Bathrooms: 3
- Full bathrooms: 2
- 1/2 bathrooms: 1
- Main level bedrooms: 1
Bedroom 1
- Area: 210 Square Feet
- Dimensions: 15x14
Bedroom 2
- Area: 121 Square Feet
- Dimensions: 11x11
Bedroom 3
- Area: 110 Square Feet
- Dimensions: 11x10
Primary bathroom
- Features: Suite
- Level: Suite
Living room
- Features: Great Room
- Level: Great Room
Recreation room
- Features: Second Floor
- Level: Second Floor
Heating
- Central
Cooling
- Central Air, Electric
Appliances
- Included: Electric Oven, Electric Range, Dishwasher, Dryer, Microwave, Refrigerator, Stainless Steel Appliance(s), Washer
Features
- Ceiling Fan(s), Extra Closets, Open Floorplan, High Speed Internet, Kitchen Island
- Flooring: Luxury Vinyl, Tile
- Basement: Crawl Space
Interior area
- Total structure area: 1,901
- Total interior livable area: 1,901 sqft
- Finished area above ground: 1,901
Property
Parking
- Total spaces: 2
- Parking features: Garage Faces Front, Concrete
- Attached garage spaces: 2
Features
- Levels: Two
- Stories: 2
- Patio & porch: Porch, Covered, Deck
- Fencing: Back Yard
Lot
- Size: 8,276 Square Feet
- Features: Level
- Topography: Level
Details
- Parcel number: 096I H 00500 000
- Special conditions: Standard
Construction
Type & style
- Home type: SingleFamily
- Property subtype: Single Family Residence, Residential
Materials
- Brick, Vinyl Siding
- Roof: Shingle
Condition
- New construction: No
- Year built: 2023
Utilities & green energy
- Sewer: Public Sewer
- Water: Public
- Utilities for property: Electricity Available, Water Available
Community & HOA
Community
- Security: Security System
- Subdivision: Bell Forge Subdivision Phase 4
HOA
- Has HOA: No
Location
- Region: White Bluff
Financial & listing details
- Price per square foot: $231/sqft
- Tax assessed value: $439,500
- Annual tax amount: $2,516
- Date on market: 8/6/2026
- Electric utility on property: Yes
Estimated market value
Not available
Estimated sales range
Not available
Not available
Price history
| Date | Event | Price |
|---|---|---|
| 9/29/2026 | Price change | $440,000-1.1%$231/sqft |
Source:  RealTracs MLS as distributed by MLS GRID #3319341 Report a problem RealTracs MLS as distributed by MLS GRID #3319341 Report a problem | ||
| 8/6/2026 | Listed for sale | $445,000+17.1%$234/sqft |
Source: RealTracs MLS as distributed by MLS GRID #3319341 Report a problem | ||
| 1/30/2024 | Sold | $379,900$200/sqft |
Source: Public Record Report a problem | ||
Public tax history
| Year | Property taxes | Tax assessment |
|---|---|---|
| 2025 | $2,516 +3.9% | $109,875 +3.9% |
| 2024 | $2,423 +1214% | $105,800 +1592.8% |
| 2023 | $184 | $6,250 |
| 2022 | $184 +1.7% | $6,250 |
| 2021 | $181 | $6,250 |
Find assessor info on the county website
Monthly payment
Est. payment
Payment breakdown
Explore the cost of this home by adjusting the details. Changes won't be saved.Climate risks
Neighborhood: 37187
Nearby schools
Schools provided by the listing agent
- Elementary: White Bluff Elementary
- Middle: W James Middle School
- High: Creek Wood High School
Source: RealTracs MLS as distributed by MLS GRID. This data may not be complete. We recommend contacting the local school district to confirm school assignments for this home.


Similar homes
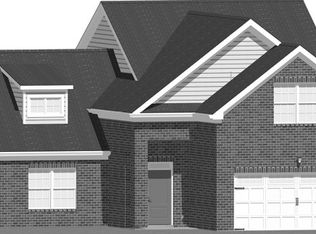
- $354,9993 bd3 ba1.7k sqft123 Timber Crest Trl, White Bluff, TN 37187For Sale

 MLS ID #3602336, Paul R. Goode. RealTracs MLS as distributed by MLS GRID
 - $329,9003 bd3 ba1.6k sqft106 Timber Crest Trl, White Bluff, TN 37187For Sale
 MLS ID #3231633, Laura Cragon Zeitlin, CRS, ABR, C2EX. RealTracs MLS as distributed by MLS GRID
 - $362,5003 bd2 ba1.2k sqft306 Twilight Ct, White Bluff, TN 37187For Sale
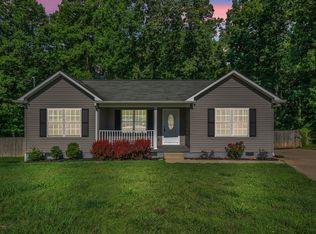 MLS ID #3244983, Chelsea Mercier. RealTracs MLS as distributed by MLS GRID
 - from $379,9903 bd3 ba2.4k sqftPrelude Plan, Maple Crest, White Bluff, TN 37187New Construction
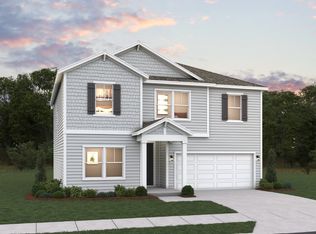 Dream Finders Homes
 - $424,9003 bd2 ba1.8k sqft400 Marcella Ct Lot 4, Dickson, TN 37055New ConstructionMLS ID #3621559, Deanna Reyes. RealTracs MLS as distributed by MLS GRID
- $409,0003 bd2 ba1.5k sqft164 Lena Loop, Burns, TN 37029For SaleMLS ID #3592187, Amanda Lynch. RealTracs MLS as distributed by MLS GRID
- $427,0003 bd2 ba1.9k sqft7500 Cherokee Hills Rd, Fairview, TN 37062For SaleMLS ID #3599471, Julie Hasley Coone. RealTracs MLS as distributed by MLS GRID
- $424,9004 bd3 ba2k sqft610 Whirlaway Dr, Burns, TN 37029For SaleMLS ID #3531713, Laura Pierce. RealTracs MLS as distributed by MLS GRID
- $435,0003 bd3 ba1.8k sqft7415 Master Shane Rd, Fairview, TN 37062For SaleMLS ID #3251637, Michael B McKee. RealTracs MLS as distributed by MLS GRID
- $399,9003 bd3 ba1.9k sqft113 Sunny Way, Burns, TN 37029For SaleMLS ID #3541388, Bernie Gallerani. RealTracs MLS as distributed by MLS GRID
- $449,9004 bd4 ba2.3k sqft3217 Church St, Burns, TN 37029For SaleMLS ID #3611620, R. Scott England. RealTracs MLS as distributed by MLS GRID
- $399,9003 bd3 ba1.5k sqft1026 Sycamore Rdg E #44, Burns, TN 37029New ConstructionMLS ID #3620317, Amy Rooks. RealTracs MLS as distributed by MLS GRID
- $426,9004 bd3 ba1.8k sqft103 Cherry Blossom Way, Dickson, TN 37055New ConstructionMLS ID #3611847, Bryce Bartow. RealTracs MLS as distributed by MLS GRID
- $464,9993 bd3 ba1.9k sqft3005 Kirk Ct, Fairview, TN 37062For SaleMLS ID #3546054, Brittney Darby. RealTracs MLS as distributed by MLS GRID
- $339,0003 bd2 ba1.2k sqft677 Steele Rd, Charlotte, TN 37036For SaleMLS ID #3279209, Jason Warner. RealTracs MLS as distributed by MLS GRID
- $434,9004 bd2 ba1.7k sqft7473 Cox Pike Lot 6, Fairview, TN 37062New ConstructionMLS ID #3531303, Brandon Butler. RealTracs MLS as distributed by MLS GRID
- $394,9003 bd2 ba1.5k sqft3033 Bowker Rd, Charlotte, TN 37036New ConstructionMLS ID #3511252, Missy Chandler. RealTracs MLS as distributed by MLS GRID
- $449,9003 bd3 ba1.6k sqft7378 Old Harding Pike, Nashville, TN 37221For SaleMLS ID #3546745, Ben E. Livingston. RealTracs MLS as distributed by MLS GRID
- $497,9993 bd2 ba1.4k sqft1505 E Piney Rd, Dickson, TN 37055For SaleMLS ID #3597015, Renea Veach. RealTracs MLS as distributed by MLS GRID
- $489,9994 bd3 ba2.2k sqft745 Wolfeboro Ln, Nashville, TN 37221For SaleMLS ID #3336285, Allison Greiner. RealTracs MLS as distributed by MLS GRID
