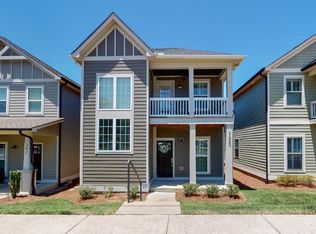
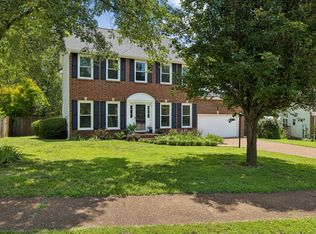
Welcome to 7378 Old Harding Pike, a beautifully maintained cottage-style home in the desirable Bellevue Station community. Built in 2016, this inviting home offers an open-concept floor plan with hardwood flooring, a spacious kitchen featuring granite countertops, and a comfortable living area designed for everyday living and entertaining. The primary suite provides a private retreat with its own balcony, while the charming front porch adds to the home’s welcoming curb appeal.
Enjoy the convenience of an attached two-car garage and a location that puts the best of West Nashville right at your fingertips. Just minutes from shopping, dining, everyday conveniences, I-40 and some of Nashville’s most beautiful outdoor spaces, including Warner Parks and the Harpeth River Greenway. With easy access to downtown Nashville while still offering the neighborhood feel of Bellevue, this home is an ideal blend of comfort, convenience and location.
Active
Price cut: $6K (9/23)
$449,900
7378 Old Harding Pike, Nashville, TN 37221
3beds
1,693sqft
Horizontal Property Regime - Detached, Residential
Built in 2016
871 Square Feet Lot
$-- Zestimate®
$266/sqft
$143/mo HOA
What's special
Open-concept floor planAttached two-car garageHardwood flooring
- 32 days
- 393
- 38
Zillow last checked:
Listing updated:
Listed by:
Ben E. Livingston 615-308-8265,
John Jones Real Estate LLC 615-867-3020,
Jacob McGowan 615-971-0094,
John Jones Real Estate LLC
Source: RealTracs MLS as distributed by MLS GRID,MLS#: 3546745
Facts & features
Interior
Bedrooms & bathrooms
- Bedrooms: 3
- Bathrooms: 3
- Full bathrooms: 2
- 1/2 bathrooms: 1
Bedroom 1
- Features: Walk-In Closet(s)
- Level: Walk-In Closet(s)
- Area: 182 Square Feet
- Dimensions: 14x13
Bedroom 2
- Features: Extra Large Closet
- Level: Extra Large Closet
- Area: 143 Square Feet
- Dimensions: 13x11
Bedroom 3
- Features: Walk-In Closet(s)
- Level: Walk-In Closet(s)
- Area: 143 Square Feet
- Dimensions: 13x11
Primary bathroom
- Features: Double Vanity
- Level: Double Vanity
Kitchen
- Features: Pantry
- Level: Pantry
Living room
- Area: 288 Square Feet
- Dimensions: 18x16
Recreation room
- Features: Second Floor
- Level: Second Floor
- Area: 198 Square Feet
- Dimensions: 18x11
Heating
- Central
Cooling
- Ceiling Fan(s), Central Air
Appliances
- Included: Dishwasher, Microwave
Features
- Ceiling Fan(s), Pantry, Walk-In Closet(s)
- Flooring: Wood
- Basement: None
Interior area
- Total structure area: 1,693
- Total interior livable area: 1,693 sqft
- Finished area above ground: 1,693
Video & virtual tour
Property
Parking
- Total spaces: 2
- Parking features: Garage Faces Rear
- Attached garage spaces: 2
Features
- Levels: One
- Stories: 2
- Patio & porch: Porch, Covered
Lot
- Size: 871 Square Feet
Details
- Parcel number: 142100E02700CO
- Special conditions: Standard
Construction
Type & style
- Home type: SingleFamily
- Property subtype: Horizontal Property Regime - Detached, Residential
Materials
- Fiber Cement, Hardboard Siding
Condition
- New construction: No
- Year built: 2016
Utilities & green energy
- Sewer: Public Sewer
- Water: Public
- Utilities for property: Water Available
Community & HOA
Community
- Subdivision: Bellevue Station
HOA
- Has HOA: Yes
- HOA fee: $143 monthly
Location
- Region: Nashville
Financial & listing details
- Price per square foot: $266/sqft
- Tax assessed value: $479,900
- Annual tax amount: $3,338
- Date on market: 9/11/2026
Estimated market value
Not available
Estimated sales range
Not available
Not available
Price history
| Date | Event | Price |
|---|---|---|
| 9/23/2026 | Price change | $449,900-1.3%$266/sqft |
Source:  RealTracs MLS as distributed by MLS GRID #3546745 Report a problem RealTracs MLS as distributed by MLS GRID #3546745 Report a problem | ||
| 9/11/2026 | Listed for sale | $455,900+23.9%$269/sqft |
Source: RealTracs MLS as distributed by MLS GRID #3546745 Report a problem | ||
| 7/25/2023 | Listing removed | -- |
Source: Zillow Rentals Report a problem | ||
| 7/7/2023 | Price change | $2,595-7.2%$2/sqft |
Source: Zillow Rentals Report a problem | ||
| 6/21/2023 | Listed for rent | $2,795$2/sqft |
Source: Zillow Rentals Report a problem | ||
| 2/23/2021 | Sold | $368,000$217/sqft |
Source: RealTracs MLS as distributed by MLS GRID #2222357 Report a problem | ||
Public tax history
| Year | Property taxes | Tax assessment |
|---|---|---|
| 2025 | $3,338 +30.3% | $119,975 +36.9% |
| 2024 | $2,561 | $87,650 |
| 2023 | $2,561 | $87,650 |
| 2022 | $2,561 -1% | $87,650 |
| 2021 | $2,588 +2.3% | $87,650 +31.2% |
| 2020 | $2,530 +37.5% | $66,800 |
| 2019 | $1,840 | $66,800 |
| 2018 | $1,840 | $66,800 |
| 2017 | $1,840 | $66,800 |
Find assessor info on the county website
Monthly payment
Est. payment
Payment breakdown
Explore the cost of this home by adjusting the details. Changes won't be saved.Climate risks
Neighborhood: Valley West
Nearby schools
Schools provided by the listing agent
- Elementary: Westmeade Elementary
- Middle: Bellevue Middle
- High: James Lawson High School
Source: RealTracs MLS as distributed by MLS GRID. This data may not be complete. We recommend contacting the local school district to confirm school assignments for this home.
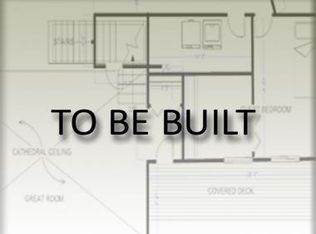
- $448,8003 bd2 ba1.7k sqft7380 Old Harding Pike, Nashville, TN 37221Off Market
- $421,7003 bd3 ba1.7k sqft7380 Old Harding Pike, Bellevue, TN 37221Off Market

- $453,9003 bd2 ba1.8k sqft7376 Old Harding Pike, Nashville, TN 37221Off Market
- $409,0003 bd3 ba1.6k sqft7511 Station Dr, Bellevue, TN 37221Off Market
Similar homes
- $399,0002 bd3 ba1.3k sqft7534 Station Dr, Nashville, TN 37221For Sale

 MLS ID #3541075, Brooks Brown. RealTracs MLS as distributed by MLS GRID
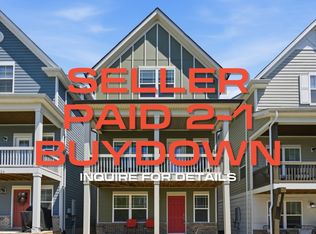
 - $519,8993 bd4 ba2k sqft624 Parkvue Place Dr, Nashville, TN 37221For Sale
 MLS ID #3545146, Jerome Pillow. RealTracs MLS as distributed by MLS GRID
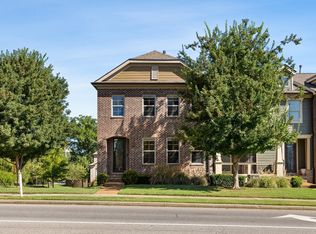
 - $520,0003 bd3 ba2.3k sqft815 Silkwood Dr, Nashville, TN 37221For Sale
 MLS ID #3593768, Reenie Sanders. RealTracs MLS as distributed by MLS GRID
 - $619,0004 bd3 ba2.3k sqft309 Mill Run Cir, Nashville, TN 37221For Sale
 MLS ID #3249060, Kendra Nitz. RealTracs MLS as distributed by MLS GRID
 - $448,9003 bd3 ba2k sqft2058 Traemoor Village Dr, Nashville, TN 37209For SaleMLS ID #3541125, Lisa Smith. RealTracs MLS as distributed by MLS GRID
- $450,0003 bd3 ba1.3k sqft305 Seven Springs Way APT 302, Brentwood, TN 37027For SaleMLS ID #3619814, Carolyn Caudle, Ph.D.. RealTracs MLS as distributed by MLS GRID
- $565,0003 bd3 ba2.3k sqft1008 Riverspring Dr, Nashville, TN 37221For SaleMLS ID #3301880, Kim Penning. RealTracs MLS as distributed by MLS GRID
- $439,9003 bd3 ba1.9k sqft2043 Traemoor Village Dr, Nashville, TN 37209For SaleMLS ID #3251781, Allen DeCuyper. RealTracs MLS as distributed by MLS GRID
- $469,9003 bd3 ba2k sqft2106 Traemoor Village Ct, Nashville, TN 37209For SaleMLS ID #3513065, Kim Song. RealTracs MLS as distributed by MLS GRID
- $375,0002 bd3 ba1.9k sqft320 Old Hickory Blvd APT 703, Nashville, TN 37221For SaleMLS ID #3250506, Karen Roach. RealTracs MLS as distributed by MLS GRID
- $414,9003 bd4 ba1.7k sqft730 Old Hickory Blvd APT 104, Nashville, TN 37209For SaleMLS ID #3256500, Leigh Ann Emerson. RealTracs MLS as distributed by MLS GRID
- $424,9003 bd3 ba1.6k sqft1719B Nubell St, Nashville, TN 37208For SaleMLS ID #3543195, Jason Kloess. RealTracs MLS as distributed by MLS GRID
- $474,9003 bd3 ba1.8k sqft2305 Aniston Ct, Antioch, TN 37013For SaleMLS ID #3612079, Gharib Haji. RealTracs MLS as distributed by MLS GRID
- $478,7003 bd3 ba1.9k sqft741 Mill Creek Meadow Dr, Nashville, TN 37214For SaleMLS ID #3593882, Deborah Vahle. RealTracs MLS as distributed by MLS GRID
- $444,9004 bd3 ba2.3k sqft4856 Terragon Trl, Antioch, TN 37013For SaleMLS ID #3541056, Karrar Taqi. RealTracs MLS as distributed by MLS GRID
- $435,0003 bd3 ba1.8k sqft7415 Master Shane Rd, Fairview, TN 37062For SaleMLS ID #3251637, Michael B McKee. RealTracs MLS as distributed by MLS GRID
- $389,9003 bd3 ba1.4k sqft2712 Bison Ct, Antioch, TN 37013For SaleMLS ID #3609856, Mary Anne Conner. RealTracs MLS as distributed by MLS GRID
- $490,0003 bd3 ba1.7k sqft1711B Nubell St, Nashville, TN 37208For SaleMLS ID #3513222, Amy Schols. RealTracs MLS as distributed by MLS GRID
- $439,9004 bd3 ba1.9k sqft1098 Cone Blvd, Nashville, TN 37207For SaleMLS ID #3545808, Beth Oertel. RealTracs MLS as distributed by MLS GRID
