Welcome to 1008 Riverspring Drive in the highly sought after Riverwalk Subdivision! From its charming curb appeal and inviting front porch to its thoughtfully designed floor plan, this home is the perfect combination of space, comfort, and versatility. The main level features 3 spacious bedrooms and 2 full bathrooms, providing convenient one-level living! The open living spaces are filled with soaring ceilings, natural light, and create a warm, welcoming atmosphere that’s perfect for both everyday living and entertaining. Upstairs, you’ll find an expansive bonus room complete with a full bathroom and a large walk-in closet—an incredibly versatile space that can serve as a private guest suite, home office, media room, playroom, or even a fourth bedroom. Outside, enjoy a peaceful covered patio with a ceiling fan overlooking the fenced backyard with plenty of room to relax, entertain, or create your own outdoor oasis. Nestled in a desirable sidewalk lined neighborhood with pools and a walking trail, it also has convenient access to shopping, dining, parks, and major commuter routes. This home offers the perfect blend of comfort and convenience.
Active
Price cut: $4.9K (9/4)
$565,000
1008 Riverspring Dr, Nashville, TN 37221
3beds
2,340sqft
Single Family Residence, Residential
Built in 2005
8,276 Square Feet Lot
$-- Zestimate®
$241/sqft
$75/mo HOA
What's special
- 70 days
- 445
- 23
Zillow last checked:
Listing updated:
Listed by:
Kim Penning 615-426-3566,
Synergy Realty Network, LLC 615-371-2424
Source: RealTracs MLS as distributed by MLS GRID,MLS#: 3301880
Facts & features
Interior
Bedrooms & bathrooms
- Bedrooms: 3
- Bathrooms: 3
- Full bathrooms: 3
- Main level bedrooms: 3
Bedroom 1
- Features: Suite
- Level: Suite
- Area: 195 Square Feet
- Dimensions: 15x13
Bedroom 2
- Features: Extra Large Closet
- Level: Extra Large Closet
- Area: 110 Square Feet
- Dimensions: 10x11
Bedroom 3
- Features: Extra Large Closet
- Level: Extra Large Closet
- Area: 110 Square Feet
- Dimensions: 10x11
Primary bathroom
- Features: Suite
- Level: Suite
Dining room
- Area: 120 Square Feet
- Dimensions: 12x10
Kitchen
- Features: Pantry
- Level: Pantry
- Area: 121 Square Feet
- Dimensions: 11x11
Living room
- Area: 210 Square Feet
- Dimensions: 15x14
Recreation room
- Features: Second Floor
- Level: Second Floor
- Area: 450 Square Feet
- Dimensions: 30x15
Heating
- Central, Natural Gas
Cooling
- Central Air, Electric
Appliances
- Included: Electric Oven, Electric Range, Dishwasher, Disposal, Microwave, Refrigerator
- Laundry: Electric Dryer Hookup, Washer Hookup
Features
- Ceiling Fan(s), Entrance Foyer, Extra Closets, High Ceilings, Pantry, Walk-In Closet(s), High Speed Internet
- Flooring: Carpet, Laminate, Vinyl
- Basement: None
- Number of fireplaces: 1
- Fireplace features: Gas, Living Room
Interior area
- Total structure area: 2,340
- Total interior livable area: 2,340 sqft
- Finished area above ground: 2,340
Property
Parking
- Total spaces: 4
- Parking features: Garage Door Opener, Garage Faces Front, Driveway
- Attached garage spaces: 2
- Uncovered spaces: 2
Features
- Levels: Two
- Stories: 2
- Patio & porch: Patio, Covered, Porch
- Pool features: Association
- Fencing: Back Yard
Lot
- Size: 8,276 Square Feet
- Dimensions: 73 x 149
- Features: Level
- Topography: Level
Details
- Parcel number: 126160A35000CO
- Special conditions: Standard
Construction
Type & style
- Home type: SingleFamily
- Property subtype: Single Family Residence, Residential
Materials
- Brick, Vinyl Siding
- Roof: Shingle
Condition
- New construction: No
- Year built: 2005
Utilities & green energy
- Sewer: Public Sewer
- Water: Public
- Utilities for property: Electricity Available, Natural Gas Available, Water Available, Underground Utilities
Community & HOA
Community
- Security: Security System, Smoke Detector(s)
- Subdivision: Riverwalk
HOA
- Has HOA: Yes
- Amenities included: Playground, Pool, Sidewalks, Underground Utilities, Trail(s)
- Services included: Maintenance Grounds, Recreation Facilities
- HOA fee: $225 quarterly
- Second HOA fee: $585 one time
Location
- Region: Nashville
Financial & listing details
- Price per square foot: $241/sqft
- Tax assessed value: $511,300
- Annual tax amount: $3,556
- Date on market: 7/22/2026
- Electric utility on property: Yes
Estimated market value
Not available
Estimated sales range
Not available
Not available
Price history
| Date | Event | Price |
|---|---|---|
| 9/4/2026 | Price change | $565,000-0.9%$241/sqft |
Source:  RealTracs MLS as distributed by MLS GRID #3301880 Report a problem RealTracs MLS as distributed by MLS GRID #3301880 Report a problem | ||
| 7/22/2026 | Listed for sale | $569,900+279.9%$244/sqft |
Source: RealTracs MLS as distributed by MLS GRID #3301880 Report a problem | ||
| 11/28/2012 | Sold | $150,000-27.6%$64/sqft |
Source: Public Record Report a problem | ||
| 12/16/2005 | Sold | $207,155$89/sqft |
Source: Public Record Report a problem | ||
Public tax history
| Year | Property taxes | Tax assessment |
|---|---|---|
| 2025 | $3,556 +43.5% | $127,825 +50.7% |
| 2024 | $2,478 | $84,800 |
| 2023 | $2,478 | $84,800 |
| 2022 | $2,478 -1% | $84,800 |
| 2021 | $2,504 +11% | $84,800 +42.3% |
| 2020 | $2,257 +37.5% | $59,575 |
| 2019 | $1,641 | $59,575 |
| 2018 | $1,641 0% | $59,575 |
| 2017 | $1,641 | $59,575 +21.9% |
| 2016 | $1,641 -14.4% | $48,875 |
| 2015 | $1,918 | $48,875 |
| 2014 | $1,918 | $48,875 |
| 2013 | -- | $48,875 -13% |
| 2012 | -- | $56,200 |
| 2011 | -- | $56,200 |
| 2010 | -- | $56,200 |
| 2009 | -- | $56,200 +8.8% |
| 2008 | -- | $51,650 |
| 2007 | -- | $51,650 |
| 2006 | -- | -- |
Find assessor info on the county website
Monthly payment
Est. payment
Payment breakdown
Explore the cost of this home by adjusting the details. Changes won't be saved.Climate risks
Neighborhood: Riverwalk
Nearby schools
Schools provided by the listing agent
- Elementary: Gower Elementary
- Middle: H. G. Hill Middle
- High: James Lawson High School
Source: RealTracs MLS as distributed by MLS GRID. This data may not be complete. We recommend contacting the local school district to confirm school assignments for this home.
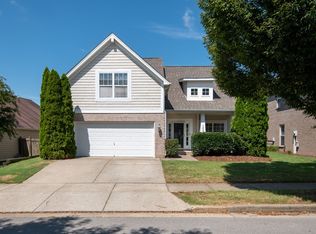
Similar homes
- $539,0003 bd3 ba2.3k sqft7412 Riverland Dr, Nashville, TN 37221For Sale

 MLS ID #3221632, Sarah Richardson. RealTracs MLS as distributed by MLS GRID
 - $559,9004 bd4 ba2.2k sqft613 Wolfeboro Ln, Nashville, TN 37221For Sale
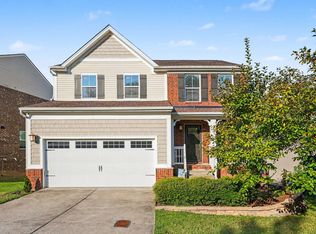 MLS ID #3529812, Marshea Jones. RealTracs MLS as distributed by MLS GRID
 - $455,0003 bd3 ba1.7k sqft1268 Scarcroft Ln, Nashville, TN 37221For Sale
 MLS ID #3598559, Ali Terry. RealTracs MLS as distributed by MLS GRID
 - $639,5004 bd3 ba2.8k sqft1609 Alayna Dr, Nashville, TN 37221For Sale
 MLS ID #3520257, Bo Zivak. RealTracs MLS as distributed by MLS GRID
 - $619,0004 bd3 ba2.3k sqft309 Mill Run Cir, Nashville, TN 37221For SaleMLS ID #3249060, Kendra Nitz. RealTracs MLS as distributed by MLS GRID
- $569,9004 bd3 ba3.1k sqft721 Goodpasture Ter, Nashville, TN 37221For SaleMLS ID #3312758, Caroline Rigsby Salyer. RealTracs MLS as distributed by MLS GRID
- $635,0003 bd3 ba2.7k sqft600 Collins Crest Ct, Nashville, TN 37221For SaleMLS ID #3320201, Allyson Woosley. RealTracs MLS as distributed by MLS GRID
- $675,0005 bd3 ba2.4k sqft7220 River Bend Rd, Nashville, TN 37221For SaleMLS ID #3598285, Joshua JD Davidson. RealTracs MLS as distributed by MLS GRID
- $459,9003 bd2 ba1.8k sqft3537 Harpeth Springs Dr, Nashville, TN 37221For SaleMLS ID #3531503, Rachel Whitaker. RealTracs MLS as distributed by MLS GRID
- $640,0004 bd3 ba3k sqft125 Sequoyah Ln, Nashville, TN 37221For SaleMLS ID #3501323, Olivia Mortensen. RealTracs MLS as distributed by MLS GRID
- $525,0003 bd3 ba1.9k sqft7149 Poplar Creek Trce, Nashville, TN 37221For SaleMLS ID #3518773, Connie Hubbuch Cambron. RealTracs MLS as distributed by MLS GRID
- $714,9004 bd3 ba3.1k sqft1637 Alayna Dr, Nashville, TN 37221For SaleMLS ID #3244686, Kitt Pupel. RealTracs MLS as distributed by MLS GRID
- $655,9003 bd3 ba2.2k sqft7020 Meadow Ridge Cir, Nashville, TN 37221For SaleMLS ID #3545381, Tony Carletello. RealTracs MLS as distributed by MLS GRID
- $520,0003 bd3 ba2.3k sqft815 Silkwood Dr, Nashville, TN 37221For SaleMLS ID #3593768, Reenie Sanders. RealTracs MLS as distributed by MLS GRID
- $485,0003 bd3 ba2k sqft320 Old Hickory Blvd APT 3020, Nashville, TN 37221For SaleMLS ID #3543004, Lori Sherry. RealTracs MLS as distributed by MLS GRID
- $559,9004 bd3 ba2.6k sqft2240 Gilmore Crossing Ln, Nashville, TN 37218For SaleMLS ID #3544093, Kathryn Knighton. RealTracs MLS as distributed by MLS GRID
- $485,0003 bd3 ba2.2k sqft141 Scenic Harpeth Dr, Kingston Springs, TN 37082For SaleMLS ID #3531714, Sierra Knaus. RealTracs MLS as distributed by MLS GRID
- $599,0003 bd3 ba2.7k sqft3841 Stevens Ln, Nashville, TN 37218For SaleMLS ID #3223169, Jeanette Nelson. RealTracs MLS as distributed by MLS GRID
- $570,0004 bd3 ba2.3k sqft7432 Cumberland Dr, Fairview, TN 37062For SaleMLS ID #3500915, JONATHAN HARRIS. RealTracs MLS as distributed by MLS GRID
- $549,9004 bd3 ba2.4k sqft933 S Woodstone Ln, Nashville, TN 37211For SaleMLS ID #3597193, Steve Koleno. RealTracs MLS as distributed by MLS GRID
