Welcome to 7149 Poplar Creek Trace, featuring a spacious Great Room with Vaulted Ceiling and Wood-Burning Fireplace. The gourmet kitchen offers a Gas Cooktop, abundant cabinetry, and generous counter space. The main-level Primary Suite includes two walk-in closets and a bath with separate shower and tub. A full unfinished basement provides incredible storage or the opportunity for additional living space, plus a 2-car rear-entry garage. Outdoor Entertaining Upstairs and Downstairs with Deck and Covered Patio! And Look at that Side Yard, ready for activity!
Active
$539,000
7149 Poplar Creek Trce, Nashville, TN 37221
3beds
1,927sqft
Single Family Residence, Residential
Built in 1993
-- sqft lot
$-- Zestimate®
$280/sqft
$24/mo HOA
What's special
Wood-burning fireplaceMain-level primary suiteCovered patioGourmet kitchenAbundant cabinetryGenerous counter spaceGas cooktop
- 1 day |
- 241 |
- 10 |
Zillow last checked:
Listing updated:
Listed by:
Connie Hubbuch Cambron 615-406-6662,
simpliHOM 855-856-9466
Source: RealTracs MLS as distributed by MLS GRID,MLS#: 3518773
Facts & features
Interior
Bedrooms & bathrooms
- Bedrooms: 3
- Bathrooms: 3
- Full bathrooms: 2
- 1/2 bathrooms: 1
- Main level bedrooms: 1
Bedroom 1
- Features: Full Bath
- Level: Full Bath
- Area: 221 Square Feet
- Dimensions: 17x13
Bedroom 2
- Features: Extra Large Closet
- Level: Extra Large Closet
- Area: 156 Square Feet
- Dimensions: 13x12
Bedroom 3
- Features: Extra Large Closet
- Level: Extra Large Closet
- Area: 143 Square Feet
- Dimensions: 13x11
Primary bathroom
- Features: Double Vanity
- Level: Double Vanity
Dining room
- Features: Separate
- Level: Separate
- Area: 176 Square Feet
- Dimensions: 16x11
Kitchen
- Features: Eat-in Kitchen
- Level: Eat-in Kitchen
- Area: 228 Square Feet
- Dimensions: 19x12
Living room
- Features: Great Room
- Level: Great Room
- Area: 300 Square Feet
- Dimensions: 20x15
Other
- Features: Utility Room
- Level: Utility Room
- Area: 45 Square Feet
- Dimensions: 9x5
Heating
- Central
Cooling
- Central Air
Appliances
- Included: Dishwasher, Disposal, Dryer, Refrigerator, Washer
Features
- Ceiling Fan(s), Walk-In Closet(s)
- Flooring: Carpet, Wood, Tile
- Basement: Unfinished
- Number of fireplaces: 1
- Fireplace features: Great Room
Interior area
- Total structure area: 1,927
- Total interior livable area: 1,927 sqft
- Finished area above ground: 1,927
Property
Parking
- Total spaces: 2
- Parking features: Garage Door Opener, Garage Faces Rear
- Attached garage spaces: 2
Features
- Levels: Two
- Stories: 3
- Patio & porch: Patio, Covered, Deck
Lot
- Features: Corner Lot
- Topography: Corner Lot
Details
- Special conditions: Standard
Construction
Type & style
- Home type: SingleFamily
- Property subtype: Single Family Residence, Residential
Materials
- Brick
Condition
- New construction: No
- Year built: 1993
Utilities & green energy
- Sewer: Public Sewer
- Water: Public
- Utilities for property: Water Available
Community & HOA
Community
- Subdivision: Poplar Creek Estates
HOA
- Has HOA: Yes
- HOA fee: $290 annually
Location
- Region: Nashville
Financial & listing details
- Price per square foot: $280/sqft
- Annual tax amount: $3,546
- Date on market: 8/20/2026
Estimated market value
Not available
Estimated sales range
Not available
Not available
Price history
| Date | Event | Price |
|---|---|---|
| 8/20/2026 | Listed for sale | $539,000$280/sqft |
Source:  RealTracs MLS as distributed by MLS GRID #3518773 Report a problem RealTracs MLS as distributed by MLS GRID #3518773 Report a problem | ||
Public tax history
Tax history is unavailable.
Monthly payment
Est. payment
Payment breakdown
Explore the cost of this home by adjusting the details. Changes won't be saved.Climate risks
Neighborhood: Poplar Creek Estates
Nearby schools
GreatSchools rating
- 8/10Harpeth Valley Elementary SchoolGrades: PK-5Distance: 0.4 mi
- 6/10Bellevue Middle SchoolGrades: 6-8Distance: 1.9 mi
- 5/10James Lawson High SchoolGrades: 9-12Distance: 2.1 mi
Schools provided by the listing agent
- Elementary: Harpeth Valley Elementary
- Middle: Bellevue Middle
- High: James Lawson High School
Source: RealTracs MLS as distributed by MLS GRID. This data may not be complete. We recommend contacting the local school district to confirm school assignments for this home.
- $497,4003 bd2 ba1.9k sqft7020 Collinswood Dr, Nashville, TN 37221Off Market
- $618,8004 bd3 ba2.7k sqft7016 Collinswood Dr, Nashville, TN 37221Off Market
- $579,9004 bd2 ba2.8k sqft7145 Poplar Creek Trce, Nashville, TN 37221Off Market
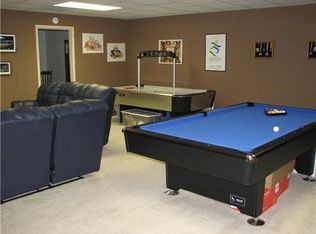
- $579,0003 bd3 ba2.7k sqft7144 Poplar Creek Trce, Nashville, TN 37221Off Market

- $568,0003 bd2 ba2.6k sqft7012 Collinswood Dr, Nashville, TN 37221Off Market
- $520,8003 bd2 ba2.3k sqft7021 Collinswood Dr, Nashville, TN 37221Off Market
- $575,7003 bd3 ba2.8k sqft7141 Poplar Creek Trce, Nashville, TN 37221Off Market
- $580,1004 bd3 ba2.5k sqft7140 Poplar Creek Trce, Nashville, TN 37221Off Market
A local agent can set up tours, give advice and negotiate with sellers.
Similar homes
- $560,0003 bd3 ba2.6k sqft7313 S Colony Ct, Nashville, TN 37221For Sale
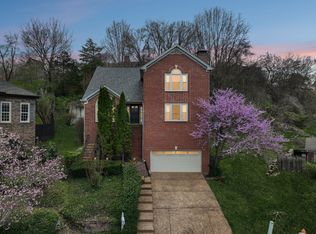
 MLS ID #3519354, Jodi Totten. RealTracs MLS as distributed by MLS GRID
 - $549,9004 bd3 ba2.7k sqft8408 Indian Hills Dr, Nashville, TN 37221For Sale
 MLS ID #3514856, Lance Fossick. RealTracs MLS as distributed by MLS GRID
 - $--4 bd3 ba2.1k sqft6317 Willow Oak Dr, Nashville, TN 37221Auction
 MLS ID #3276564, Jay Cash. RealTracs MLS as distributed by MLS GRID
 - $515,0004 bd2 ba1.7k sqft8072 Sawyer Brown Rd, Nashville, TN 37221For Sale
 MLS ID #3516427, Josh Anderson. RealTracs MLS as distributed by MLS GRID
 - $525,0003 bd3 ba2.1k sqft1304 Morton Mill Ct, Nashville, TN 37221For SaleMLS ID #3285585, Erin Holloway. RealTracs MLS as distributed by MLS GRID
- $525,0003 bd2 ba2k sqft7208 Poplar Creek Trce, Nashville, TN 37221For SaleMLS ID #3276754, Stephanie Crawford. RealTracs MLS as distributed by MLS GRID
- $550,0004 bd3 ba2.4k sqft544 Wolfeboro Ln, Nashville, TN 37221For SaleMLS ID #3515287, Zack Batty. RealTracs MLS as distributed by MLS GRID
- $545,0003 bd3 ba2k sqft632 Harpeth Bend Dr, Nashville, TN 37221For SaleMLS ID #3510203, Marie Lee. RealTracs MLS as distributed by MLS GRID
- $569,9003 bd3 ba2k sqft100 Eller Ct, Nashville, TN 37221For SaleMLS ID #3260537, Nina Cooper. RealTracs MLS as distributed by MLS GRID
- $539,0003 bd3 ba2.5k sqft609 Glenridge Close, Nashville, TN 37221For SaleMLS ID #3242385, Diana Brooks. RealTracs MLS as distributed by MLS GRID
- $449,9004 bd2 ba2k sqft8505 Sawyer Brown Rd, Nashville, TN 37221For SaleMLS ID #3519090, Laron Pendergrass. RealTracs MLS as distributed by MLS GRID
- $499,9003 bd2 ba1.9k sqft7342 Rolling River Pkwy, Nashville, TN 37221For SaleMLS ID #3268781, Tinker Covington. RealTracs MLS as distributed by MLS GRID
- $687,0003 bd3 ba2k sqft1501 Bellafonte Ct, Nashville, TN 37221For SaleMLS ID #3516558, Jen Wolczyk. RealTracs MLS as distributed by MLS GRID
- $549,9003 bd2 ba2.1k sqft7453 Harrow Dr, Nashville, TN 37221For SaleMLS ID #3312531, Jana Brown. RealTracs MLS as distributed by MLS GRID
- $499,9993 bd3 ba2.2k sqft745 Wolfeboro Ln, Nashville, TN 37221For SaleMLS ID #3336285, Allison Greiner. RealTracs MLS as distributed by MLS GRID
- $725,0005 bd3 ba2.4k sqft7220 River Bend Rd, Nashville, TN 37221For SaleMLS ID #3518814, Joshua JD Davidson. RealTracs MLS as distributed by MLS GRID
- $614,0003 bd2 ba2.6k sqft6724 Cold Stream Dr, Nashville, TN 37221For SaleMLS ID #3302405, Karen Albright. RealTracs MLS as distributed by MLS GRID
- $525,0004 bd2 ba2k sqft608 Harpeth Pkwy E, Nashville, TN 37221For SaleMLS ID #3299487, Blair Blaylock Teasdale. RealTracs MLS as distributed by MLS GRID
- $599,9003 bd3 ba2.1k sqft7320 Coronado Ct, Nashville, TN 37221For SaleMLS ID #3511219, Christopher (Chris) Tapp. RealTracs MLS as distributed by MLS GRID
- $515,0003 bd3 ba1.7k sqft7965 Sawyer Brown Rd, Nashville, TN 37221For SaleMLS ID #3312099, Rachel Friedman. RealTracs MLS as distributed by MLS GRID
