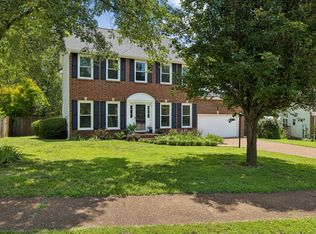
Well known, Bellevue sought after neighborhood with a community Pool and Playground***This home is a Musician's dream, with a sound proof room (lower level) and nice size bonus room***Beautiful Vaulted ceiling in Great Room with Fireplace****Spend your mornings and evenings on the Fabulous 50X21 foot deck and watch nature ***Crown ceiling in the Primary room.***Windows warranted by Anderson Windows***French Drains at back Deck***All Appliances included.*****Carpet ONLY in sound Proof Room***This Home also has a whole house humidifier that originates in the garage.****3 Bedrooms with 3 Full Bathrooms**** Contact Us today to make this house your home before its too late*****
Active
Price cut: $14K (7/24)
$565,000
609 Glenridge Close, Nashville, TN 37221
3beds
2,560sqft
:
Get pre-qualified$3,441/mo
Single Family Residence, Residential
Built in 1995
9,147 Square Feet Lot
$-- Zestimate®
$221/sqft
$30/mo HOA
What's special
Community poolNice size bonus roomAll appliances includedWhole house humidifier
- 56 days |
- 281 |
- 10 |
Zillow last checked:
Listing updated:
Listed by:
Diana Brooks 615-477-7149,
Reliant Realty ERA Powered 615-859-7150
Source: RealTracs MLS as distributed by MLS GRID,MLS#: 3242385
Facts & features
Interior
Bedrooms & bathrooms
- Bedrooms: 3
- Bathrooms: 3
- Full bathrooms: 3
- Main level bedrooms: 3
Bedroom 1
- Features: Suite
- Level: Suite
- Area: 180 Square Feet
- Dimensions: 15x12
Bedroom 2
- Area: 144 Square Feet
- Dimensions: 12x12
Bedroom 3
- Area: 132 Square Feet
- Dimensions: 12x11
Primary bathroom
- Features: Primary Bedroom
- Level: Primary Bedroom
Dining room
- Features: Formal
- Level: Formal
- Area: 165 Square Feet
- Dimensions: 15x11
Other
- Features: Other
- Level: Other
- Area: 65 Square Feet
- Dimensions: 13x5
Kitchen
- Area: 90 Square Feet
- Dimensions: 10x9
Living room
- Features: Great Room
- Level: Great Room
- Area: 255 Square Feet
- Dimensions: 17x15
Other
- Features: Breakfast Room
- Level: Breakfast Room
- Area: 70 Square Feet
- Dimensions: 10x7
Other
- Features: Media Room
- Level: Media Room
- Area: 208 Square Feet
- Dimensions: 16x13
Recreation room
- Features: Basement Level
- Level: Basement Level
- Area: 270 Square Feet
- Dimensions: 18x15
Heating
- Central, Natural Gas
Cooling
- Ceiling Fan(s), Central Air
Appliances
- Included: Gas Oven, Dishwasher, Dryer, Microwave, Refrigerator, Stainless Steel Appliance(s), Washer
- Laundry: Gas Dryer Hookup, Washer Hookup
Features
- Ceiling Fan(s), Entrance Foyer, High Ceilings, Pantry, Walk-In Closet(s), Kitchen Island
- Flooring: Carpet, Wood, Vinyl
- Basement: Full,Finished
- Number of fireplaces: 1
- Fireplace features: Great Room
Interior area
- Total structure area: 2,560
- Total interior livable area: 2,560 sqft
- Finished area above ground: 2,560
Property
Parking
- Total spaces: 2
- Parking features: Garage Faces Front
- Attached garage spaces: 2
Features
- Levels: Two
- Stories: 2
- Patio & porch: Deck
- Pool features: Association
Lot
- Size: 9,147 Square Feet
- Dimensions: 35 x 140
- Features: Hilly, Level
- Topography: Hilly,Level
Details
- Parcel number: 142130A07600CO
- Special conditions: Standard
Construction
Type & style
- Home type: SingleFamily
- Architectural style: Contemporary
- Property subtype: Single Family Residence, Residential
Materials
- Brick
- Roof: Shingle
Condition
- New construction: No
- Year built: 1995
Utilities & green energy
- Sewer: Public Sewer
- Water: Public
- Utilities for property: Natural Gas Available, Water Available
Community & HOA
Community
- Security: Smoke Detector(s)
- Subdivision: Riverside
HOA
- Has HOA: Yes
- Amenities included: Playground, Pool
- Services included: Recreation Facilities
- HOA fee: $30 monthly
Location
- Region: Nashville
Financial & listing details
- Price per square foot: $221/sqft
- Tax assessed value: $653,600
- Annual tax amount: $2,977
- Date on market: 6/12/2026
Estimated market value
Not available
Estimated sales range
Not available
Not available
Price history
| Date | Event | Price |
|---|---|---|
| 7/24/2026 | Price change | $565,000-2.4%$221/sqft |
Source: RealTracs MLS as distributed by MLS GRID #3242385 Report a problem | ||
| 6/13/2026 | Listed for sale | $579,000+5.3%$226/sqft |
Source:  RealTracs MLS as distributed by MLS GRID #3242385 Report a problem RealTracs MLS as distributed by MLS GRID #3242385 Report a problem | ||
| 11/8/2025 | Listing removed | $549,900$215/sqft |
Source: RealTracs MLS as distributed by MLS GRID #3003137 Report a problem | ||
| 9/29/2025 | Listed for sale | $549,900$215/sqft |
Source: RealTracs MLS as distributed by MLS GRID #3003137 Report a problem | ||
| 9/24/2025 | Listing removed | $549,900$215/sqft |
Source: RealTracs MLS as distributed by MLS GRID #2946798 Report a problem | ||
| 9/8/2025 | Price change | $549,900-3.5%$215/sqft |
Source: RealTracs MLS as distributed by MLS GRID #2946798 Report a problem | ||
| 7/24/2025 | Listed for sale | $569,900+196.1%$223/sqft |
Source: RealTracs MLS as distributed by MLS GRID #2946798 Report a problem | ||
| 5/1/2003 | Sold | $192,500+17.8%$75/sqft |
Source: Public Record Report a problem | ||
| 5/10/1995 | Sold | $163,400$64/sqft |
Source: Public Record Report a problem | ||
Public tax history
| Year | Property taxes | Tax assessment |
|---|---|---|
| 2025 | $4,546 +52.7% | $163,400 +60.4% |
| 2024 | $2,977 | $101,875 |
| 2023 | $2,977 | $101,875 |
| 2022 | $2,977 -1% | $101,875 |
| 2021 | $3,008 +2.2% | $101,875 +31.2% |
| 2020 | $2,942 +37.5% | $77,675 |
| 2019 | $2,140 | $77,675 |
| 2018 | $2,140 +0% | $77,675 |
| 2017 | $2,140 | $77,675 +36.3% |
| 2016 | $2,140 -4.3% | $56,975 |
| 2015 | $2,236 | $56,975 |
| 2014 | $2,236 | $56,975 |
| 2013 | -- | $56,975 -3.4% |
| 2012 | -- | $58,975 |
| 2011 | -- | $58,975 |
| 2010 | -- | $58,975 |
| 2009 | -- | $58,975 +9.2% |
| 2008 | -- | $54,000 |
| 2007 | -- | $54,000 |
| 2006 | -- | -- |
| 2005 | -- | -- |
| 2004 | -- | -- |
| 2003 | -- | -- |
| 2002 | -- | -- |
| 2001 | -- | -- |
| 2000 | -- | -- |
Find assessor info on the county website
Monthly payment
Est. payment
Payment breakdown
Explore the cost of this home by adjusting the details. Changes won't be saved.Climate risks
Neighborhood: Riverside
Nearby schools
GreatSchools rating
- 8/10Harpeth Valley Elementary SchoolGrades: PK-5Distance: 1 mi
- 6/10Bellevue Middle SchoolGrades: 6-8Distance: 1.4 mi
- 5/10James Lawson High SchoolGrades: 9-12Distance: 1.7 mi
Schools provided by the listing agent
- Elementary: Harpeth Valley Elementary
- Middle: Bellevue Middle
- High: James Lawson High School
Source: RealTracs MLS as distributed by MLS GRID. This data may not be complete. We recommend contacting the local school district to confirm school assignments for this home.
- $585,0003 bd3 ba2.5k sqft612 Glenridge Close, Nashville, TN 37221Off Market
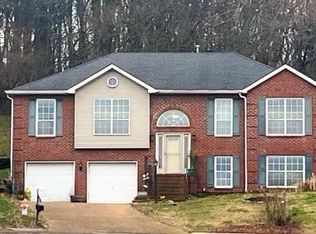
- $569,5003 bd3 ba2.5k sqft605 Glenridge Close, Nashville, TN 37221Sold

- $579,2003 bd3 ba2.6k sqft608 Glenridge Close, Nashville, TN 37221Off Market
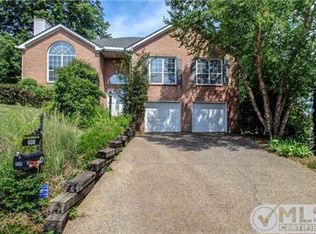
- $637,8004 bd3 ba3.4k sqft601 Glenridge Close, Nashville, TN 37221Off Market
- $581,6003 bd3 ba2.6k sqft604 Glenridge Close, Nashville, TN 37221Off Market
- $552,2004 bd3 ba2.4k sqft1612 Glenridge Dr, Nashville, TN 37221Off Market
- $738,6004 bd4 ba4.1k sqft1604 Glenridge Dr, Nashville, TN 37221Off Market
- $537,8004 bd3 ba2.5k sqft1616 Glenridge Dr, Nashville, TN 37221Off Market
A local agent can set up tours, give advice and negotiate with sellers.
Similar homes
- $578,0003 bd2 ba2.1k sqft7453 Harrow Dr, Nashville, TN 37221For Sale
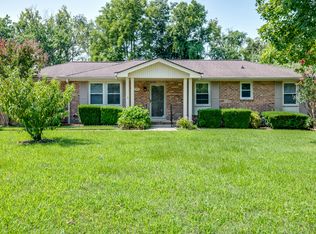
 MLS ID #3312531, Jana Brown. RealTracs MLS as distributed by MLS GRID
 - $620,0003 bd2 ba2.6k sqft6724 Cold Stream Dr, Nashville, TN 37221For Sale
 MLS ID #3302405, Karen Albright. RealTracs MLS as distributed by MLS GRID
 - $569,9004 bd3 ba2.7k sqft8408 Indian Hills Dr, Nashville, TN 37221For Sale
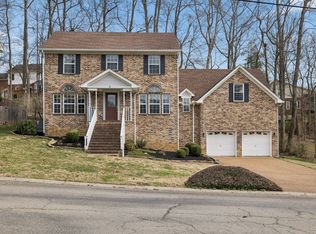 MLS ID #3078829, Lance Fossick. RealTracs MLS as distributed by MLS GRID
 - $639,9004 bd3 ba2.3k sqft309 Mill Run Cir, Nashville, TN 37221For Sale
 MLS ID #3249060, Kendra Nitz. RealTracs MLS as distributed by MLS GRID
 - $650,0003 bd2 ba1.9k sqft8008 Quail Creek Rd, Nashville, TN 37221For SaleMLS ID #3312366, Steve Frye. RealTracs MLS as distributed by MLS GRID
- $625,0005 bd4 ba3.2k sqft7145 Forrest Oaks Dr, Nashville, TN 37221For SaleMLS ID #3213402, Miah Bock. RealTracs MLS as distributed by MLS GRID
- $600,0006 bd6 ba2.7k sqft1017 Harpeth Valley Ct, Nashville, TN 37221For SaleMLS ID #3231505, Josh Jennette,BROKER, ABR, e-PRO,GREEN. RealTracs MLS as distributed by MLS GRID
- $650,0004 bd3 ba2.6k sqft301 Mill Run Cir, Nashville, TN 37221For SaleMLS ID #3243997, Jenny Newman. RealTracs MLS as distributed by MLS GRID
- $635,0004 bd3 ba2.6k sqft108 Glenway Ct, Nashville, TN 37221For SaleMLS ID #3272221, Jeff Lucas. RealTracs MLS as distributed by MLS GRID
- $443,9003 bd2 ba1.5k sqft7928 Boone Trce, Nashville, TN 37221For SaleMLS ID #3146092, Amanda L. Bell. RealTracs MLS as distributed by MLS GRID
- $439,0003 bd3 ba1.9k sqft7716 Daniel Trce, Nashville, TN 37221For SaleMLS ID #3312504, Kristi Duke. RealTracs MLS as distributed by MLS GRID
- $439,0003 bd3 ba1.6k sqft7701 Poplar Ridge Dr, Nashville, TN 37221For SaleMLS ID #3134990, George W Weeks. RealTracs MLS as distributed by MLS GRID
- $789,0003 bd2 ba2.8k sqft8475 McCrory Ln, Nashville, TN 37221For SaleMLS ID #3137623, Molly Edmondson. RealTracs MLS as distributed by MLS GRID
- $325,0002 bd2 ba1.5k sqft512 Belle Pointe Ct #512, Nashville, TN 37221For SaleMLS ID #3320521, Patricia Gartland. RealTracs MLS as distributed by MLS GRID
- $569,9003 bd3 ba2.5k sqft5301 Windypine Dr, Nashville, TN 37211For SaleMLS ID #3194231, Gary Ashton. RealTracs MLS as distributed by MLS GRID
- $548,0003 bd2 ba1.3k sqft514 Continental Dr, Nashville, TN 37209For SaleMLS ID #3279301, Barbara Keith Payne. RealTracs MLS as distributed by MLS GRID
- $459,9903 bd4 ba1.9k sqft320 Old Hickory Blvd APT 608, Nashville, TN 37221For SaleMLS ID #3225520, Bonnie Anderson. RealTracs MLS as distributed by MLS GRID
- $414,0003 bd4 ba1.9k sqft165 Hicks Rd APT 5, Nashville, TN 37221For SaleMLS ID #3255478, Blake Cothran. RealTracs MLS as distributed by MLS GRID
- $330,0003 bd2 ba1.6k sqft937 General George Patton Rd, Nashville, TN 37221For SaleMLS ID #3239909, Denise B. Creswell, Broker. RealTracs MLS as distributed by MLS GRID
- $509,5003 bd2 ba1.3k sqft2125 Crystal Dr, Nashville, TN 37210For SaleMLS ID #3314539, Francisco Javier Melgar. RealTracs MLS as distributed by MLS GRID
