Welcome to Devon Glen, one of Bellevue's most established neighborhoods. Located at the end of a quiet cul-de-sac, this home sits on a private, wooded lot with plenty of mature trees and shade.
The main level offers three bedrooms and two full baths, including a large primary suite tucked away at the back of the home. The living room features vaulted ceilings and a fireplace, with a formal dining room just off the kitchen. The kitchen has a pantry, breakfast area, and the laundry room is conveniently located nearby.
Downstairs you'll find a fourth bedroom, full bath, bonus room, and one of the best features of the home—a large unfinished storage room with enough space for holiday decorations, tools, hobbies, or just the things every family seems to collect over the years. The space could be finished out for additional square footage.
The gas range, refrigerator, washer, and dryer all remain. The HVAC system has been replaced within the past few years, and the home also features a gas tankless water heater, giving you endless hot water while using less energy than a traditional tank.
The attached two-car garage is large and has ample space.
The location is what makes this home even more appealing. You're just minutes from Edwin Warner Park, one of Nashville's best parks, with miles of walking, hiking, and biking trails. Grocery stores, pharmacies, restaurants, schools, and everyday shopping are all just a few minutes away, and downtown Nashville is about a 20-minute drive.
If you've been looking for a home in Bellevue with a functional floor plan, plenty of storage, and a location that's convenient to just about everything, this is one you'll want to see.
Active
Price cut: $10K (8/8)
$625,000
108 Glenway Ct, Nashville, TN 37221
4beds
2,620sqft
Single Family Residence, Residential
Built in 1996
9,583 Square Feet Lot
$-- Zestimate®
$239/sqft
$72/mo HOA
What's special
- 34 days |
- 791 |
- 48 |
Likely to sell faster than
Zillow last checked:
Listing updated:
Listed by:
Jeff Lucas 615-207-5602,
Benchmark Realty, LLC 615-991-4949
Source: RealTracs MLS as distributed by MLS GRID,MLS#: 3272221
Facts & features
Interior
Bedrooms & bathrooms
- Bedrooms: 4
- Bathrooms: 3
- Full bathrooms: 3
- Main level bedrooms: 3
Bedroom 1
- Features: Suite
- Level: Suite
- Area: 364 Square Feet
- Dimensions: 26x14
Bedroom 2
- Features: Extra Large Closet
- Level: Extra Large Closet
- Area: 121 Square Feet
- Dimensions: 11x11
Bedroom 3
- Features: Walk-In Closet(s)
- Level: Walk-In Closet(s)
- Area: 110 Square Feet
- Dimensions: 11x10
Bedroom 4
- Features: Walk-In Closet(s)
- Level: Walk-In Closet(s)
- Area: 132 Square Feet
- Dimensions: 11x12
Primary bathroom
- Features: Double Vanity
- Level: Double Vanity
Dining room
- Features: Formal
- Level: Formal
- Area: 165 Square Feet
- Dimensions: 15x11
Kitchen
- Area: 304 Square Feet
- Dimensions: 19x16
Living room
- Area: 230 Square Feet
- Dimensions: 23x10
Other
- Features: Utility Room
- Level: Utility Room
- Area: 36 Square Feet
- Dimensions: 6x6
Other
- Area: 375 Square Feet
- Dimensions: 25x15
Recreation room
- Features: Basement Level
- Level: Basement Level
- Area: 350 Square Feet
- Dimensions: 25x14
Heating
- Furnace, Natural Gas
Cooling
- Central Air, Electric
Appliances
- Included: Gas Oven, Gas Range, Dishwasher, Disposal, Dryer, Ice Maker, Microwave, Refrigerator, Stainless Steel Appliance(s), Washer
- Laundry: Electric Dryer Hookup, Washer Hookup
Features
- Air Filter, Ceiling Fan(s), Pantry, Walk-In Closet(s), High Speed Internet
- Flooring: Carpet, Laminate, Marble, Tile
- Basement: Finished,Partial
- Number of fireplaces: 1
- Fireplace features: Living Room
Interior area
- Total structure area: 2,620
- Total interior livable area: 2,620 sqft
- Finished area above ground: 1,638
- Finished area below ground: 982
Video & virtual tour
Property
Parking
- Total spaces: 4
- Parking features: Garage Door Opener, Garage Faces Front, Driveway
- Attached garage spaces: 2
- Uncovered spaces: 2
Features
- Levels: Two
- Stories: 2
- Patio & porch: Deck, Patio, Porch
Lot
- Size: 9,583 Square Feet
- Dimensions: 41 x 120
- Features: Hilly, Sloped, Wooded
- Topography: Hilly,Sloped,Wooded
Details
- Parcel number: 142160C04900CO
- Special conditions: Standard
- Other equipment: Air Purifier
Construction
Type & style
- Home type: SingleFamily
- Architectural style: Contemporary
- Property subtype: Single Family Residence, Residential
Materials
- Stucco
- Roof: Shingle
Condition
- New construction: No
- Year built: 1996
Utilities & green energy
- Sewer: Public Sewer
- Water: Public
- Utilities for property: Electricity Available, Natural Gas Available, Water Available, Cable Connected
Community & HOA
Community
- Subdivision: Devon Glen
HOA
- Has HOA: Yes
- HOA fee: $72 monthly
Location
- Region: Nashville
Financial & listing details
- Price per square foot: $239/sqft
- Tax assessed value: $689,000
- Annual tax amount: $4,792
- Date on market: 7/13/2026
- Electric utility on property: Yes
Estimated market value
Not available
Estimated sales range
Not available
Not available
Price history
| Date | Event | Price |
|---|---|---|
| 8/8/2026 | Price change | $625,000-1.6%$239/sqft |
Source:  RealTracs MLS as distributed by MLS GRID #3272221 Report a problem RealTracs MLS as distributed by MLS GRID #3272221 Report a problem | ||
| 7/13/2026 | Listed for sale | $635,000+30.9%$242/sqft |
Source: RealTracs MLS as distributed by MLS GRID #3272221 Report a problem | ||
| 9/20/2021 | Sold | $485,000$185/sqft |
Source: RealTracs MLS as distributed by MLS GRID #2276941 Report a problem | ||
| 9/14/2021 | Pending sale | $485,000$185/sqft |
Source: RealTracs MLS as distributed by MLS GRID #2276941 Report a problem | ||
| 8/4/2021 | Contingent | $485,000$185/sqft |
Source: RealTracs MLS as distributed by MLS GRID #2276941 Report a problem | ||
| 7/30/2021 | Listed for sale | $485,000+32.9%$185/sqft |
Source: RealTracs MLS as distributed by MLS GRID #2276941 Report a problem | ||
| 5/1/2017 | Sold | $365,000+66.3%$139/sqft |
Source: RealTracs MLS as distributed by MLS GRID #1799277 Report a problem | ||
| 11/10/2004 | Sold | $219,500+1.4%$84/sqft |
Source: Public Record Report a problem | ||
| 2/10/2004 | Sold | $216,429-5.9%$83/sqft |
Source: Public Record Report a problem | ||
| 9/2/1997 | Sold | $229,900+18.6%$88/sqft |
Source: Public Record Report a problem | ||
| 10/24/1996 | Sold | $193,900$74/sqft |
Source: Public Record Report a problem | ||
Public tax history
| Year | Property taxes | Tax assessment |
|---|---|---|
| 2025 | $4,792 +34.5% | $172,250 +41.2% |
| 2024 | $3,564 | $121,975 |
| 2023 | $3,564 | $121,975 |
| 2022 | $3,564 -1% | $121,975 |
| 2021 | $3,602 -0.1% | $121,975 +28.1% |
| 2020 | $3,607 +37.5% | $95,225 |
| 2019 | $2,623 | $95,225 |
| 2018 | $2,623 | $95,225 |
| 2017 | $2,623 | $95,225 +52.2% |
| 2016 | $2,623 +6.8% | $62,575 |
| 2015 | $2,455 | $62,575 |
| 2014 | $2,455 | $62,575 |
| 2013 | -- | $62,575 -8% |
| 2012 | -- | $68,000 |
| 2011 | -- | $68,000 |
| 2010 | -- | $68,000 |
| 2009 | -- | $68,000 +6.7% |
| 2008 | -- | $63,750 |
| 2007 | -- | $63,750 |
| 2006 | -- | -- |
| 2005 | -- | -- |
| 2004 | -- | -- |
| 2003 | -- | -- |
| 2002 | -- | -- |
| 2001 | -- | -- |
| 2000 | -- | -- |
Find assessor info on the county website
Monthly payment
Est. payment
Payment breakdown
Explore the cost of this home by adjusting the details. Changes won't be saved.Climate risks
Neighborhood: Devon Valley
Nearby schools
GreatSchools rating
- 6/10Westmeade Elementary SchoolGrades: K-5Distance: 2.1 mi
- 6/10Bellevue Middle SchoolGrades: 6-8Distance: 1 mi
- 5/10James Lawson High SchoolGrades: 9-12Distance: 3.4 mi
Schools provided by the listing agent
- Elementary: Westmeade Elementary
- Middle: Bellevue Middle
- High: James Lawson High School
Source: RealTracs MLS as distributed by MLS GRID. This data may not be complete. We recommend contacting the local school district to confirm school assignments for this home.
- $572,5003 bd2 ba2.3k sqft104 Glenway Ct, Nashville, TN 37221Off Market
- $682,2004 bd2 ba2.5k sqft112 Glenway Ct, Nashville, TN 37221Off Market

- $552,1003 bd3 ba2.3k sqft109 Glenway Ct, Nashville, TN 37221Off Market
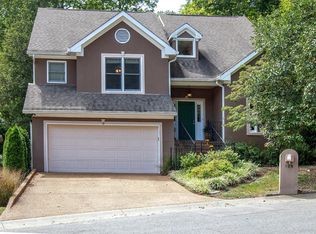
- $584,3003 bd3 ba2.5k sqft100 Glenway Ct, Nashville, TN 37221Off Market
- $545,0003 bd2 ba2.2k sqft2945 Glenway Dr, Nashville, TN 37221Off Market
- $537,4003 bd2 ba2.2k sqft105 Glenway Ct, Nashville, TN 37221Off Market
- $565,0003 bd2 ba2k sqft2949 Glenway Dr, Nashville, TN 37221Off Market
- $507,5003 bd2 ba2.3k sqft101 Glenway Ct, Nashville, TN 37221Off Market
A local agent can set up tours, give advice and negotiate with sellers.
Similar homes
- $699,9004 bd3 ba2.8k sqft2953 Glenway Dr, Nashville, TN 37221For Sale
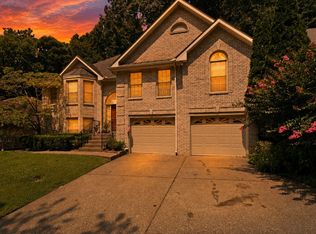
 MLS ID #3315136, Logan Simmons. RealTracs MLS as distributed by MLS GRID
 - $569,9004 bd3 ba2.7k sqft8408 Indian Hills Dr, Nashville, TN 37221For Sale
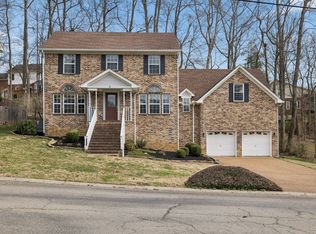 MLS ID #3078829, Lance Fossick. RealTracs MLS as distributed by MLS GRID
 - $665,0004 bd3 ba3k sqft125 Sequoyah Ln, Nashville, TN 37221For Sale
 MLS ID #3501323, Olivia Mortensen. RealTracs MLS as distributed by MLS GRID
 - $725,0004 bd3 ba3.1k sqft8009 Montcastle Dr, Nashville, TN 37221For Sale
 MLS ID #3510023, Mike Geiger. RealTracs MLS as distributed by MLS GRID
 - $625,0003 bd2 ba1.9k sqft8008 Quail Creek Rd, Nashville, TN 37221For SaleMLS ID #3312366, Steve Frye. RealTracs MLS as distributed by MLS GRID
- $639,9004 bd3 ba2.3k sqft309 Mill Run Cir, Nashville, TN 37221For SaleMLS ID #3249060, Kendra Nitz. RealTracs MLS as distributed by MLS GRID
- $650,0004 bd3 ba2.6k sqft301 Mill Run Cir, Nashville, TN 37221For SaleMLS ID #3243997, Jenny Newman. RealTracs MLS as distributed by MLS GRID
- $725,0004 bd3 ba3.2k sqft7316 Dunaway Dr, Nashville, TN 37221For SaleMLS ID #3248679, Mary Snyder. RealTracs MLS as distributed by MLS GRID
- $699,5003 bd3 ba2.8k sqft8005 Montcastle Dr, Nashville, TN 37221For SaleMLS ID #3306137, Lynn A. McAlister. RealTracs MLS as distributed by MLS GRID
- $600,0006 bd6 ba2.7k sqft1017 Harpeth Valley Ct, Nashville, TN 37221For SaleMLS ID #3231505, Josh Jennette,BROKER, ABR, e-PRO,GREEN. RealTracs MLS as distributed by MLS GRID
- $539,0003 bd3 ba2.5k sqft609 Glenridge Close, Nashville, TN 37221For SaleMLS ID #3242385, Diana Brooks. RealTracs MLS as distributed by MLS GRID
- $899,9004 bd4 ba3.5k sqft7813 Indian Springs Dr, Nashville, TN 37221For SaleMLS ID #3305037, Tiffini Lindsay. RealTracs MLS as distributed by MLS GRID
- $789,0003 bd2 ba2.8k sqft8475 McCrory Ln, Nashville, TN 37221For SaleMLS ID #3137623, Molly Edmondson. RealTracs MLS as distributed by MLS GRID
- $625,0004 bd3 ba3.1k sqft624 Andrew Rucker Ln, Nashville, TN 37211For SaleMLS ID #3191747, Reed Sircy. RealTracs MLS as distributed by MLS GRID
- $419,0003 bd3 ba1.9k sqft7716 Daniel Trce, Nashville, TN 37221For SaleMLS ID #3312504, Kristi Duke. RealTracs MLS as distributed by MLS GRID
- $599,9993 bd3 ba3k sqft3800 Lakeridge Run, Nashville, TN 37214For SaleMLS ID #3510222, Matthew Bergman. RealTracs MLS as distributed by MLS GRID
- $890,0003 bd3 ba3.1k sqft494 Deer Ridge Ln, Nashville, TN 37221For SaleMLS ID #3216106, Allison Klausner. RealTracs MLS as distributed by MLS GRID
- $599,9004 bd3 ba3k sqft605 Bell Ridge Trce, Antioch, TN 37013For SaleMLS ID #3234071, Nathan Fay. RealTracs MLS as distributed by MLS GRID
- $389,0003 bd2 ba1.5k sqft993 Todd Preis Dr, Nashville, TN 37221For SaleMLS ID #3510411, Laurie Cheek Omohundro. RealTracs MLS as distributed by MLS GRID
- $609,9004 bd3 ba2.9k sqft3344 Hickory Run, Nashville, TN 37211For SaleMLS ID #3217198, Trish Searfoss. RealTracs MLS as distributed by MLS GRID
