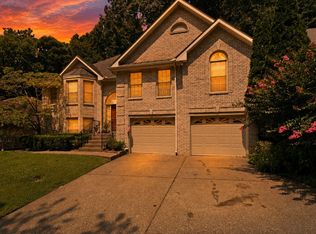
HUGE PRICE IMPROVEMENT !! A beauty tucked away on on over an acre! Open and airy sun drenched space. Large rooms. Wonderful primary suite on main. SeRelax on the covered back deck. Great bonus room! Pretty and peaceful yard. 24x30 detached shop! No HOA. Quiet and tranquil neighborhood, yet minutes to everything. Storage galore!!
Active
Price cut: $100K (8/10)
$725,000
7316 Dunaway Dr, Nashville, TN 37221
4beds
3,284sqft
Single Family Residence, Residential
Built in 1998
1.01 Acres Lot
$-- Zestimate®
$221/sqft
$-- HOA
What's special
Pretty and peaceful yardLarge roomsStorage galoreOver an acreGreat bonus roomCovered back deck
- 54 days |
- 1,176 |
- 51 |
Zillow last checked:
Listing updated:
Listed by:
Mary Snyder 615-977-0514,
Realty Of America, LLC 615-279-5310,
Patrick H. Waggoner 615-218-1655,
Realty Of America, LLC
Source: RealTracs MLS as distributed by MLS GRID,MLS#: 3248679
Facts & features
Interior
Bedrooms & bathrooms
- Bedrooms: 4
- Bathrooms: 3
- Full bathrooms: 2
- 1/2 bathrooms: 1
- Main level bedrooms: 1
Bedroom 1
- Features: Suite
- Level: Suite
- Area: 256 Square Feet
- Dimensions: 16x16
Bedroom 2
- Area: 182 Square Feet
- Dimensions: 14x13
Bedroom 3
- Area: 255 Square Feet
- Dimensions: 17x15
Bedroom 4
- Area: 182 Square Feet
- Dimensions: 14x13
Primary bathroom
- Features: Suite
- Level: Suite
Dining room
- Area: 240 Square Feet
- Dimensions: 16x15
Kitchen
- Features: Eat-in Kitchen
- Level: Eat-in Kitchen
- Area: 416 Square Feet
- Dimensions: 32x13
Living room
- Features: Formal
- Level: Formal
- Area: 336 Square Feet
- Dimensions: 21x16
Other
- Features: Office
- Level: Office
- Area: 132 Square Feet
- Dimensions: 12x11
Recreation room
- Area: 506 Square Feet
- Dimensions: 23x22
Heating
- Central
Cooling
- Central Air
Appliances
- Included: Electric Oven, Cooktop, Dishwasher, Disposal, Refrigerator
- Laundry: Electric Dryer Hookup, Washer Hookup
Features
- Flooring: Carpet, Wood, Tile
- Basement: Crawl Space
- Number of fireplaces: 1
- Fireplace features: Gas
Interior area
- Total structure area: 3,284
- Total interior livable area: 3,284 sqft
- Finished area above ground: 3,284
Property
Parking
- Total spaces: 2
- Parking features: Garage Faces Side
- Garage spaces: 2
Features
- Levels: Two
- Stories: 2
- Patio & porch: Deck, Covered
Lot
- Size: 1.01 Acres
- Dimensions: 173 x 258
- Features: Level
- Topography: Level
Details
- Additional structures: Storage
- Parcel number: 12809006700
- Special conditions: Standard
Construction
Type & style
- Home type: SingleFamily
- Architectural style: Traditional
- Property subtype: Single Family Residence, Residential
Materials
- Brick
- Roof: Shingle
Condition
- New construction: No
- Year built: 1998
Utilities & green energy
- Sewer: Public Sewer
- Water: Public
- Utilities for property: Water Available
Community & HOA
Community
- Subdivision: Dunaway Woods
HOA
- Has HOA: No
Location
- Region: Nashville
Financial & listing details
- Price per square foot: $221/sqft
- Tax assessed value: $822,700
- Annual tax amount: $5,722
- Date on market: 6/25/2026
Estimated market value
Not available
Estimated sales range
Not available
Not available
Price history
| Date | Event | Price |
|---|---|---|
| 8/10/2026 | Price change | $725,000-12.1%$221/sqft |
Source:  RealTracs MLS as distributed by MLS GRID #3248679 Report a problem RealTracs MLS as distributed by MLS GRID #3248679 Report a problem | ||
| 7/26/2026 | Price change | $825,000-4.6%$251/sqft |
Source: RealTracs MLS as distributed by MLS GRID #3248679 Report a problem | ||
| 7/15/2026 | Price change | $865,000-2.8%$263/sqft |
Source: RealTracs MLS as distributed by MLS GRID #3248679 Report a problem | ||
| 6/25/2026 | Listed for sale | $890,000+256.1%$271/sqft |
Source: RealTracs MLS as distributed by MLS GRID #3248679 Report a problem | ||
| 2/2/1999 | Sold | $249,900+524.8%$76/sqft |
Source: Public Record Report a problem | ||
| 12/4/1997 | Sold | $40,000+100%$12/sqft |
Source: Public Record Report a problem | ||
| 1/5/1996 | Sold | $20,000$6/sqft |
Source: Public Record Report a problem | ||
Public tax history
| Year | Property taxes | Tax assessment |
|---|---|---|
| 2025 | $5,722 +36.9% | $205,675 +43.8% |
| 2024 | $4,179 | $143,025 |
| 2023 | $4,179 | $143,025 |
| 2022 | $4,179 -1% | $143,025 |
| 2021 | $4,224 +3.1% | $143,025 +32.3% |
| 2020 | $4,096 +37.5% | $108,125 |
| 2019 | $2,979 | $108,125 |
| 2018 | $2,979 | $108,125 |
| 2017 | $2,979 | $108,125 +22.3% |
| 2016 | $2,979 -14.1% | $88,425 |
| 2015 | $3,470 | $88,425 |
| 2014 | $3,470 | $88,425 |
| 2013 | -- | $88,425 -4.7% |
| 2012 | -- | $92,750 |
| 2011 | -- | $92,750 |
| 2010 | -- | $92,750 |
| 2009 | -- | $92,750 +14.7% |
| 2008 | -- | $80,850 |
| 2007 | -- | $80,850 |
| 2006 | -- | -- |
| 2005 | -- | -- |
| 2004 | -- | -- |
| 2003 | -- | -- |
| 2002 | -- | -- |
| 2001 | -- | -- |
| 2000 | -- | -- |
Find assessor info on the county website
Monthly payment
Est. payment
Payment breakdown
Explore the cost of this home by adjusting the details. Changes won't be saved.Climate risks
Neighborhood: Bellevue Manor
Nearby schools
GreatSchools rating
- 6/10Gower Elementary SchoolGrades: PK-5Distance: 2.3 mi
- 5/10H G Hill Middle SchoolGrades: 6-8Distance: 4.8 mi
- 5/10James Lawson High SchoolGrades: 9-12Distance: 2 mi
Schools provided by the listing agent
- Elementary: Gower Elementary
- Middle: H. G. Hill Middle
- High: James Lawson High School
Source: RealTracs MLS as distributed by MLS GRID. This data may not be complete. We recommend contacting the local school district to confirm school assignments for this home.
- $725,0004 bd3 ba2.9k sqft7312 Dunaway Dr, Nashville, TN 37221Off Market
- $783,1005 bd3 ba4.2k sqft312 Summerwood Ln, Nashville, TN 37221Off Market
- $750,0004 bd3 ba2.8k sqft7320 Dunaway Dr, Nashville, TN 37221Sold

- $811,1005 bd3 ba3.9k sqft212 Aspenwood Ln, Nashville, TN 37221Off Market
- $735,7004 bd3 ba3.4k sqft216 Aspenwood Ln, Nashville, TN 37221Off Market
- $634,5005 bd3 ba2.6k sqft7317 Dunaway Dr, Nashville, TN 37221Off Market
- $780,9005 bd4 ba3.8k sqft313 Summerwood Ln, Nashville, TN 37221Off Market
- $672,0004 bd2 ba2.6k sqft7308 Dunaway Dr, Nashville, TN 37221Off Market
A local agent can set up tours, give advice and negotiate with sellers.
Similar homes
- $725,0004 bd3 ba3.1k sqft8009 Montcastle Dr, Nashville, TN 37221For Sale

 MLS ID #3510023, Mike Geiger. RealTracs MLS as distributed by MLS GRID
 - $899,9004 bd4 ba3.5k sqft7813 Indian Springs Dr, Nashville, TN 37221For Sale
 MLS ID #3305037, Tiffini Lindsay. RealTracs MLS as distributed by MLS GRID
 - $--4 bd3 ba2.1k sqft6317 Willow Oak Dr, Nashville, TN 37221Auction
 MLS ID #3276564, Jay Cash. RealTracs MLS as distributed by MLS GRID
 - $699,9004 bd3 ba2.8k sqft2953 Glenway Dr, Nashville, TN 37221For Sale
 MLS ID #3315136, Logan Simmons. RealTracs MLS as distributed by MLS GRID
 - $679,0004 bd3 ba3.3k sqft1544 Eller Dr, Nashville, TN 37221For SaleMLS ID #3499803, Wes Halters. RealTracs MLS as distributed by MLS GRID
- $665,0004 bd3 ba3k sqft125 Sequoyah Ln, Nashville, TN 37221For SaleMLS ID #3501323, Olivia Mortensen. RealTracs MLS as distributed by MLS GRID
- $625,0003 bd2 ba1.9k sqft8008 Quail Creek Rd, Nashville, TN 37221For SaleMLS ID #3312366, Steve Frye. RealTracs MLS as distributed by MLS GRID
- $625,0004 bd3 ba2.6k sqft108 Glenway Ct, Nashville, TN 37221For SaleMLS ID #3272221, Jeff Lucas. RealTracs MLS as distributed by MLS GRID
- $639,9004 bd3 ba3.1k sqft304 Harpeth View Cir, Nashville, TN 37221For SaleMLS ID #3204410, Saho Witton. RealTracs MLS as distributed by MLS GRID
- $640,0004 bd3 ba2.6k sqft301 Mill Run Cir, Nashville, TN 37221For SaleMLS ID #3243997, Jenny Newman. RealTracs MLS as distributed by MLS GRID
- $639,9004 bd3 ba2.3k sqft309 Mill Run Cir, Nashville, TN 37221For SaleMLS ID #3249060, Kendra Nitz. RealTracs MLS as distributed by MLS GRID
- $620,0003 bd2 ba2.6k sqft6724 Cold Stream Dr, Nashville, TN 37221For SaleMLS ID #3302405, Karen Albright. RealTracs MLS as distributed by MLS GRID
- $710,0003 bd3 ba3.1k sqft4804 Redcastle Rdg, Nashville, TN 37211For SaleMLS ID #3505951, Steven Myers. RealTracs MLS as distributed by MLS GRID
- $415,0003 bd3 ba1.7k sqft9220 Sawyer Brown Rd, Nashville, TN 37221For SaleMLS ID #3513414, Cole Hubbard. RealTracs MLS as distributed by MLS GRID
- $549,5003 bd3 ba2.1k sqft8060 Settlers Way, Nashville, TN 37221For SaleMLS ID #3287763, Ken Fielder. RealTracs MLS as distributed by MLS GRID
- $699,0004 bd2 ba1.9k sqft461 Manley Dr, Nashville, TN 37220For SaleMLS ID #3239901, Debbie Ballard. RealTracs MLS as distributed by MLS GRID
- $699,0003 bd3 ba2.7k sqft3841 Stevens Ln, Nashville, TN 37218For SaleMLS ID #3223169, Jeanette Nelson. RealTracs MLS as distributed by MLS GRID
- $720,0003 bd3 ba2.5k sqft1155 Deerfoot Dr, Pegram, TN 37143For SaleMLS ID #3245587, Amanda L. Bell. RealTracs MLS as distributed by MLS GRID
- $739,9004 bd3 ba2.4k sqft6617 N Creekwood Dr, Brentwood, TN 37027For SaleMLS ID #3499641, Debbie Coleman, Broker, ABR, CLHMS, CRS, e-PRO, GRI. RealTracs MLS as distributed by MLS GRID
- $729,9004 bd4 ba3.4k sqft7001 Stone Run Dr, Nashville, TN 37211For SaleMLS ID #3259830, Jarod Tanksley. RealTracs MLS as distributed by MLS GRID
