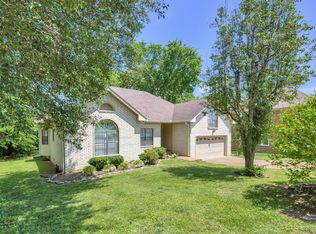
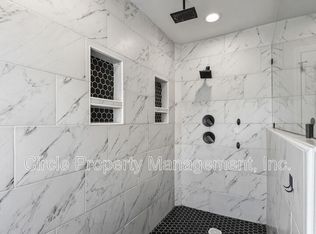
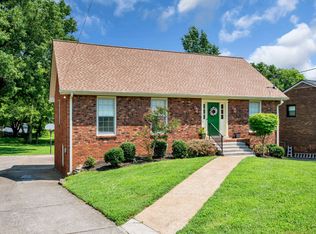
This property has been listed below its appraised value. Just reduced the sales price.The Seller shall provide the Buyer with a one-year warranty covering the property, including kitchen appliances! ( American Home Sheild, Sheild Compete Plan)Motivated seller! Culde sac lot with a small creek in the backyard! Seller alreadt moved out! 4-BD home in a small community with a community pool! HVAC replaced in 2025. Roof replaced in 2024.All exterior doors and windows have been replaced and upgraded to triple-pane windows. Features a tiled shower with a rainfall showerhead in the primary bathroom, hardwood floors downstairs, and LVP floors upstairs. The kitchen boasts a modern backsplash, stainless steel appliances, granite countertops, and ample cabinet space. Enjoy the deck, which backs up to a small creek and mature trees. Other features include a fireplace in the living room, a tray ceiling in the primary bedroom, insulated pipes in the crawlspace, a large garage, and a spacious 4th bedroom/bonus room. Fiber optic internet cable recently installed. The sitting room offers excellent potential as an office space. Seller pays for yearly termite inspections. The subdivision offers a community pool. The seller has consistently maintained and updated this property. Located 20 minutes from downtown Nashville and close to shops, supermarkets, and restaurants. Freezer and refrigerator in garage will not remain! Seller will leave the chair lift equipment with the property.
Active
Price cut: $10K (9/15)
$629,900
304 Harpeth View Cir, Nashville, TN 37221
4beds
3,114sqft
Single Family Residence, Residential
Built in 1992
9,583 Square Feet Lot
$-- Zestimate®
$202/sqft
$54/mo HOA
What's special
Large garageAmple cabinet spaceStainless steel appliancesHardwood floors downstairsLvp floors upstairsGranite countertopsSitting room
- 152 days
- 601
- 41
Zillow last checked:
Listing updated:
Listed by:
Saho Witton 615-424-7894,
Realty One Group Music City 615-636-8244
Source: RealTracs MLS as distributed by MLS GRID,MLS#: 3204410
Facts & features
Interior
Bedrooms & bathrooms
- Bedrooms: 4
- Bathrooms: 3
- Full bathrooms: 2
- 1/2 bathrooms: 1
Bedroom 1
- Features: Full Bath
- Level: Full Bath
- Area: 247 Square Feet
- Dimensions: 13x19
Bedroom 2
- Features: Walk-In Closet(s)
- Level: Walk-In Closet(s)
- Area: 156 Square Feet
- Dimensions: 12x13
Bedroom 3
- Features: Walk-In Closet(s)
- Level: Walk-In Closet(s)
- Area: 132 Square Feet
- Dimensions: 11x12
Bedroom 4
- Features: Walk-In Closet(s)
- Level: Walk-In Closet(s)
- Area: 462 Square Feet
- Dimensions: 21x22
Primary bathroom
- Features: Primary Bedroom
- Level: Primary Bedroom
Dining room
- Area: 156 Square Feet
- Dimensions: 12x13
Kitchen
- Features: Pantry
- Level: Pantry
- Area: 132 Square Feet
- Dimensions: 11x12
Living room
- Features: Formal
- Level: Formal
- Area: 225 Square Feet
- Dimensions: 15x15
Other
- Features: Breakfast Room
- Level: Breakfast Room
- Area: 132 Square Feet
- Dimensions: 11x12
Other
- Features: Gathering Room
- Level: Gathering Room
- Area: 247 Square Feet
- Dimensions: 13x19
Heating
- Central, Electric
Cooling
- Central Air, Electric
Appliances
- Included: Electric Oven, Cooktop, Dishwasher, Disposal, Microwave, Refrigerator, Stainless Steel Appliance(s)
- Laundry: Electric Dryer Hookup, Washer Hookup
Features
- Air Filter, Ceiling Fan(s), Entrance Foyer, Pantry, Walk-In Closet(s), High Speed Internet
- Flooring: Wood, Luxury Vinyl, Tile
- Basement: Crawl Space
- Number of fireplaces: 1
- Fireplace features: Living Room
Interior area
- Total structure area: 3,114
- Total interior livable area: 3,114 sqft
- Finished area above ground: 3,114
Property
Parking
- Total spaces: 2
- Parking features: Garage Door Opener, Attached
- Attached garage spaces: 2
Accessibility
- Accessibility features: Stair Lift
Features
- Levels: Two
- Stories: 2
- Patio & porch: Deck
Lot
- Size: 9,583 Square Feet
- Dimensions: 77 x 120
Details
- Parcel number: 156010B02100CO
- Special conditions: Standard
- Other equipment: Air Purifier
Construction
Type & style
- Home type: SingleFamily
- Property subtype: Single Family Residence, Residential
Materials
- Brick
- Roof: Shingle
Condition
- New construction: No
- Year built: 1992
Utilities & green energy
- Sewer: Public Sewer
- Water: Public
- Utilities for property: Electricity Available, Water Available
Community & HOA
Community
- Subdivision: Harpeth View
HOA
- Has HOA: Yes
- HOA fee: $651 annually
Location
- Region: Nashville
Financial & listing details
- Price per square foot: $202/sqft
- Tax assessed value: $639,500
- Annual tax amount: $4,448
- Date on market: 5/8/2026
- Electric utility on property: Yes
Estimated market value
Not available
Estimated sales range
Not available
Not available
Price history
| Date | Event | Price |
|---|---|---|
| 9/15/2026 | Price change | $629,900-1.6%$202/sqft |
Source:  RealTracs MLS as distributed by MLS GRID #3204410 Report a problem RealTracs MLS as distributed by MLS GRID #3204410 Report a problem | ||
| 8/17/2026 | Price change | $639,900-3.8%$205/sqft |
Source: RealTracs MLS as distributed by MLS GRID #3204410 Report a problem | ||
| 5/9/2026 | Listed for sale | $664,900+334.3%$214/sqft |
Source: RealTracs MLS as distributed by MLS GRID #3204410 Report a problem | ||
| 2/17/1992 | Sold | $153,095$49/sqft |
Source: Agent Provided Report a problem | ||
Public tax history
| Year | Property taxes | Tax assessment |
|---|---|---|
| 2025 | $4,448 +48.8% | $159,875 +56.3% |
| 2024 | $2,989 | $102,300 |
| 2023 | $2,989 | $102,300 |
| 2022 | $2,989 -1% | $102,300 |
| 2021 | $3,021 -8.4% | $102,300 +17.6% |
| 2020 | $3,297 +37.5% | $87,025 |
| 2019 | $2,398 | $87,025 |
| 2018 | $2,398 +0% | $87,025 |
| 2017 | $2,398 | $87,025 +32.7% |
| 2016 | $2,398 -6.9% | $65,600 |
| 2015 | $2,574 | $65,600 |
| 2014 | $2,574 | $65,600 |
| 2013 | -- | $65,600 +6.8% |
| 2012 | -- | $61,400 |
| 2011 | -- | $61,400 |
| 2010 | -- | $61,400 |
| 2009 | -- | $61,400 -1.9% |
| 2008 | -- | $62,600 |
| 2007 | -- | $62,600 |
| 2006 | -- | -- |
| 2005 | -- | -- |
| 2004 | -- | -- |
| 2003 | -- | -- |
| 2002 | -- | -- |
| 2001 | -- | -- |
| 2000 | -- | -- |
Find assessor info on the county website
Monthly payment
Est. payment
Payment breakdown
Explore the cost of this home by adjusting the details. Changes won't be saved.Climate risks
Neighborhood: Harpeth View
Nearby schools
Schools provided by the listing agent
- Elementary: Harpeth Valley Elementary
- Middle: Bellevue Middle
- High: James Lawson High School
Source: RealTracs MLS as distributed by MLS GRID. This data may not be complete. We recommend contacting the local school district to confirm school assignments for this home.
Similar homes
- $669,0004 bd3 ba3.3k sqft1544 Eller Dr, Nashville, TN 37221For Sale
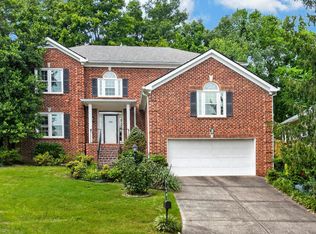
 MLS ID #3499803, Wes Halters. RealTracs MLS as distributed by MLS GRID
 - $685,0004 bd3 ba2.9k sqft805 Huntwood Pl, Nashville, TN 37221For Sale
 MLS ID #3610264, Alyson R. Bennett. RealTracs MLS as distributed by MLS GRID
 - $642,0003 bd3 ba3.3k sqft745 Goodpasture Ter, Nashville, TN 37221For Sale
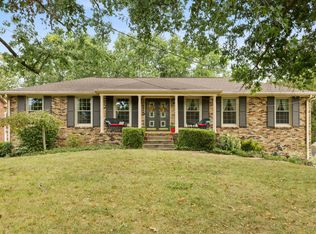 MLS ID #3545977, Kelly Kormos. RealTracs MLS as distributed by MLS GRID
 - $569,9004 bd3 ba3.1k sqft721 Goodpasture Ter, Nashville, TN 37221For Sale
 MLS ID #3312758, Caroline Rigsby Salyer. RealTracs MLS as distributed by MLS GRID
 - $640,0004 bd3 ba3k sqft125 Sequoyah Ln, Nashville, TN 37221For SaleMLS ID #3501323, Olivia Mortensen. RealTracs MLS as distributed by MLS GRID
- $675,0005 bd3 ba2.4k sqft7220 River Bend Rd, Nashville, TN 37221For SaleMLS ID #3598285, Joshua JD Davidson. RealTracs MLS as distributed by MLS GRID
- $695,0003 bd3 ba2.4k sqft8346 Merrymount Dr, Nashville, TN 37221For SaleMLS ID #3531664, Janet Denton Gatewood. RealTracs MLS as distributed by MLS GRID
- $549,0003 bd3 ba2.6k sqft7313 S Colony Ct, Nashville, TN 37221For SaleMLS ID #3527743, Julie A. Davis. RealTracs MLS as distributed by MLS GRID
- $635,0003 bd3 ba2.7k sqft600 Collins Crest Ct, Nashville, TN 37221For SaleMLS ID #3320201, Allyson Woosley. RealTracs MLS as distributed by MLS GRID
- $555,0003 bd3 ba2k sqft100 Eller Ct, Nashville, TN 37221For SaleMLS ID #3260537, Nina Cooper. RealTracs MLS as distributed by MLS GRID
- $655,9003 bd3 ba2.2k sqft7020 Meadow Ridge Cir, Nashville, TN 37221For SaleMLS ID #3545381, Tony Carletello. RealTracs MLS as distributed by MLS GRID
- $699,9004 bd3 ba2.8k sqft2953 Glenway Dr, Nashville, TN 37221For SaleMLS ID #3315136, Logan Simmons. RealTracs MLS as distributed by MLS GRID
- $829,0005 bd4 ba3.7k sqft6781 Autumnwood Dr, Nashville, TN 37221For SaleMLS ID #3547078, Meredith Smith. RealTracs MLS as distributed by MLS GRID
- $500,0004 bd2 ba2k sqft608 Harpeth Pkwy E, Nashville, TN 37221For SaleMLS ID #3593559, Blair Blaylock Teasdale. RealTracs MLS as distributed by MLS GRID
- $474,9004 bd2 ba1.8k sqft720 Myhr Dr, Nashville, TN 37221For SaleMLS ID #3305129, Tommy Patterson. RealTracs MLS as distributed by MLS GRID
- $899,9003 bd4 ba3k sqft601 Dorshire Ln, Nashville, TN 37221For SaleMLS ID #3611349, Laurie Murray. RealTracs MLS as distributed by MLS GRID
- $589,0003 bd2 ba2.5k sqft917 Falling Water Ct, Nashville, TN 37221For SaleMLS ID #3225834, Ashley Osman. RealTracs MLS as distributed by MLS GRID
- $525,0003 bd3 ba1.9k sqft7149 Poplar Creek Trce, Nashville, TN 37221For SaleMLS ID #3518773, Connie Hubbuch Cambron. RealTracs MLS as distributed by MLS GRID
- $849,0004 bd4 ba3.5k sqft5540 Traceside Dr, Nashville, TN 37221For SaleMLS ID #3505823, Timothy Sowell. RealTracs MLS as distributed by MLS GRID
- $489,0003 bd2 ba1.7k sqft304 Cross Timbers Dr, Nashville, TN 37221For SaleMLS ID #3526427, John Calton. RealTracs MLS as distributed by MLS GRID
