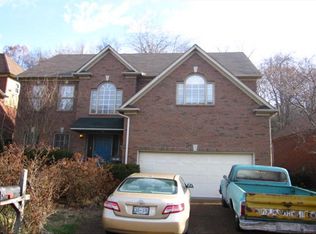
Welcome to 125 Sequoyah Ln, nestled in the highly sought-after McCrory Trace Estates in Bellevue! This fabulous single-family home combines spacious living, modern upgrades, outdoor charm, zoning for the highly-desired Harpeth Valley Elementary, and is an exceptional value given its size and location!
Featuring 4 true bedrooms AND an oversized bonus room, this home offers abundant space to suit your lifestyle, whether you envision a media room, playroom, studio, home office, or fifth bedroom. The main-level primary suite boasts a private ensuite with separate vanities, tub, and shower, while upstairs features a newly renovated bathroom.
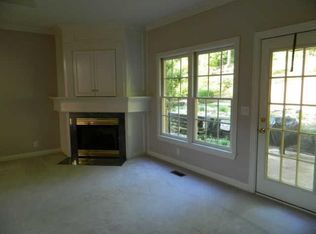
The kitchen shines with new quartz countertops, a new island, an oversized stainless steel sink, new dishwasher, stove, and disposal. There is room for a breakfast nook PLUS a formal dining room right off the kitchen and living room, making entertaining a breeze! Additional updates include a new upstairs HVAC system and a high-end sump pump in the crawlspace for added peace of mind.
This home boasts the largest floor plan in the neighborhood, and the outdoor space is just as impressive. The private backyard is surrounded by mature trees and offers a BRAND NEW expansive deck that’s perfect for entertaining or simply enjoying the peace and quiet that this home's setting provides.
A rare find in McCrory Trace Estates, this home seamlessly blends comfort, style, and thoughtful updates—all while offering access to one of the most coveted elementary schools in the area.
Active
Price cut: $15.1K (9/1)
$649,900
125 Sequoyah Ln, Nashville, TN 37221
4beds
3,068sqft
Single Family Residence, Residential
Built in 1995
8,712 Square Feet Lot
$-- Zestimate®
$212/sqft
$66/mo HOA
What's special
Main-level primary suiteOversized stainless steel sinkOversized bonus room
- 29 days
- 975
- 79
Zillow last checked:
Listing updated:
Listed by:
Olivia Mortensen 615-475-5616,
Compass RE 615-475-5616
Source: RealTracs MLS as distributed by MLS GRID,MLS#: 3501323
Facts & features
Interior
Bedrooms & bathrooms
- Bedrooms: 4
- Bathrooms: 3
- Full bathrooms: 2
- 1/2 bathrooms: 1
- Main level bedrooms: 1
Primary bathroom
- Features: Double Vanity
- Level: Double Vanity
Heating
- Central, Electric, Natural Gas
Cooling
- Central Air
Appliances
- Included: Electric Oven, Cooktop, Dishwasher, Disposal, Microwave, Stainless Steel Appliance(s)
Features
- Entrance Foyer, Pantry
- Flooring: Carpet, Luxury Vinyl, Tile
- Basement: Crawl Space
- Number of fireplaces: 1
Interior area
- Total structure area: 3,068
- Total interior livable area: 3,068 sqft
- Finished area above ground: 3,068
Property
Parking
- Total spaces: 4
- Parking features: Garage Faces Front, Driveway
- Attached garage spaces: 2
- Uncovered spaces: 2
Features
- Levels: Two
- Stories: 2
- Patio & porch: Deck
Lot
- Size: 8,712 Square Feet
- Dimensions: 60 x 154
Details
- Parcel number: 155100A06900CO
- Special conditions: Standard
Construction
Type & style
- Home type: SingleFamily
- Property subtype: Single Family Residence, Residential
Materials
- Brick
- Roof: Shingle
Condition
- New construction: No
- Year built: 1995
Utilities & green energy
- Sewer: Public Sewer
- Water: Public
- Utilities for property: Electricity Available, Natural Gas Available, Water Available
Community & HOA
Community
- Security: Smoke Detector(s)
- Subdivision: Mccrory Trace Estates
HOA
- Has HOA: Yes
- Amenities included: Playground
- Services included: Trash
- HOA fee: $198 quarterly
Location
- Region: Nashville
Financial & listing details
- Price per square foot: $212/sqft
- Tax assessed value: $728,200
- Annual tax amount: $5,065
- Date on market: 8/10/2026
- Electric utility on property: Yes
Estimated market value
Not available
Estimated sales range
Not available
Not available
Price history
| Date | Event | Price |
|---|---|---|
| 9/1/2026 | Price change | $649,900-2.3%$212/sqft |
Source:  RealTracs MLS as distributed by MLS GRID #3501323 Report a problem RealTracs MLS as distributed by MLS GRID #3501323 Report a problem | ||
| 8/10/2026 | Listed for sale | $665,000-5%$217/sqft |
Source: RealTracs MLS as distributed by MLS GRID #3501323 Report a problem | ||
| 8/9/2024 | Listing removed | -- |
Source: RealTracs MLS as distributed by MLS GRID #2680783 Report a problem | ||
| 7/29/2024 | Listing removed | -- |
Source: RealTracs MLS as distributed by MLS GRID #2677943 Report a problem | ||
| 7/18/2024 | Listed for rent | $3,600$1/sqft |
Source: RealTracs MLS as distributed by MLS GRID #2680783 Report a problem | ||
| 7/12/2024 | Listed for sale | $699,900+16.7%$228/sqft |
Source: RealTracs MLS as distributed by MLS GRID #2677943 Report a problem | ||
| 5/17/2022 | Sold | $600,000-1%$196/sqft |
Source: RealTracs MLS as distributed by MLS GRID #2344879 Report a problem | ||
| 4/25/2022 | Pending sale | $606,000$198/sqft |
Source: RealTracs MLS as distributed by MLS GRID #2344879 Report a problem | ||
| 3/29/2022 | Listed for sale | $606,000$198/sqft |
Source: RealTracs MLS as distributed by MLS GRID #2344879 Report a problem | ||
| 3/14/2022 | Pending sale | $606,000$198/sqft |
Source: RealTracs MLS as distributed by MLS GRID #2344879 Report a problem | ||
| 2/22/2022 | Listed for sale | $606,000$198/sqft |
Source: RealTracs MLS as distributed by MLS GRID #2344879 Report a problem | ||
| 1/30/2022 | Pending sale | $606,000$198/sqft |
Source: RealTracs MLS as distributed by MLS GRID #2344879 Report a problem | ||
| 1/10/2022 | Listed for sale | $606,000+14.8%$198/sqft |
Source: RealTracs MLS as distributed by MLS GRID #2344879 Report a problem | ||
| 12/3/2021 | Sold | $527,700+65%$172/sqft |
Source: Public Record Report a problem | ||
| 5/22/2015 | Listing removed | -- |
Source: Auction.com Report a problem | ||
| 5/9/2015 | Listed for sale | -- |
Source: Auction.com Report a problem | ||
| 7/8/2008 | Sold | $319,900+44.1%$104/sqft |
Source: Public Record Report a problem | ||
| 8/16/2000 | Sold | $222,000+6.7%$72/sqft |
Source: Public Record Report a problem | ||
| 5/31/1996 | Sold | $208,000+271.4%$68/sqft |
Source: Public Record Report a problem | ||
| 2/9/1994 | Sold | $56,000$18/sqft |
Source: Public Record Report a problem | ||
Public tax history
| Year | Property taxes | Tax assessment |
|---|---|---|
| 2025 | $5,065 +58.1% | $182,050 +66.1% |
| 2024 | $3,203 | $109,600 |
| 2023 | $3,203 | $109,600 |
| 2022 | $3,203 -1% | $109,600 |
| 2021 | $3,236 -11.2% | $109,600 +13.9% |
| 2020 | $3,645 +37.5% | $96,225 |
| 2019 | $2,651 | $96,225 |
| 2018 | $2,651 | $96,225 |
| 2017 | $2,651 | $96,225 +33.6% |
| 2016 | $2,651 -6.2% | $72,050 |
| 2015 | $2,827 | $72,050 |
| 2014 | $2,827 | $72,050 |
| 2013 | -- | $72,050 -6.1% |
| 2012 | -- | $76,750 |
| 2011 | -- | $76,750 |
| 2010 | -- | $76,750 |
| 2009 | -- | $76,750 +3% |
| 2008 | -- | $74,525 |
| 2007 | -- | $74,525 |
| 2006 | -- | -- |
| 2005 | -- | -- |
| 2004 | -- | -- |
| 2003 | -- | -- |
| 2002 | -- | -- |
| 2001 | -- | -- |
| 2000 | -- | -- |
Find assessor info on the county website
Monthly payment
Est. payment
Payment breakdown
Explore the cost of this home by adjusting the details. Changes won't be saved.Climate risks
Neighborhood: 37221
Nearby schools
Schools provided by the listing agent
- Elementary: Harpeth Valley Elementary
- Middle: Bellevue Middle
- High: James Lawson High School
Source: RealTracs MLS as distributed by MLS GRID. This data may not be complete. We recommend contacting the local school district to confirm school assignments for this home.


Similar homes
- $630,0004 bd3 ba2.6k sqft301 Mill Run Cir, Nashville, TN 37221For Sale
 MLS ID #3243997, Jenny Newman. RealTracs MLS as distributed by MLS GRID
 - $650,0003 bd3 ba2.7k sqft600 Collins Crest Ct, Nashville, TN 37221For Sale
 MLS ID #3320201, Allyson Woosley. RealTracs MLS as distributed by MLS GRID
 - $629,9004 bd3 ba2.3k sqft309 Mill Run Cir, Nashville, TN 37221For Sale
 MLS ID #3249060, Kendra Nitz. RealTracs MLS as distributed by MLS GRID
 - $725,0004 bd3 ba3.1k sqft8009 Montcastle Dr, Nashville, TN 37221For Sale
 MLS ID #3510023, Mike Geiger. RealTracs MLS as distributed by MLS GRID
 - $625,0004 bd3 ba2.6k sqft108 Glenway Ct, Nashville, TN 37221For SaleMLS ID #3272221, Jeff Lucas. RealTracs MLS as distributed by MLS GRID
- $560,0003 bd3 ba2.6k sqft7313 S Colony Ct, Nashville, TN 37221For SaleMLS ID #3527743, Julie A. Davis. RealTracs MLS as distributed by MLS GRID
- $714,9004 bd3 ba3.1k sqft1637 Alayna Dr, Nashville, TN 37221For SaleMLS ID #3244686, Kitt Pupel. RealTracs MLS as distributed by MLS GRID
- $539,0003 bd3 ba2.3k sqft7412 Riverland Dr, Nashville, TN 37221For SaleMLS ID #3221632, Sarah Richardson. RealTracs MLS as distributed by MLS GRID
- $949,9003 bd4 ba3k sqft601 Dorshire Ln, Nashville, TN 37221For SaleMLS ID #3521059, Laurie Murray. RealTracs MLS as distributed by MLS GRID
- $669,9004 bd2 ba2.9k sqft940 Century Oak Dr, Nashville, TN 37211For SaleMLS ID #3519056, Eddie Ferrell. RealTracs MLS as distributed by MLS GRID
- $649,9994 bd4 ba2.2k sqft609 Sugartree Ln, Franklin, TN 37064For SaleMLS ID #3519154, Sharon Parsons. RealTracs MLS as distributed by MLS GRID
- $649,0004 bd3 ba2.3k sqft408 Roma Ct, Nashville, TN 37211For SaleMLS ID #3190439, Janis J. Martin. RealTracs MLS as distributed by MLS GRID
- $655,0003 bd3 ba2.7k sqft3841 Stevens Ln, Nashville, TN 37218For SaleMLS ID #3223169, Jeanette Nelson. RealTracs MLS as distributed by MLS GRID
- $829,9004 bd4 ba3.2k sqft8045 Still Spring Ridge Dr, Nashville, TN 37221For SaleMLS ID #3224776, TAMMY NAUMAN. RealTracs MLS as distributed by MLS GRID
- $644,7003 bd3 ba3.2k sqft932 Century Oak Dr, Nashville, TN 37211For SaleMLS ID #3250881, Davy Talley. RealTracs MLS as distributed by MLS GRID
- $830,0004 bd4 ba3.5k sqft6741 Christiansted Ln, Nashville, TN 37211For SaleMLS ID #3542509, Shelley McCraw. RealTracs MLS as distributed by MLS GRID
- $659,9003 bd3 ba2k sqft632 Independence Dr E, Franklin, TN 37067For SaleMLS ID #3531242, Jarod Tanksley. RealTracs MLS as distributed by MLS GRID
- $639,0004 bd4 ba2.5k sqft7407 Hemen Way, Fairview, TN 37062For SaleMLS ID #3510911, Laura Faber. RealTracs MLS as distributed by MLS GRID
- $755,0004 bd3 ba3.1k sqft1012 Heathfield Cir, Brentwood, TN 37027For SaleMLS ID #3519109, Denise B. Creswell, Broker. RealTracs MLS as distributed by MLS GRID
- $609,9004 bd3 ba2.9k sqft3344 Hickory Run, Nashville, TN 37211For SaleMLS ID #3217198, Trish Searfoss. RealTracs MLS as distributed by MLS GRID
