With an acceptable offer, Seller will contribute $4,500 toward Buyer closing costs, rate buy down, or concession. Welcome to your serene retreat in the heart of Bellevue. This stunning townhome is located in the highly sought-after Harpeth Village, and offers the perfect blend of modern luxury and suburban tranquility. Whether you are looking for a peaceful sanctuary or a home that keeps you connected to the best of Nashville, this property delivers on every front. Step inside to a bright, open-concept floor plan with high end finishes. Tall ceilings, beveled corners, archways, beautiful trim, and more. On the main floor you will find a spacious living area that flows seamlessly into the kitchen—perfect for hosting friends or enjoying a quiet morning coffee. Upstairs has an additional living space, two bedrooms, and a shared bathroom. Don't miss the finished out bonus room attached to the garage; this is a perfect guest or mother-in-law suite. Or, reimagine it as your own: a home gym, movie room, or a recording studio! Property is currently under contract with a home to sell contingency. 24hr first right of refusal in place.
Active
Price cut: $8.9K (6/10)
$549,000
1102 Smokewood Way, Nashville, TN 37221
4beds
2,962sqft
:
Get pre-qualified$3,590/mo
Townhouse, Residential, Condominium
Built in 2014
1,306 Square Feet Lot
$-- Zestimate®
$185/sqft
$275/mo HOA
What's special
High end finishesBright open-concept floor planBeautiful trimTall ceilingsBeveled corners
- 102 days |
- 242 |
- 15 |
Zillow last checked:
Listing updated:
Listed by:
Guy Ferro 423-826-9592,
Compass Tennessee, LLC 615-475-5616
Source: RealTracs MLS as distributed by MLS GRID,MLS#: 3184757
Facts & features
Interior
Bedrooms & bathrooms
- Bedrooms: 4
- Bathrooms: 4
- Full bathrooms: 3
- 1/2 bathrooms: 1
- Main level bedrooms: 1
Heating
- Natural Gas
Cooling
- Central Air
Appliances
- Included: Electric Oven, Gas Range, Dishwasher, Disposal, Microwave
Features
- Flooring: Carpet, Wood, Tile
- Basement: Finished
Interior area
- Total structure area: 2,962
- Total interior livable area: 2,962 sqft
- Finished area above ground: 2,337
- Finished area below ground: 625
Property
Parking
- Total spaces: 4
- Parking features: Garage Faces Rear
- Attached garage spaces: 2
- Uncovered spaces: 2
Features
- Levels: Three Or More
- Stories: 2
Lot
- Size: 1,306 Square Feet
Details
- Parcel number: 156050A04600CO
- Special conditions: Standard
Construction
Type & style
- Home type: Townhouse
- Property subtype: Townhouse, Residential, Condominium
- Attached to another structure: Yes
Materials
- Brick, Fiber Cement
Condition
- New construction: No
- Year built: 2014
Utilities & green energy
- Sewer: Public Sewer
- Water: Public
- Utilities for property: Natural Gas Available, Water Available
Community & HOA
Community
- Subdivision: Harpeth Village
HOA
- Has HOA: Yes
- Services included: Maintenance Structure, Maintenance Grounds, Insurance
- HOA fee: $275 monthly
- Second HOA fee: $300 one time
Location
- Region: Nashville
Financial & listing details
- Price per square foot: $185/sqft
- Tax assessed value: $476,800
- Annual tax amount: $3,316
- Date on market: 5/1/2026
Estimated market value
Not available
Estimated sales range
Not available
Not available
Price history
| Date | Event | Price |
|---|---|---|
| 6/10/2026 | Price change | $549,000-1.6%$185/sqft |
Source:  RealTracs MLS as distributed by MLS GRID #3184757 Report a problem RealTracs MLS as distributed by MLS GRID #3184757 Report a problem | ||
| 5/1/2026 | Listed for sale | $557,900+10.5%$188/sqft |
Source: RealTracs MLS as distributed by MLS GRID #3184757 Report a problem | ||
| 10/5/2023 | Sold | $505,000-8.2%$170/sqft |
Source: RealTracs MLS as distributed by MLS GRID #2546421 Report a problem | ||
| 9/22/2023 | Pending sale | $550,000$186/sqft |
Source: RealTracs MLS as distributed by MLS GRID #2546421 Report a problem | ||
| 9/14/2023 | Contingent | $550,000$186/sqft |
Source: RealTracs MLS as distributed by MLS GRID #2546421 Report a problem | ||
| 8/25/2023 | Price change | $550,000-4.3%$186/sqft |
Source: RealTracs MLS as distributed by MLS GRID #2546421 Report a problem | ||
| 7/26/2023 | Price change | $575,000-4.2%$194/sqft |
Source: RealTracs MLS as distributed by MLS GRID #2546421 Report a problem | ||
| 7/11/2023 | Listed for sale | $599,999+24.7%$203/sqft |
Source: RealTracs MLS as distributed by MLS GRID #2546421 Report a problem | ||
| 1/21/2022 | Sold | $481,000+4.6%$162/sqft |
Source: RealTracs MLS as distributed by MLS GRID #2315151 Report a problem | ||
| 12/22/2021 | Pending sale | $459,900$155/sqft |
Source: RealTracs MLS as distributed by MLS GRID #2315151 Report a problem | ||
| 12/16/2021 | Contingent | $459,900$155/sqft |
Source: RealTracs MLS as distributed by MLS GRID #2315151 Report a problem | ||
| 12/15/2021 | Listed for sale | $459,900+63.7%$155/sqft |
Source: RealTracs MLS as distributed by MLS GRID #2315151 Report a problem | ||
| 8/1/2014 | Sold | $280,890+368.2%$95/sqft |
Source: Public Record Report a problem | ||
| 1/6/2014 | Sold | $60,000$20/sqft |
Source: Public Record Report a problem | ||
Public tax history
| Year | Property taxes | Tax assessment |
|---|---|---|
| 2025 | $3,316 +15.8% | $119,200 +21.7% |
| 2024 | $2,863 | $97,975 |
| 2023 | $2,863 | $97,975 |
| 2022 | $2,863 -1% | $97,975 |
| 2021 | $2,893 +3.1% | $97,975 +32.2% |
| 2020 | $2,807 +37.5% | $74,100 |
| 2019 | $2,041 | $74,100 |
| 2018 | $2,041 | $74,100 |
| 2017 | $2,041 | $74,100 +15.6% |
| 2016 | $2,041 -18.9% | $64,125 |
| 2015 | $2,516 | $64,125 +366.4% |
| 2014 | $2,516 | $13,750 |
| 2013 | -- | $13,750 +120% |
| 2012 | -- | $6,250 |
| 2011 | -- | $6,250 |
| 2010 | -- | $6,250 |
| 2009 | -- | $6,250 |
Find assessor info on the county website
Monthly payment
Est. payment
Payment breakdown
Explore the cost of this home by adjusting the details. Changes won't be saved.Climate risks
Neighborhood: 37221
Nearby schools
GreatSchools rating
- 8/10Harpeth Valley Elementary SchoolGrades: PK-5Distance: 0.5 mi
- 6/10Bellevue Middle SchoolGrades: 6-8Distance: 1.8 mi
- 5/10James Lawson High SchoolGrades: 9-12Distance: 2.5 mi
Schools provided by the listing agent
- Elementary: Harpeth Valley Elementary
- Middle: Bellevue Middle
- High: James Lawson High School
Source: RealTracs MLS as distributed by MLS GRID. This data may not be complete. We recommend contacting the local school district to confirm school assignments for this home.
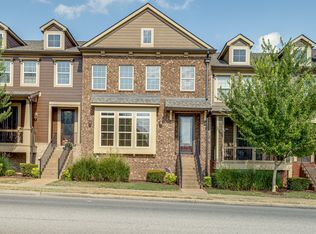
- $485,0003 bd4 ba2.2k sqft1014 Pine Meadow Ct, Nashville, TN 37221Sold
- $491,6003 bd2 ba2.3k sqft1104 Smokewood Way, Nashville, TN 37221Off Market
- $499,8003 bd2 ba2.3k sqft1012 Pine Meadow Ct, Nashville, TN 37221Off Market
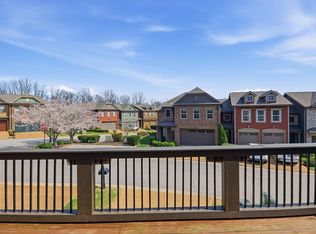
- $519,9993 bd4 ba2.8k sqft1106 Smokewood Way, Nashville, TN 37221For Sale
- $549,7003 bd3 ba2.6k sqft1010 Pine Meadow Ct, Nashville, TN 37221Off Market
- $527,8003 bd3 ba2.6k sqft1108 Smokewood Way, Nashville, TN 37221Off Market
- $551,3003 bd4 ba3k sqft1110 Smokewood Way, Nashville, TN 37221Off Market
- $513,6003 bd2 ba2.4k sqft1107 Smokewood Way, Nashville, TN 37221Off Market
A local agent can set up tours, give advice and negotiate with sellers.
Similar homes
- $535,0003 bd3 ba2.3k sqft815 Silkwood Dr, Nashville, TN 37221For Sale

 MLS ID #3183976, Reenie Sanders. RealTracs MLS as distributed by MLS GRID
 - $560,0003 bd3 ba2.6k sqft7313 S Colony Ct, Nashville, TN 37221For Sale
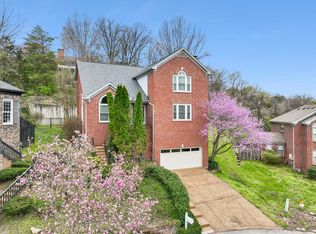 MLS ID #3214592, Julie A. Davis. RealTracs MLS as distributed by MLS GRID
 - $665,0004 bd3 ba3k sqft125 Sequoyah Ln, Nashville, TN 37221For Sale
 MLS ID #3501323, Olivia Mortensen. RealTracs MLS as distributed by MLS GRID
 - $514,9903 bd3 ba1.9k sqft1645 Brockton Ln, Nashville, TN 37221For Sale
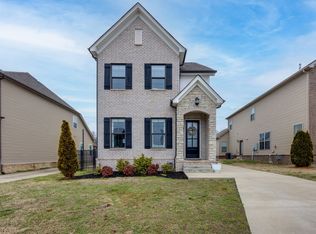 MLS ID #3333723, Brittney Kimbro. RealTracs MLS as distributed by MLS GRID
 - $650,0004 bd3 ba2.6k sqft301 Mill Run Cir, Nashville, TN 37221For SaleMLS ID #3243997, Jenny Newman. RealTracs MLS as distributed by MLS GRID
- $699,9994 bd4 ba2.8k sqft1709 Alayna Ct, Nashville, TN 37221For SaleMLS ID #3505911, Leslie Scott, CLHA. RealTracs MLS as distributed by MLS GRID
- $534,9003 bd2 ba1.9k sqft1257 Scarcroft Ln, Nashville, TN 37221For SaleMLS ID #3320071, Adam Beach. RealTracs MLS as distributed by MLS GRID
- $610,0004 bd3 ba2.5k sqft728 Magnolia Trl, Nashville, TN 37221For SaleMLS ID #3183252, Wilson Emebunor. RealTracs MLS as distributed by MLS GRID
- $519,9003 bd4 ba2k sqft624 Parkvue Place Dr, Nashville, TN 37221For SaleMLS ID #3190994, Jerome Pillow. RealTracs MLS as distributed by MLS GRID
- $479,9002 bd3 ba2.3k sqft320 Old Hickory Blvd APT 2210, Nashville, TN 37221For SaleMLS ID #3179082, Kimberly Davis. RealTracs MLS as distributed by MLS GRID
- $475,0003 bd3 ba1.8k sqft7394 Old Harding Pike, Nashville, TN 37221For SaleMLS ID #3221616, Casey Draiss. RealTracs MLS as distributed by MLS GRID
- $459,9903 bd4 ba1.9k sqft320 Old Hickory Blvd APT 608, Nashville, TN 37221For SaleMLS ID #3225520, Bonnie Anderson. RealTracs MLS as distributed by MLS GRID
- $425,0003 bd4 ba2k sqft1155 Woodbury Falls Ct, Nashville, TN 37221For SaleMLS ID #3263482, Kelly Kormos. RealTracs MLS as distributed by MLS GRID
- $415,0003 bd4 ba1.9k sqft7252 Highway 70 S APT 1501, Nashville, TN 37221For SaleMLS ID #3250952, Katherine Reynolds. RealTracs MLS as distributed by MLS GRID
- $674,9993 bd3 ba3k sqft921 Holgate Ct, Nashville, TN 37221For SaleMLS ID #3314679, Kamryn Pokorny. RealTracs MLS as distributed by MLS GRID
- $480,0002 bd3 ba1.5k sqft766 Harpeth Trace Dr, Nashville, TN 37221For SaleMLS ID #3262740, Marcie Nash. RealTracs MLS as distributed by MLS GRID
- $565,0004 bd3 ba2.4k sqft8052 Brockman Ln, Nashville, TN 37211For SaleMLS ID #3506056, Karen Albright. RealTracs MLS as distributed by MLS GRID
- $724,9004 bd3 ba3.1k sqft1637 Alayna Dr, Nashville, TN 37221For SaleMLS ID #3244686, Kitt Pupel. RealTracs MLS as distributed by MLS GRID
- $535,0003 bd3 ba2.3k sqft105 Holt Br, Nashville, TN 37211For SaleMLS ID #3336307, Bill Zufelt. RealTracs MLS as distributed by MLS GRID
- $565,0004 bd3 ba2.3k sqft3032 Brookview Forest Dr, Nashville, TN 37211For SaleMLS ID #3318847, Lauren Taubman. RealTracs MLS as distributed by MLS GRID
